
40144 Autumn End Ave, Prairieville, LA 70769
Local realty services provided by:CENTURY 21 Action Realty
40144 Autumn End Ave,Prairieville, LA 70769
$269,000
- 4 Beds
- 2 Baths
- 1,692 sq. ft.
- Single family
- Pending
Listed by: miranda lamontagne
Office: brookhaven realty, llc.
MLS#:BR2026009870
Source:LA_RAAMLS
Price summary
- Price:$269,000
- Price per sq. ft.:$98.43
About this home
***OPEN HOUSE SUNDAY 6/28 1-3PM*** WOW TALK ABOUT A VIEW! Updated and move in ready home with large back patio with a view you can't pass up. This home features a large 4th bedroom/flex space or office with a wall of windows. Primary suite features large his and hers closets and en suite bathroom with large walk in shower. Beautiful granite countertops in the spacious kitchen with a functional coffee bar area. No Carpet! Ample parking under the extended carport and front porch. No HOA and zoned in the new Prairieville High School. Shed remains. Schedule your showing today!
Contact an agent
Home facts
- Year built:1985
- Listing ID #:BR2026009870
- Added:52 day(s) ago
- Updated:July 21, 2026 at 10:27 AM
Rooms and interior
- Bedrooms:4
- Total bathrooms:2
- Full bathrooms:2
- Flooring:Concrete, Laminate, Tile
- Bathrooms Description:Bedroom 1, Bedroom 3, Double Vanity
- Kitchen Description:Dishwasher, Disposal, Electric Cooktop, Electric Stove Con, Granite Counters, Kitchen, Microwave, Refrigerator
- Living area:1,692 sq. ft.
Heating and cooling
- Cooling:Central Air
- Heating:Central Heat, Electric
- Central air:Yes
Structure and exterior
- Year built:1985
- Building area:1,692 sq. ft.
- Lot area:0.22 Acres
- Architectural Style:Traditional
- Construction Materials:Brick
- Exterior Features:Covered Patio, Full Fenced, Workshop
- Foundation Description:Slab
- Levels:1 Story
Finances and disclosures
- Price:$269,000
- Price per sq. ft.:$98.43
Features and amenities
- Appliances:Dishwasher, Electric Cooktop, Electric Stove Con, Microwave, Refrigerator
- Laundry features:Electric Dryer Hookup, Washer Hookup
- Amenities:Walk-In Closet(s)
Parking
- Parking description:Attached, Carport
New listings near 40144 Autumn End Ave
- New
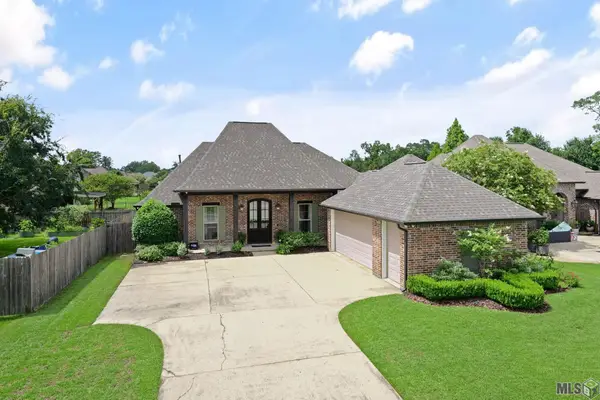 $590,000Active4 beds 3 baths2,710 sq. ft.
38086 Valley Woods Ct, Prairieville, LA 70769
MLS# BR2026013225Listed by: ELEVE REALTY - New
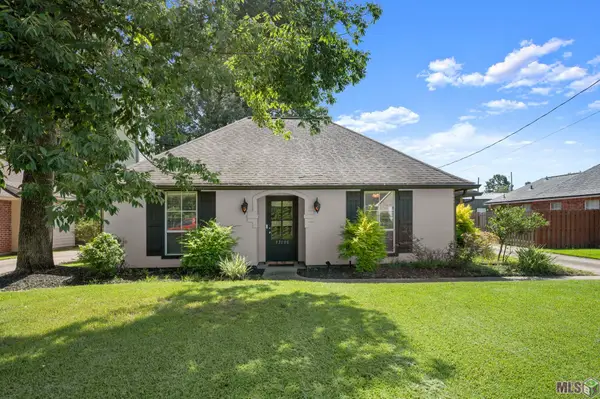 $270,000Active3 beds 2 baths1,517 sq. ft.
17190 N Lake Dr, Prairieville, LA 70769
MLS# BR2026013229Listed by: THE MARKET REAL ESTATE CO - New
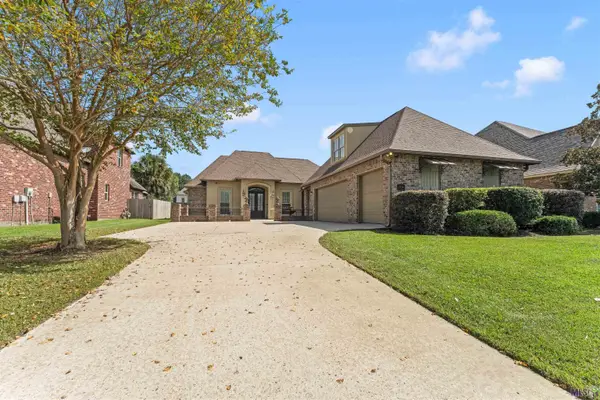 $530,000Active4 beds 3 baths2,852 sq. ft.
37276 Renaissance Dr, Prairieville, LA 70769
MLS# BR2026013189Listed by: PIVOT REALTY 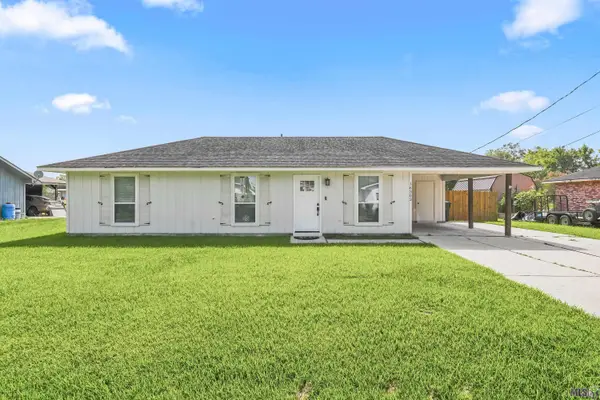 $189,900Pending3 beds 2 baths1,100 sq. ft.
16302 Beech St, Prairieville, LA 70769
MLS# BR2026013143Listed by: PROMISED REALTY LLC- New
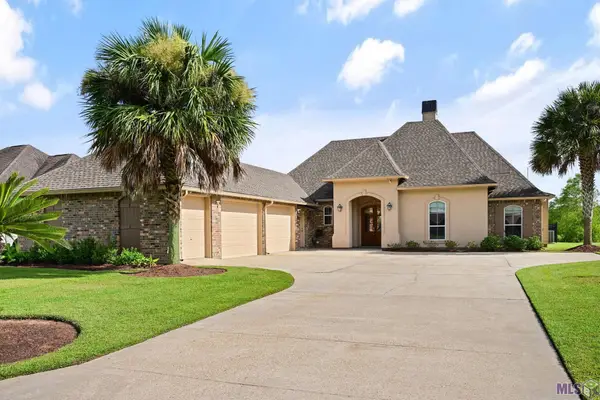 $409,900Active4 beds 3 baths2,178 sq. ft.
39423 Oceanview Ave, Prairieville, LA 70769
MLS# BR2026013132Listed by: DAVID LANDRY REAL ESTATE, LLC 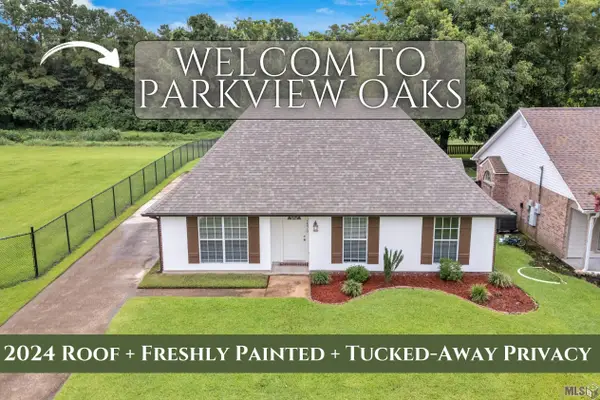 $250,000Pending3 beds 2 baths1,438 sq. ft.
14310 Parkview Dr, Prairieville, LA 70769
MLS# BR2026013111Listed by: PIVOT REALTY- New
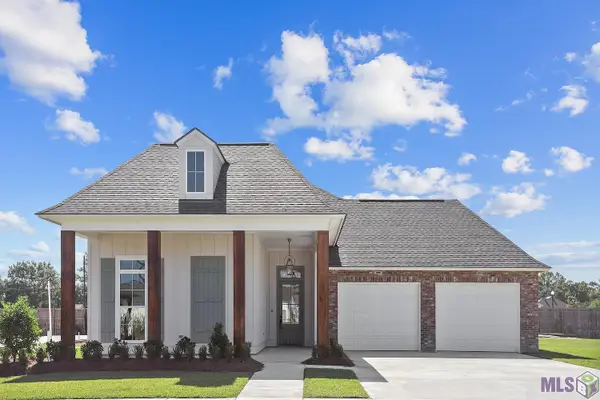 $599,500Active4 beds 3 baths2,412 sq. ft.
38217 Meadow Rue Dr, Prairieville, LA 70769
MLS# BR2026013080Listed by: PROPERTY FIRST REALTY GROUP  $350,000Pending3 beds 2 baths1,826 sq. ft.
18226 Old Reserve, Prairieville, LA 70769
MLS# BR2026013044Listed by: LV AND ASSOCIATES REAL ESTATE FIRM- New
 $634,500Active3 beds 3 baths2,614 sq. ft.
18658 Oakland Crossing Blvd, Prairieville, LA 70769
MLS# BR2026013046Listed by: RE/MAX PROFESSIONAL - New
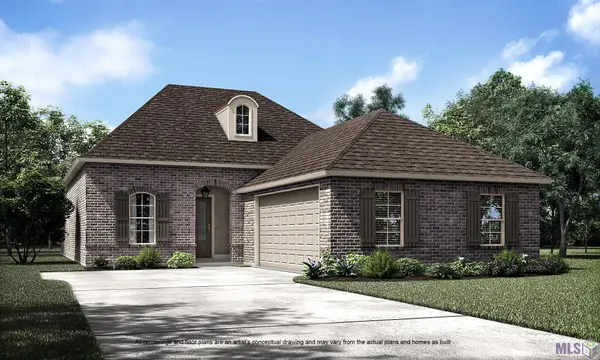 $435,815Active4 beds 3 baths2,256 sq. ft.
37516 Cattle Ave, Prairieville, LA 70769
MLS# BR2026013047Listed by: KELLER WILLIAMS REALTY RED STICK PARTNERS


Protect your home and budget from life's surprises with an Assurant Home Warranty, backed by a partner that supports you through every step of homeownership. Explore Plans.
©2026 Century 21 Real Estate LLC. All rights reserved. CENTURY 21®, the CENTURY 21 Logo and C21® are service marks owned by Century 21 Real Estate LLC. Century 21 Real Estate LLC fully supports the principles of the Fair Housing Act and the Equal Opportunity Act. Each office is independently owned and operated. Listing information is deemed reliable but not guaranteed accurate.