
40220 La Rochelle Road, Prairieville, LA 70769
Local realty services provided by:CENTURY 21 Buelow-Miller Realty
40220 La Rochelle Road,Prairieville, LA 70769
$185,000
- 4 Beds
- 2 Baths
- 1,445 sq. ft.
- Single family
- Active
Listed by: kenya brown
Office: keller williams realty-first choice
MLS#:200MWQ
Source:LA_CLBOR
Price summary
- Price:$185,000
- Price per sq. ft.:$128.03
About this home
Bring your vision and make this four bedroom, two bath home your own! Whether you're a DIY enthusiast ready for your next project or an investor exploring the possibilities, this home offers plenty of potential. Four spacious bedrooms and a large den with a fireplace provide a welcoming starting point for your updates and personal touches. Located in a subdivision off Highway 42, you'll enjoy convenient access to restaurants and shopping. Discover the possibilities and schedule your showing today!
Contact an agent
Home facts
- Year built:1978
- Subdivision & Development:Bon Lieu
- Listing ID #:200MWQ
- Added:1 day(s) ago
- Updated:November 06, 2026 at 06:09 AM
Rooms and interior
- Bedrooms:4
- Total bathrooms:2
- Full bathrooms:2
- Rooms Total:11
- Flooring:Carpet, Ceramic Tile, Laminate
- Living area:1,445 sq. ft.
Heating and cooling
- Cooling:Ceiling Fan(s), Central Air
- Heating:Central
Structure and exterior
- Year built:1978
- Building area:1,445 sq. ft.
- Lot area:0.24 Acres
- Lot Features:Back Yard, Shade Tree(s)
- Construction Materials:Brick
- Foundation Description:Slab
Utilities
- Water:Public
- Sewer:Public Sewer
Finances and disclosures
- Price:$185,000
- Price per sq. ft.:$128.03
Features and amenities
- Amenities:Cathedral Ceiling(s), Double Vanity, En Suite, Shower/Tub Combo, Walk-In Closet(s), Walk-Up Attic
Parking
- Carport spaces:2
New listings near 40220 La Rochelle Road
- New
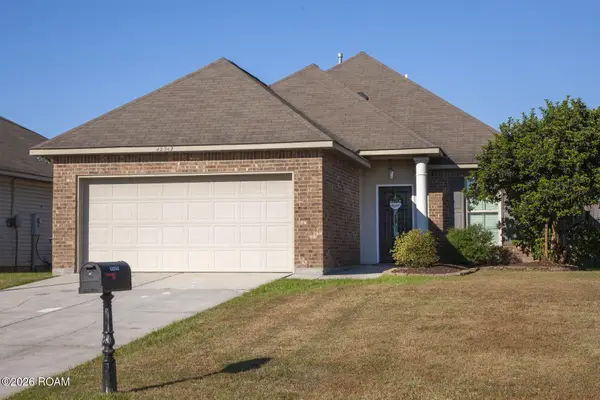 $225,000Active3 beds 2 baths1,321 sq. ft.
42342 Cedarstone Avenue, Prairieville, LA 70769
MLS# 200OGQListed by: REAL BROKER, LLC - New
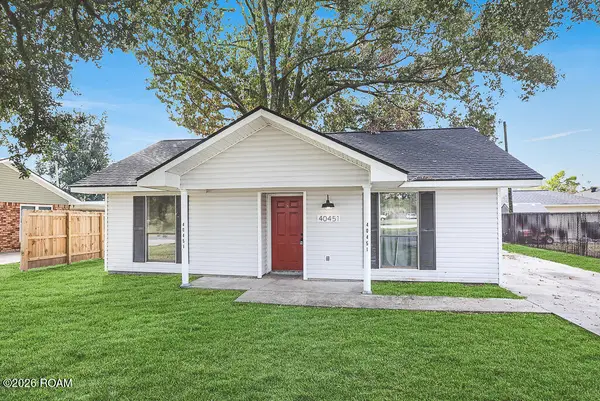 $175,000Active2 beds 1 baths852 sq. ft.
40451 Chateau Avenue, Prairieville, LA 70769
MLS# 200ODUListed by: CRAFT REALTY - New
 $2,874,750Active51.08 Acres
35019 Alligator Bayou Road, Prairieville, LA 70769
MLS# 200MZZListed by: PENNANT REAL ESTATE - New
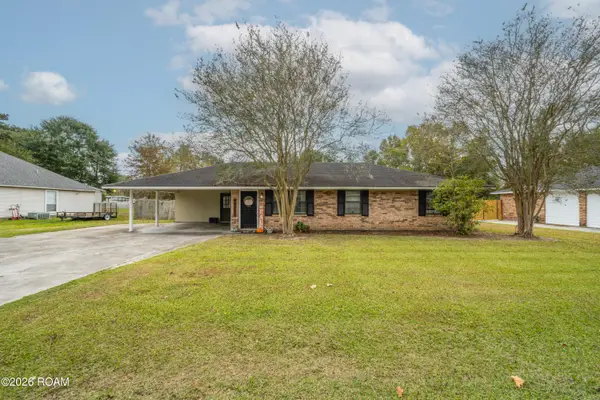 $275,900Active3 beds 2 baths1,450 sq. ft.
40157 Marie Road, Prairieville, LA 70769
MLS# 200MFFListed by: MONUMENT REAL ESTATE, LLC - Open Sun, 2 to 4pmNew
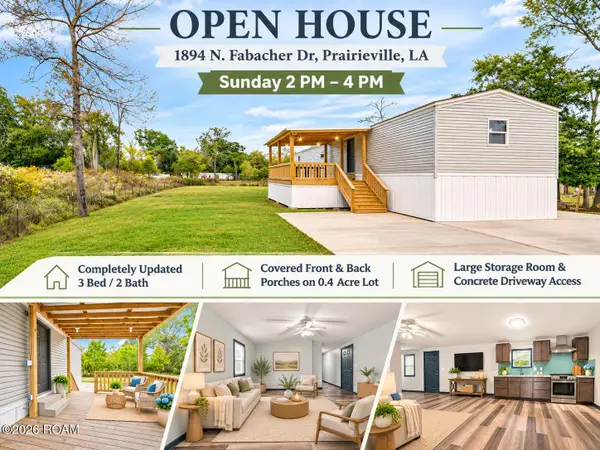 $165,000Active3 beds 2 baths1,080 sq. ft.
18948 N Fabacher Drive, Prairieville, LA 70769
MLS# 200MFLListed by: THE MARKET REAL ESTATE CO - Open Sun, 1 to 3pmNew
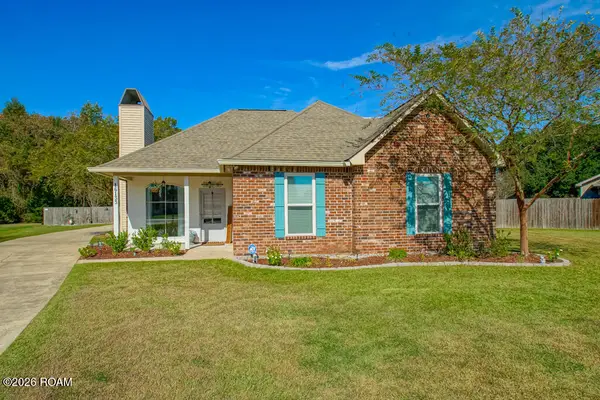 $305,000Active3 beds 2 baths1,581 sq. ft.
16133 W Lakepoint Court, Prairieville, LA 70769
MLS# 200MFUListed by: PENNANT REAL ESTATE - New
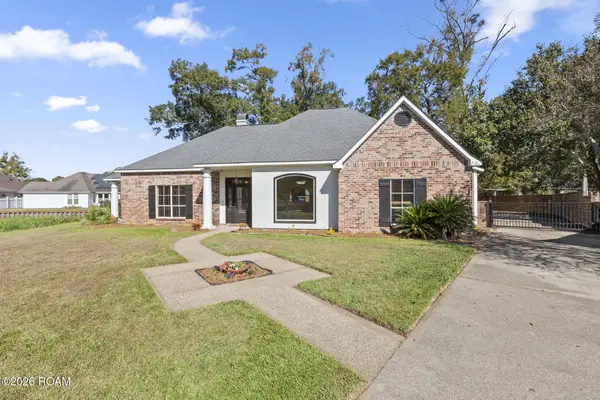 $375,000Active3 beds 3 baths2,351 sq. ft.
37164 Shadow Court, Prairieville, LA 70769
MLS# 200JSPListed by: RE/MAX PROFESSIONAL - New
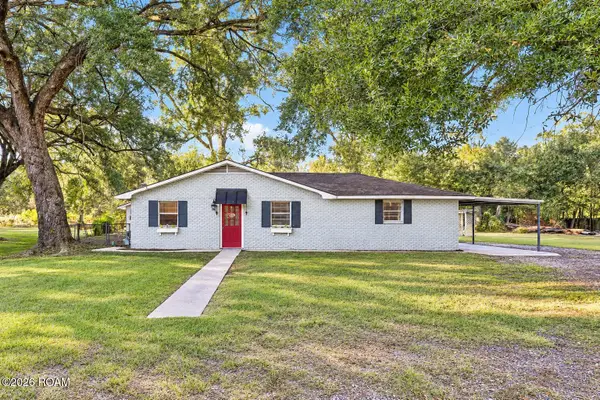 $249,000Active3 beds 1 baths1,568 sq. ft.
15276 Liz Road, Prairieville, LA 70769
MLS# 200JPUListed by: SUPREME - New
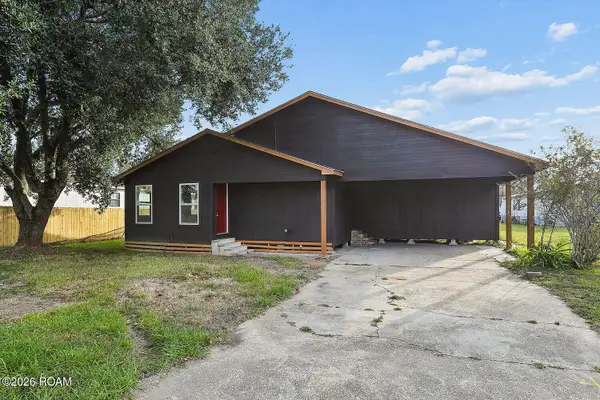 $209,900Active3 beds 2 baths1,285 sq. ft.
15520 Shirley Drive, Prairieville, LA 70769
MLS# 200JMAListed by: PROPERTY FIRST REALTY GROUP


Protect your home and budget from life's surprises with an Assurant Home Warranty, backed by a partner that supports you through every step of homeownership. Explore Plans.
©2026 Century 21 Real Estate LLC. All rights reserved. CENTURY 21®, the CENTURY 21 Logo and C21® are service marks owned by Century 21 Real Estate LLC. Century 21 Real Estate LLC fully supports the principles of the Fair Housing Act and the Equal Opportunity Act. Each office is independently owned and operated. Listing information is deemed reliable but not guaranteed accurate.