
16133 W Lakepoint Court, Prairieville, LA 70769
Local realty services provided by:CENTURY 21 Buelow-Miller Realty
16133 W Lakepoint Court,Prairieville, LA 70769
$305,000
- 3 Beds
- 2 Baths
- 1,581 sq. ft.
- Single family
- Active
Upcoming open houses
- Sun, Nov 0801:00 pm - 03:00 pm
Listed by: sadie wilson
Office: pennant real estate
MLS#:200MFU
Source:LA_CLBOR
Price summary
- Price:$305,000
- Price per sq. ft.:$109.79
- Monthly HOA dues:$2.08
About this home
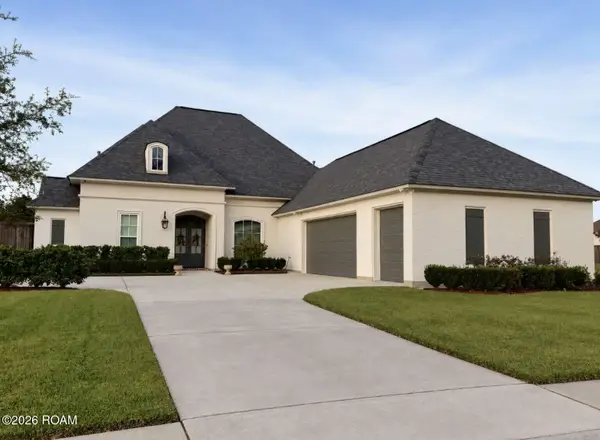
OPEN HOUSE SUNDAY 11/8, 1-3PM! BRAND NEW HVAC SYSTEM & NEW DUCTWORK! Move-in ready 3 bedroom, 2 bath home on over HALF AN ACRE at the end of a quiet cul-de-sac in Lakeview Estates, zoned for the highly sought-after Prairieville Primary, Prairieville Middle, and Prairieville High schools. Sitting on a 0.56-acre lot, one of the largest in the neighborhood, this home offers 1,581 sq ft of living space and a backyard with plenty of room to play, garden, entertain, or add a pool. Step inside to a welcoming living room with soaring cathedral and beamed ceilings, a cozy gas log fireplace, custom built-in bookcases, and crown molding. The eat-in kitchen features custom cabinets, a breakfast area, a computer nook, and a NEW dishwasher. The private primary suite offers a double vanity, jetted garden tub, separate shower, and a walk-in closet. Tile and laminate flooring throughout, NO CARPET, plus fresh interior paint. Peace of mind comes standard: the entire HVAC system was replaced in November 2026, including the interior and exterior units AND all new ductwork. Outside, enjoy a covered patio and porch, a wood fence with gate, fresh landscaping, smart security cameras, an attached storage room, and a 2-car rear-entry garage that keeps the front of the home clean and attractive. Located in FLOOD ZONE X with natural gas, low HOA dues of just $25 per year, and quick access to Hwy 929, Airline Hwy, I-10, shopping, and dining. Large lots in Prairieville at this price don't last long. Schedule your private showing today!...
Contact an agent
Home facts
- Year built:2000
- Subdivision & Development:Lakeview Estates
- Listing ID #:200MFU
- Added:1 day(s) ago
- Updated:November 05, 2026 at 10:48 AM
Rooms and interior
- Bedrooms:3
- Total bathrooms:2
- Full bathrooms:2
- Rooms Total:11
- Flooring:Ceramic Tile, Laminate
- Dining Description:Eat-In-Kitchen
- Bathrooms Description:Jetted Tub, Separate Shower
- Kitchen Description:Dishwasher, Disposal, Electric Cooktop, Electric Oven, Microwave, Oven
- Living area:1,581 sq. ft.
Heating and cooling
- Cooling:Ceiling Fan(s), Central Air
- Heating:Central, Natural Gas
Structure and exterior
- Year built:2000
- Building area:1,581 sq. ft.
- Lot area:0.56 Acres
- Lot Features:Back Yard, Cleared, Cul-De-Sac, Landscaped, Level, Private
- Construction Materials:Brick, Frame, Vinyl Siding
- Exterior Features:Covered, Open, Patio: Concrete, Porch, Rain Gutters, Storage
- Foundation Description:Slab
Utilities
- Water:Public, Water Available
- Sewer:Public Sewer, Sewer Available
Finances and disclosures
- Price:$305,000
- Price per sq. ft.:$109.79
Features and amenities
- Appliances:Dishwasher, Disposal, Electric Cooktop, Electric Stove Connection, Gas Water Heater, Microwave, Oven
- Laundry features:Electric Dryer Hookup, Inside, Laundry Closet, Washer Hookup
- Amenities:Bookcases, Built-in Features, Cathedral Ceiling(s), Computer Nook, Crown Molding, Double Pane Windows, Double Vanity, Eat-In Kitchen, Garden Tub, High Ceilings, Insulated Windows, Jetted Tub, Separate Shower, Storage, Tile Counters, Walk-In Closet(s)
Parking
- Parking description:Attached Garage, Concrete, Covered, Driveway, Garage Door Opener, Garage Faces Rear, Off Street
- Garage spaces:2
New listings near 16133 W Lakepoint Court
- New
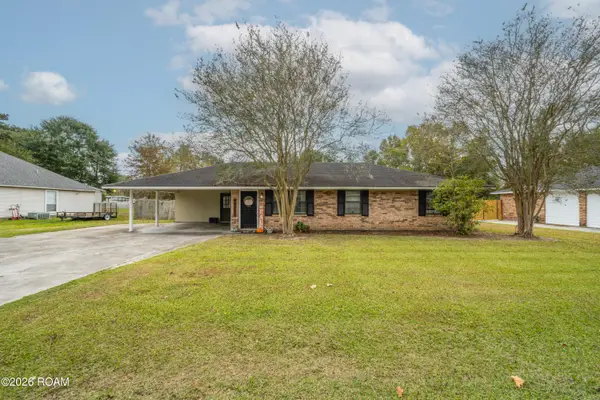 $275,900Active3 beds 2 baths1,450 sq. ft.
40157 Marie Road, Prairieville, LA 70769
MLS# 200MFFListed by: MONUMENT REAL ESTATE, LLC - Open Sun, 2 to 4pmNew
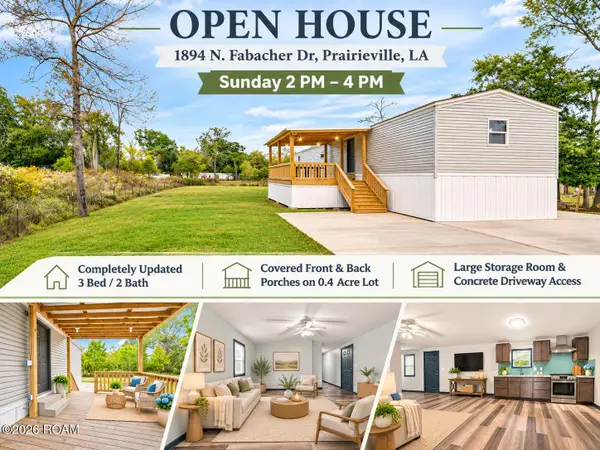 $165,000Active3 beds 2 baths1,080 sq. ft.
18948 N Fabacher Drive, Prairieville, LA 70769
MLS# 200MFLListed by: THE MARKET REAL ESTATE CO - New
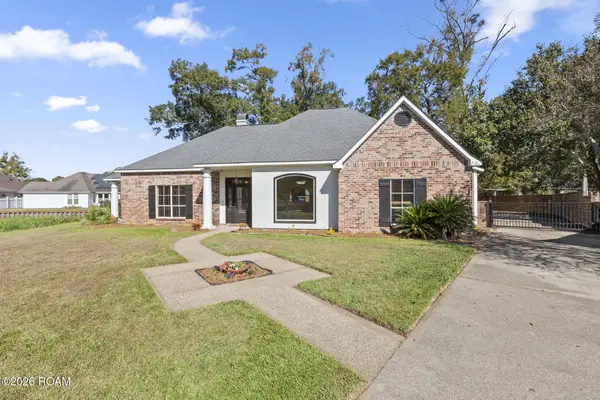 $375,000Active3 beds 3 baths2,351 sq. ft.
37164 Shadow Court, Prairieville, LA 70769
MLS# 200JSPListed by: RE/MAX PROFESSIONAL - New
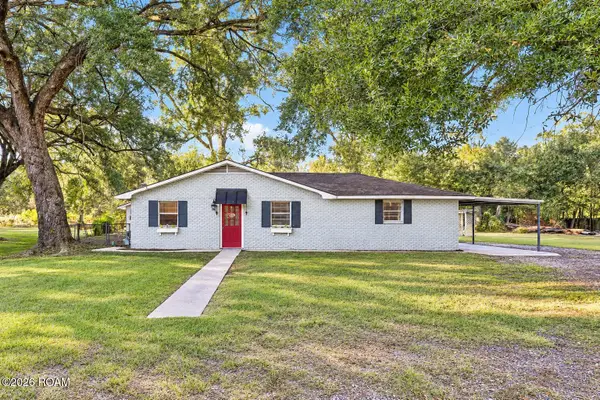 $249,000Active3 beds 1 baths1,568 sq. ft.
15276 Liz Road, Prairieville, LA 70769
MLS# 200JPUListed by: SUPREME - New
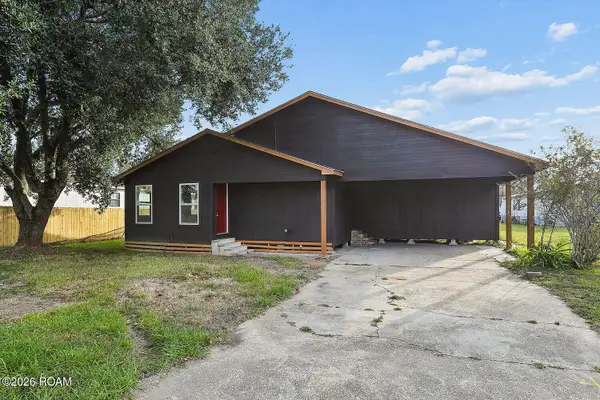 $209,900Active3 beds 2 baths1,285 sq. ft.
15520 Shirley Drive, Prairieville, LA 70769
MLS# 200JMAListed by: PROPERTY FIRST REALTY GROUP - New
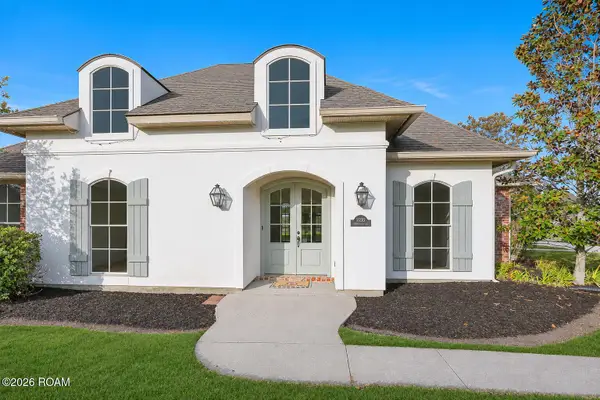 $420,000Active4 beds 3 baths2,411 sq. ft.
16233 Jay Road, Prairieville, LA 70769
MLS# 200JFAListed by: PROPERTY FIRST REALTY GROUP - New
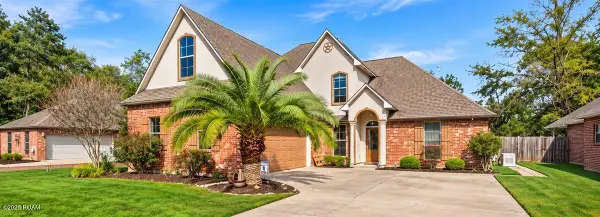 $519,900Active4 beds 3 baths2,825 sq. ft.
40424 Misty Oak Court, Prairieville, LA 70769
MLS# 200IWJListed by: LPT REALTY, LLC - New
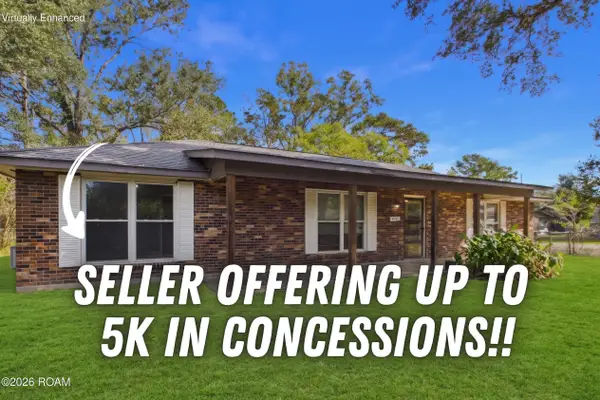 $200,000Active3 beds 2 baths1,513 sq. ft.
18322 Eldon Street, Prairieville, LA 70769
MLS# 200IVZListed by: PIVOT REALTY - New
 $685,000Active4 beds 3 baths2,813 sq. ft.
36460 Royal Oak Drive, Prairieville, LA 70769
MLS# 200IKKListed by: CONGRESS REALTY, INC.


Protect your home and budget from life's surprises with an Assurant Home Warranty, backed by a partner that supports you through every step of homeownership. Explore Plans.
©2026 Century 21 Real Estate LLC. All rights reserved. CENTURY 21®, the CENTURY 21 Logo and C21® are service marks owned by Century 21 Real Estate LLC. Century 21 Real Estate LLC fully supports the principles of the Fair Housing Act and the Equal Opportunity Act. Each office is independently owned and operated. Listing information is deemed reliable but not guaranteed accurate.