
37164 Shadow Court, Prairieville, LA 70769
Local realty services provided by:CENTURY 21 Buelow-Miller Realty
Listed by: rebecca sotile knight
Office: re/max professional
MLS#:200JSP
Source:LA_CLBOR
Price summary
- Price:$375,000
- Price per sq. ft.:$117.19
- Monthly HOA dues:$5
About this home
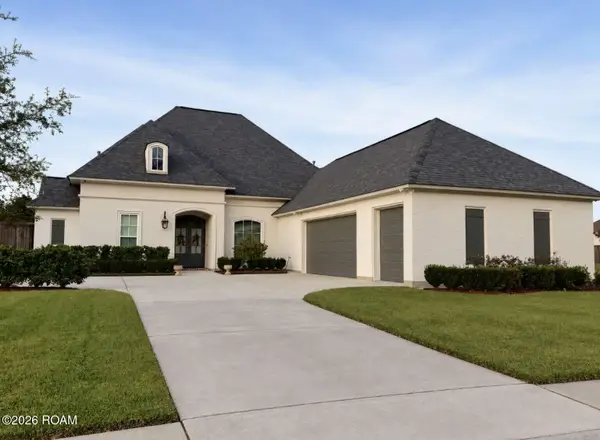
Welcome home to this inviting 3-bedroom, 2.5-bath home tucked away at the end of a cul-de-sac in Prairieville! Enjoy a peaceful setting with beautiful pond views and mature landscaping, offering a wonderful combination of privacy and scenic surroundings. Inside, you'll find warm hardwood flooring, a welcoming foyer, and a spacious living area featuring a fireplace and custom built-in shelving. The kitchen offers ample cabinetry, generous counter space, and a functional layout that flows seamlessly into the home's living spaces. The primary suite provides a relaxing retreat with an en-suite bath featuring a soaking tub and separate shower. Step outside to the covered patio and take in the tranquil pond views, creating the perfect setting for morning coffee, entertaining, or unwinding at the end of the day. You'll love the gated driveway that leads to the rear carport and storage space. With its desirable cul-de-sac location, inviting interior, and beautiful waterfront setting, this home is one you won't want to miss!...
Contact an agent
Home facts
- Year built:2000
- Subdivision & Development:Old Perkins Place
- Listing ID #:200JSP
- Added:1 day(s) ago
- Updated:November 05, 2026 at 05:14 AM
Rooms and interior
- Bedrooms:3
- Total bathrooms:3
- Full bathrooms:2
- Half bathrooms:1
- Rooms Total:6
- Flooring:Ceramic Tile, Wood
- Bathrooms Description:Jetted Tub
- Kitchen Description:CookTop, Dishwasher, Disposal, Double Oven, Electric Oven, Gas Cooktop, Granite Counters, Oven, Range Hood, Refrigerator
- Living area:2,351 sq. ft.
Heating and cooling
- Cooling:Central Air
- Heating:Central
Structure and exterior
- Year built:2000
- Building area:2,351 sq. ft.
- Lot area:0.4 Acres
- Lot Features:Back Yard, Corner Lot, Cul-De-Sac, Level
- Construction Materials:Brick, Stucco, Wood Siding
- Exterior Features:Lighting, Open, Patio: Concrete, Porch, Storage
- Foundation Description:Slab
Utilities
- Water:Public, Water Available
- Sewer:Public Sewer, Sewer Available
Finances and disclosures
- Price:$375,000
- Price per sq. ft.:$117.19
Features and amenities
- Appliances:Cooktop, Dishwasher, Disposal, Double Oven, Dryer, Gas Cooktop, Gas Range, Gas Stove Connection, Oven, Range Hood, Refrigerator
- Laundry features:Dryer, Electric Dryer Hookup, Inside, Washer Hookup
- Amenities:Bookcases, Built-in Features, Double Vanity, Jetted Tub, Kitchen Island, Primary Downstairs, Walk-In Closet(s), Water Closet
Parking
- Parking description:Attached Carport, Driveway
- Carport spaces:378
New listings near 37164 Shadow Court
- New
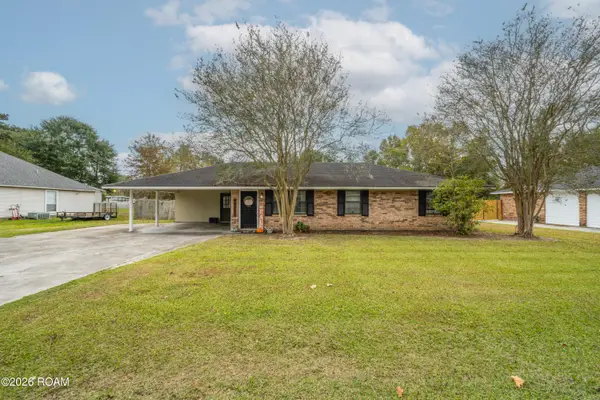 $275,900Active3 beds 2 baths1,450 sq. ft.
40157 Marie Road, Prairieville, LA 70769
MLS# 200MFFListed by: MONUMENT REAL ESTATE, LLC - Open Sun, 2 to 4pmNew
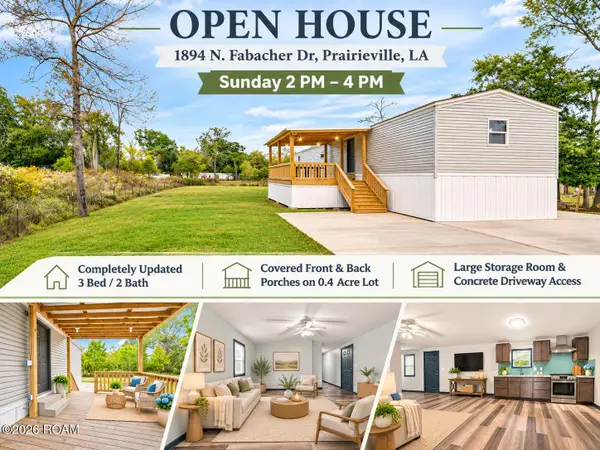 $165,000Active3 beds 2 baths1,080 sq. ft.
18948 N Fabacher Drive, Prairieville, LA 70769
MLS# 200MFLListed by: THE MARKET REAL ESTATE CO - Open Sun, 1 to 3pmNew
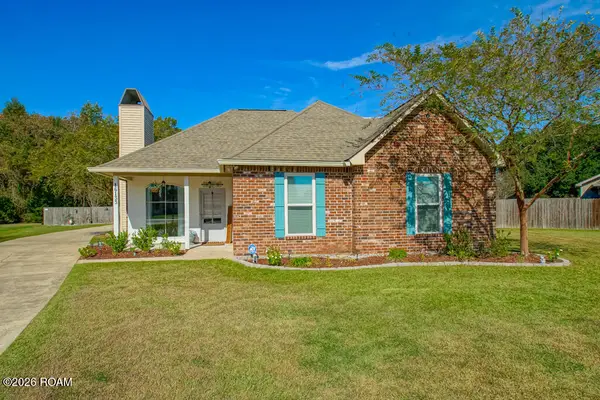 $305,000Active3 beds 2 baths1,581 sq. ft.
16133 W Lakepoint Court, Prairieville, LA 70769
MLS# 200MFUListed by: PENNANT REAL ESTATE - New
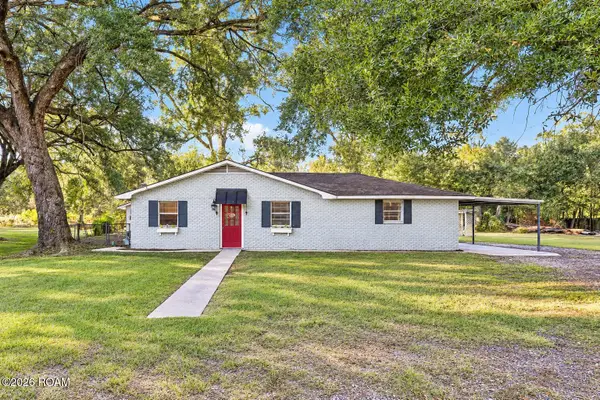 $249,000Active3 beds 1 baths1,568 sq. ft.
15276 Liz Road, Prairieville, LA 70769
MLS# 200JPUListed by: SUPREME - New
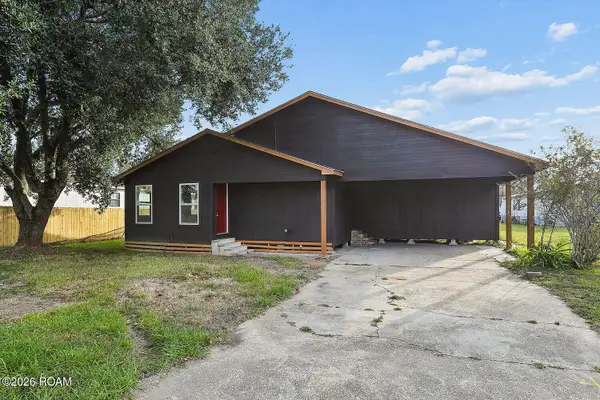 $209,900Active3 beds 2 baths1,285 sq. ft.
15520 Shirley Drive, Prairieville, LA 70769
MLS# 200JMAListed by: PROPERTY FIRST REALTY GROUP - New
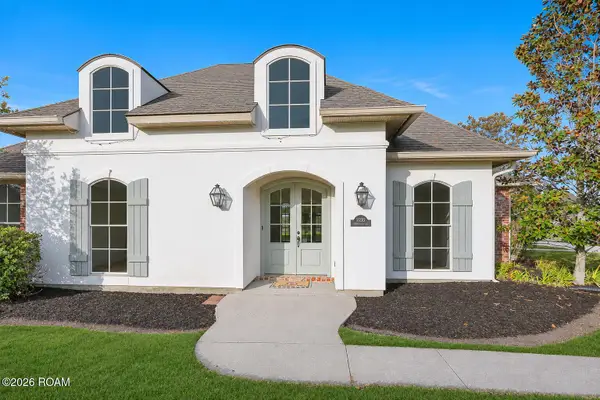 $420,000Active4 beds 3 baths2,411 sq. ft.
16233 Jay Road, Prairieville, LA 70769
MLS# 200JFAListed by: PROPERTY FIRST REALTY GROUP - New
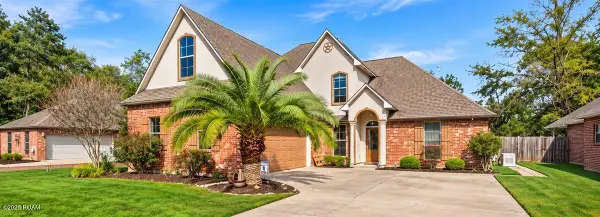 $519,900Active4 beds 3 baths2,825 sq. ft.
40424 Misty Oak Court, Prairieville, LA 70769
MLS# 200IWJListed by: LPT REALTY, LLC - New
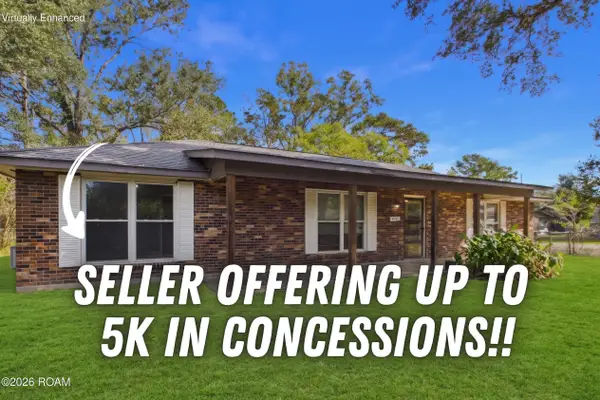 $200,000Active3 beds 2 baths1,513 sq. ft.
18322 Eldon Street, Prairieville, LA 70769
MLS# 200IVZListed by: PIVOT REALTY - New
 $685,000Active4 beds 3 baths2,813 sq. ft.
36460 Royal Oak Drive, Prairieville, LA 70769
MLS# 200IKKListed by: CONGRESS REALTY, INC.


Protect your home and budget from life's surprises with an Assurant Home Warranty, backed by a partner that supports you through every step of homeownership. Explore Plans.
©2026 Century 21 Real Estate LLC. All rights reserved. CENTURY 21®, the CENTURY 21 Logo and C21® are service marks owned by Century 21 Real Estate LLC. Century 21 Real Estate LLC fully supports the principles of the Fair Housing Act and the Equal Opportunity Act. Each office is independently owned and operated. Listing information is deemed reliable but not guaranteed accurate.