
14508 Caroline Way, St. George, LA 70810
Local realty services provided by:CENTURY 21 Buelow-Miller Realty
14508 Caroline Way,St. George, LA 70810
$361,990
- 4 Beds
- 2 Baths
- 1,742 sq. ft.
- Single family
- Active
Upcoming open houses
- Thu, Oct 2911:00 am - 05:00 pm
- Fri, Oct 3011:00 am - 05:00 pm
- Sat, Oct 3110:00 am - 04:00 pm
- Sun, Nov 0101:00 am - 05:00 pm
- Tue, Nov 0311:00 am - 05:00 pm
- Wed, Nov 0411:00 am - 05:00 pm
- Thu, Nov 0511:00 am - 05:00 pm
- Fri, Nov 0611:00 am - 05:00 pm
- Sat, Nov 0710:00 am - 04:00 pm
- Sun, Nov 0801:00 am - 05:00 pm
- Tue, Nov 1011:00 am - 05:00 pm
- Wed, Nov 1111:00 am - 05:00 pm
- Thu, Nov 1211:00 am - 05:00 pm
- Fri, Nov 1311:00 am - 05:00 pm
- Sat, Nov 1410:00 am - 04:00 pm
- Sun, Nov 1501:00 am - 05:00 pm
- Tue, Nov 1711:00 am - 05:00 pm
- Wed, Nov 1811:00 am - 05:00 pm
- Thu, Nov 1911:00 am - 05:00 pm
- Fri, Nov 2011:00 am - 05:00 pm
- Sat, Nov 2110:00 am - 04:00 pm
- Sun, Nov 2201:00 am - 05:00 pm
- Tue, Nov 2411:00 am - 05:00 pm
- Wed, Nov 2511:00 am - 05:00 pm
- Thu, Nov 2611:00 am - 05:00 pm
- Fri, Nov 2711:00 am - 05:00 pm
Listed by: carlos alvarez
Office: re/max total
MLS#:2025019588
Source:LA_CLBOR
Price summary
- Price:$361,990
- Price per sq. ft.:$154.96
- Monthly HOA dues:$83.33
About this home
Up to $12,000 in Closing Cost Assistance! Estimated completion: 10/13/2026 The Augustine is a 4 bed / 2 bath single-story home with 1,742 sq ft of open-concept living space featuring 10-foot ceilings. The kitchen includes granite countertops, custom cabinetry, stainless steel appliances, and a large island overlooking the living room. The primary suite offers dual vanities, a soaking tub, separate walk-in shower, and walk-in closet. Three additional bedrooms provide flexibility for family, guests, or a home office. Also includes a full utility room, two-car garage, energy-efficient features throughout, and walking distance to the community pool. Luxury Vinyl Plank throughout all bedrooms and living areas Upgraded quartz countertops to a level 3 throughout the home Added kitchen cabinets to the ceiling
Contact an agent
Home facts
- Year built:2026
- Subdivision & Development:Woodstock Park
- Listing ID #:2025019588
- Added:5 day(s) ago
- Updated:October 29, 2026 at 11:35 AM
Rooms and interior
- Bedrooms:4
- Total bathrooms:2
- Full bathrooms:2
- Rooms Total:11
- Flooring:Carpet, Ceramic Tile, Laminate, Wood
- Bathrooms Description:Separate Shower
- Kitchen Description:Dishwasher, Disposal, Gas Cooktop, Granite Counters, Microwave, Oven, Pantry
- Living area:1,742 sq. ft.
Heating and cooling
- Cooling:Ceiling Fan(s), Central Air
- Heating:Central, Natural Gas
Structure and exterior
- Year built:2026
- Building area:1,742 sq. ft.
- Lot area:0.16 Acres
- Lot Features:Landscaped, Level
- Construction Materials:Brick, Fiber Cement, Frame, Stucco
- Exterior Features:Lighting, Porch
- Foundation Description:Slab
Utilities
- Water:Public
- Sewer:Public Sewer
Finances and disclosures
- Price:$361,990
- Price per sq. ft.:$154.96
Features and amenities
- Appliances:Dishwasher, Disposal, Gas Cooktop, Gas Stove Connection, Microwave, Oven
- Laundry features:Electric Dryer Hookup, Inside, Washer Hookup
- Amenities:Double Vanity, En Suite, High Ceilings, Kitchen Island, Pantry, Separate Shower, Varied Ceiling Heights, Walk-In Closet(s), Water Closet
Parking
- Parking description:Garage Door Opener
New listings near 14508 Caroline Way
- New
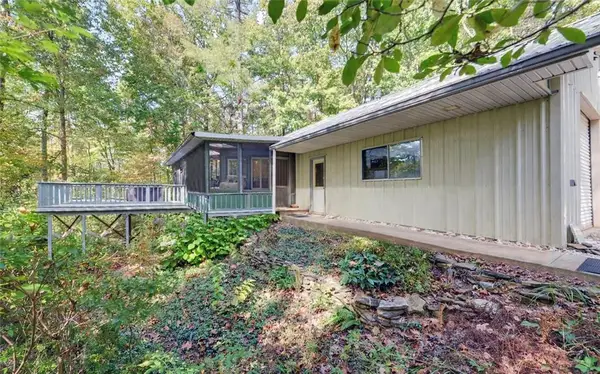 $395,000Active1 beds 1 baths940 sq. ft.
215 Avery Trail, Dahlonega, GA 30533
MLS# 7860374Listed by: WALDEN & CO REALTY
- New
 $279,000Active4 beds 2 baths2,310 sq. ft.
4227 Old Dahlonega Highway, Dahlonega, GA 30533
MLS# 10880053Listed by: Crye-Leike, Realtors - New
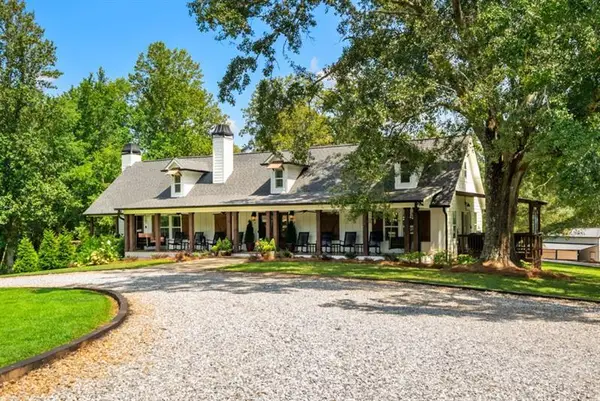 $979,000Active4 beds 4 baths3,500 sq. ft.
5743 Dawsonville Highway, Dahlonega, GA 30533
MLS# 7860012Listed by: ATLANTA FINE HOMES SOTHEBY'S INTERNATIONAL - New
 $1,250,000Active5 beds 5 baths3,905 sq. ft.
45 Miners Place, Dahlonega, GA 30533
MLS# 10879939Listed by: Achasta Realty - New
 $429,900Active3 beds 2 baths1,626 sq. ft.
126 Twisted Pines Crossing, Dahlonega, GA 30533
MLS# 10879581Listed by: Ward Properties of North GA - New
 $399,000Active3 beds 2 baths1,428 sq. ft.
193 Copper Mill Road, Dahlonega, GA 30533
MLS# 10879350Listed by: Mark Spain Real Estate - New
 $279,900Active3 beds 3 baths
186 Alonzo Cain Road, Dahlonega, GA 30533
MLS# 10879210Listed by: River Mountain Realty - New
 $410,000Active4 beds 3 baths3,284 sq. ft.
120 Young Deer Drive, Dahlonega, GA 30533
MLS# 10879112Listed by: Opendoor Brokerage - New
 $349,000Active3 beds 2 baths1,295 sq. ft.
674 Gold Ridge Road, Dahlonega, GA 30533
MLS# 10879129Listed by: Gold Peach Realty LLC - New
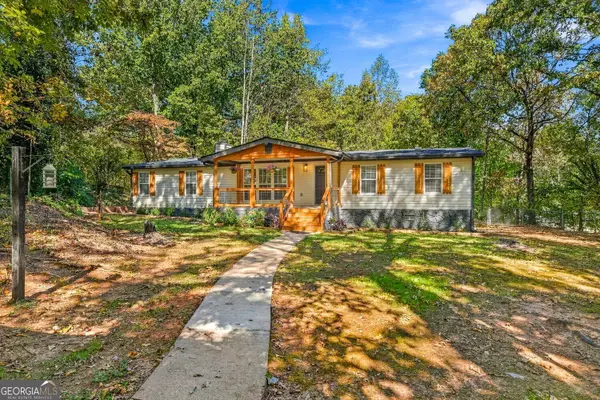 $310,000Active4 beds 2 baths1,620 sq. ft.
93 Royal Court, Dahlonega, GA 30533
MLS# 10878212Listed by: BHHS Georgia Properties


Protect your home and budget from life's surprises with an Assurant Home Warranty, backed by a partner that supports you through every step of homeownership. Explore Plans.
©2026 Century 21 Real Estate LLC. All rights reserved. CENTURY 21®, the CENTURY 21 Logo and C21® are service marks owned by Century 21 Real Estate LLC. Century 21 Real Estate LLC fully supports the principles of the Fair Housing Act and the Equal Opportunity Act. Each office is independently owned and operated. Listing information is deemed reliable but not guaranteed accurate.