
1452 Royal Palm Drive, Slidell, LA 70458
Local realty services provided by:CENTURY 21 Buelow-Miller Realty
Upcoming open houses
- Sat, Dec 0512:00 pm - 02:00 pm
Listed by: tiffany e lord
Office: keller williams nola northlake
MLS#:200VVS
Source:ROAM
Price summary
- Price:$359,000
- Price per sq. ft.:$133.41
- Monthly HOA dues:$133.33
About this home
Waterfront in gated Clipper Estates, Slidell — your own private dock on Grand Lagoon with canal access. Fish off the dock, catch sunset over the water, and come home to a one-story French country home: 3 beds, 2.5 baths, 1,959 sq ft, stained concrete and wood floors, no carpet anywhere.
Granite kitchen with real wood cabinets, stainless appliances, center island, and a private brick courtyard. Living room with 11-foot ceilings, oversized windows, and a gas fireplace. Primary suite overlooks the water, with a soaking tub, oversized shower, double vanities, and a big walk-in closet. Guest bath with clawfoot tub.
Covered porch, brand-new deck, new dock and PVC bulkhead, roof about 6 years old. Detached two-car garage with its own half bath. Vacant and easy to show.
Contact an agent
Home facts
- Year built:2002
- Subdivision & Development:Clipper Estates
- Listing ID #:200VVS
- Added:2 day(s) ago
- Updated:November 19, 2026 at 03:28 PM
Rooms and interior
- Bedrooms:3
- Total bathrooms:3
- Full bathrooms:2
- Half bathrooms:1
- Rooms Total:5
- Flooring:Tile, Wood
- Dining Description:BreakFast Bar
- Kitchen Description:Granite Counters, Pantry
- Living area:1,959 sq. ft.
Heating and cooling
- Cooling:Ceiling Fan(s), Central Air
- Heating:Central
Structure and exterior
- Year built:2002
- Building area:1,959 sq. ft.
- Lot area:0.27 Acres
- Lot Features:Back Yard, Irregular Lot
- Construction Materials:Brick, Stucco
- Exterior Features:Dock, Patio: Oversized, Patio: Wood
- Foundation Description:Slab
Utilities
- Water:Public
- Sewer:Public Sewer
Finances and disclosures
- Price:$359,000
- Price per sq. ft.:$133.41
Features and amenities
- Laundry features:Inside
- Amenities:Breakfast Bar, Crown Molding, Double Vanity, High Ceilings, Kitchen Island, Pantry, Walk-In Closet(s)
Parking
- Parking description:Attached Garage, Driveway
- Garage spaces:4
New listings near 1452 Royal Palm Drive
- New
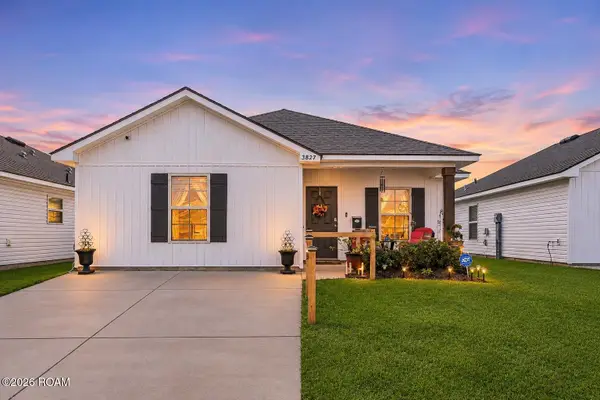 $175,000Active2 beds 1 baths987 sq. ft.
3827 Seagull Circle, Slidell, LA 70461
MLS# 000AUGListed by: LEILA PEREZ REALTY - New
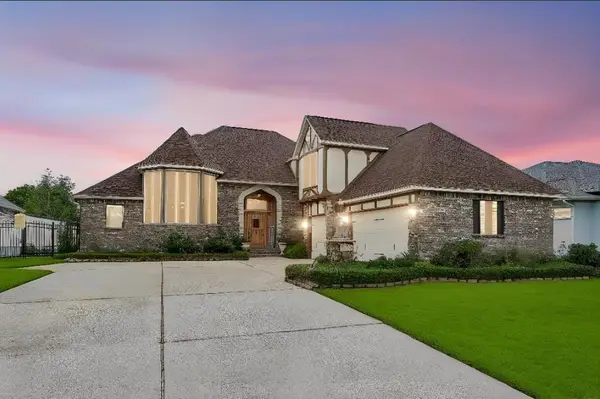 $685,000Active3 beds 3 baths3,703 sq. ft.
1537 Cuttysark Cove, Slidell, LA 70458
MLS# 000AYXListed by: AMANDA MILLER REALTY, LLC - Open Sun, 12 to 2pmNew
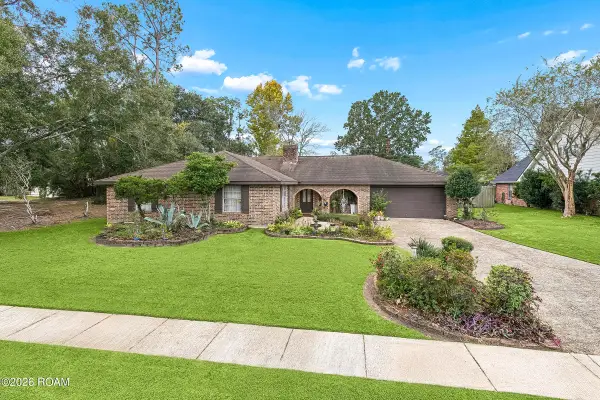 $275,000Active4 beds 3 baths2,589 sq. ft.
45 Northam Court, Slidell, LA 70458
MLS# 000AQPListed by: THRIVE REAL ESTATE LLC - New
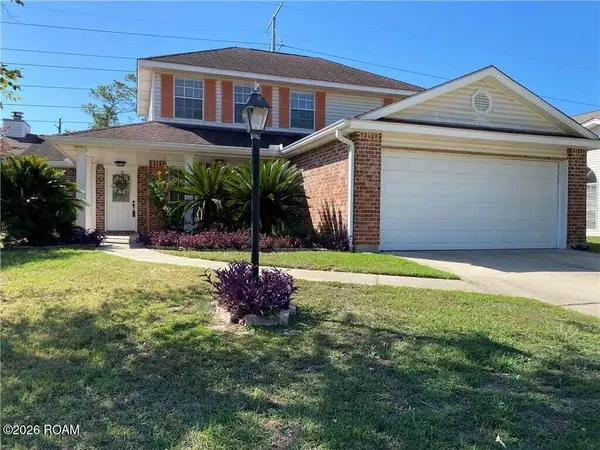 $289,900Active4 beds 3 baths2,411 sq. ft.
423 Spartan Loop, Slidell, LA 70458
MLS# 000ARVListed by: ENGEL & VOLKERS SLIDELL - MAND - New
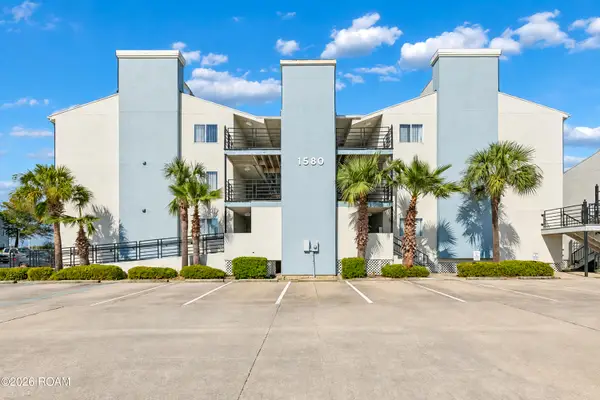 $125,000Active1 beds 1 baths594 sq. ft.
1580 Harbor Drive, Slidell, LA 70458
MLS# 000APEListed by: COMPASS WESTBANK - New
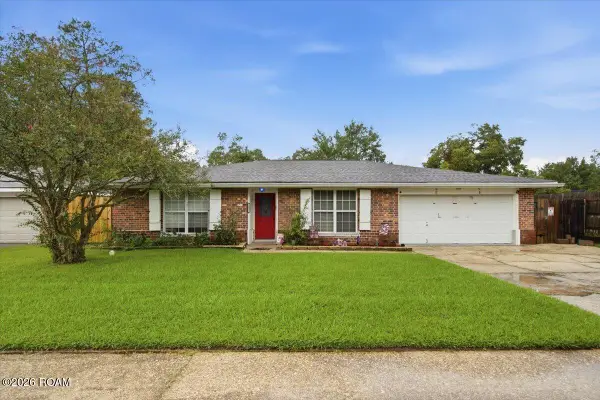 $240,000Active4 beds 2 baths2,275 sq. ft.
117 Kempsey Court, Slidell, LA 70458
MLS# 200XDEListed by: LPT REALTY, LLC - New
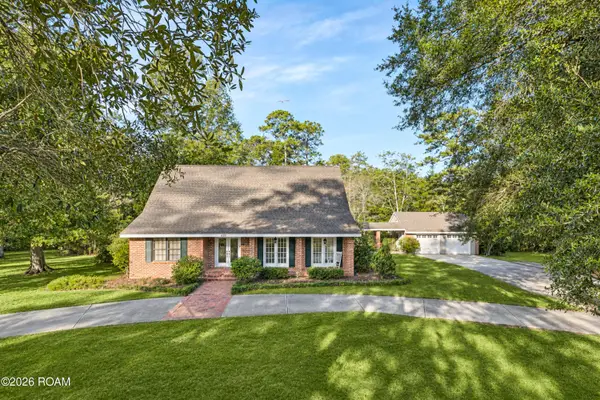 $379,000Active4 beds 3 baths2,649 sq. ft.
620 Eagle Drive, Slidell, LA 70461
MLS# 200XCPListed by: COMPASS SLIDELL - New
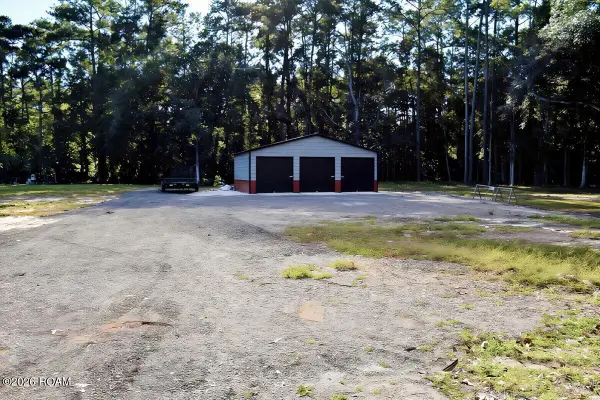 $68,900Active0.78 Acres
58374 Barkerding Drive, Slidell, LA 70460
MLS# 200XBEListed by: REAG LC - New
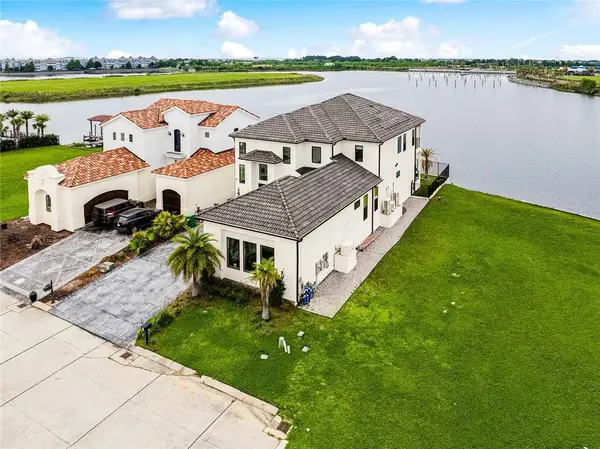 $1,480,000Active5 beds 5 baths4,362 sq. ft.
3073 Marina Villa N., Slidell, LA 70461
MLS# 200VZEListed by: 1 PERCENT LISTS LEGACY  $14,000Active0.13 Acres
3012 Terrace Avenue, , LA
MLS# 2492391Listed by: REAL ESTATE 24/7, LLC


Protect your home and budget from life's surprises with an Assurant Home Warranty, backed by a partner that supports you through every step of homeownership. Explore Plans.
©2026 Century 21 Real Estate LLC. All rights reserved. CENTURY 21®, the CENTURY 21 Logo and C21® are service marks owned by Century 21 Real Estate LLC. Century 21 Real Estate LLC fully supports the principles of the Fair Housing Act and the Equal Opportunity Act. Each office is independently owned and operated. Listing information is deemed reliable but not guaranteed accurate.