
117 Tuscany Drive, Slidell, LA 70458
Local realty services provided by:CENTURY 21 Investment Realty
117 Tuscany Drive,Slidell, LA 70458
$489,000
- 4 Beds
- 3 Baths
- 2,358 sq. ft.
- Single family
- Active
Listed by: artis mccully
Office: era top agent realty
MLS#:2577224
Source:LA_GSREIN
Price summary
- Price:$489,000
- Price per sq. ft.:$151.16
- Monthly HOA dues:$37.5
About this home
Beautiful 4 bedroom 2.5 Baths home offering comfortable living and thoughtful custom details though out. The spacious living area features a cozy fireplace, double crown molding, built in book shelves. The kitchen offers a convenient walk-in pantry with plenty of storage. The primary suite includes a walk-in shower for added comfort and convenience. Step outside to enjoy the oversized patio
while relaxing or enjoying your morning coffee. Located in very desirable Tuscany Subdivision. Easy commute and convenient
location.
Contact an agent
Home facts
- Year built:2005
- Subdivision & Development:Tuscany
- Listing ID #:2577224
- Added:1 day(s) ago
- Updated:September 16, 2026 at 05:10 PM
Rooms and interior
- Bedrooms:4
- Total bathrooms:3
- Full bathrooms:2
- Half bathrooms:1
- Rooms Total:12
- Kitchen Description:Cooktop, Dishwasher, Disposal, Double Oven, Granite Counters, Ice Maker, Microwave, Refrigerator
- Living area:2,358 sq. ft.
Heating and cooling
- Cooling:1 Unit, Central Air
- Heating:Central, Heating
Structure and exterior
- Roof:Shingle
- Year built:2005
- Building area:2,358 sq. ft.
- Lot area:0.35 Acres
- Lot Features:City Lot, Rectangular Lot
- Architectural Style:French Provincial
- Construction Materials:Brick Veneer, Stucco
- Exterior Features:Covered, Fence, Oversized
- Foundation Description:Slab
- Levels:1 Story
Schools
- High school:Northshore
- Middle school:Clearwood
- Elementary school:Whispering fo
Utilities
- Water:Public
- Sewer:Public Sewer
Finances and disclosures
- Price:$489,000
- Price per sq. ft.:$151.16
Features and amenities
- Appliances:Cooktop, Dishwasher, Microwave, Refrigerator
- Laundry features:Washer Hookup
- Amenities:Ceiling Fan(s), Closed Circuit Camera(s), Smoke Detector(s), Tray Ceiling(s)
Parking
- Parking description:Garage, Garage Door Opener, Two Spaces
New listings near 117 Tuscany Drive
- New
 $319,999Active5 beds 3 baths3,168 sq. ft.
668 Lakeshore Village Drive, Slidell, LA 70461
MLS# 2577633Listed by: CLEAR TO CLOSE REALTY - New
 $47,000Active0 Acres
116 Gretel Cove, Slidell, LA 70458
MLS# 2577210Listed by: COMPASS METRO - New
 $38,500Active0.29 Acres
120 Gretel Cove, Slidell, LA 70458
MLS# 2577211Listed by: COMPASS METRO - New
 $47,000Active0.38 Acres
301 Windward Passage, Slidell, LA 70458
MLS# 2577212Listed by: COMPASS METRO - New
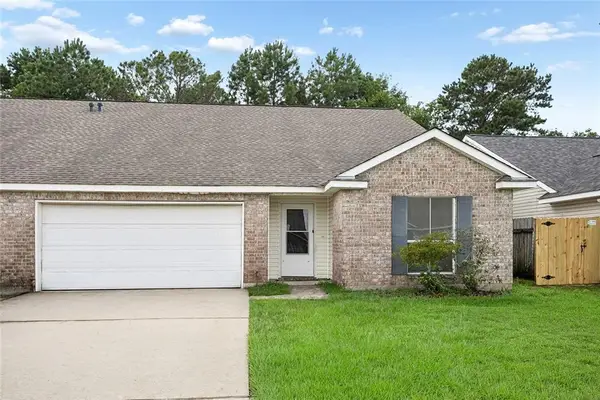 $199,900Active3 beds 2 baths1,777 sq. ft.
1108 Clairise Court, Slidell, LA 70461
MLS# 2576693Listed by: 1 PERCENT LISTS - New
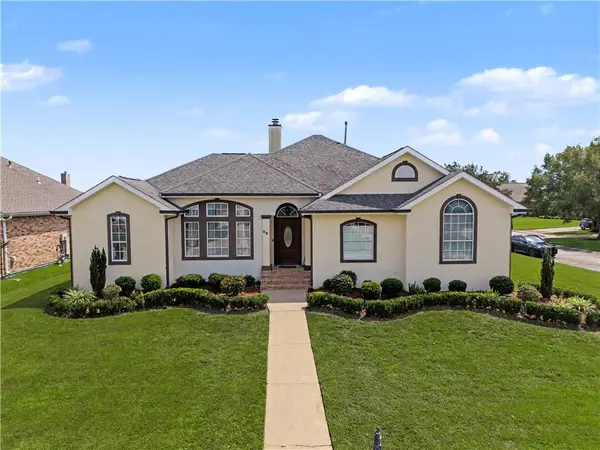 $399,700Active4 beds 2 baths2,262 sq. ft.
23 Inlet Drive, Slidell, LA 70458
MLS# 2576908Listed by: REALTY ONE GROUP IMMOBILIA - Open Sat, 1 to 3pmNew
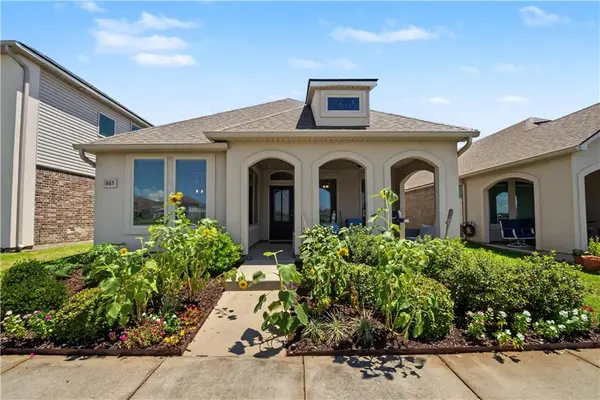 $279,900Active4 beds 2 baths1,885 sq. ft.
865 Pelican Bay Drive, Slidell, LA 70461
MLS# 2572057Listed by: REALTY ONE GROUP IMMOBILIA - Open Sat, 10am to 12pmNew
 $250,000Active3 beds 2 baths1,380 sq. ft.
35386 Melody Lane, Slidell, LA 70460
MLS# 2577038Listed by: BAYOU KEYS REALTY, L.L.C. - New
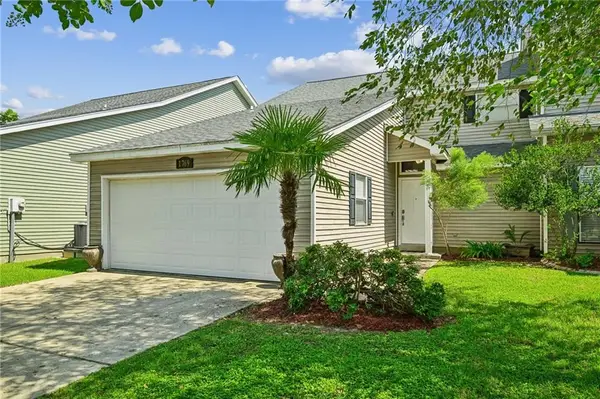 $325,000Active4 beds 4 baths2,433 sq. ft.
1769 Marina Drive, Slidell, LA 70458
MLS# 2577067Listed by: ATLAS REAL ESTATE COMPANY, LLC


Protect your home and budget from life's surprises with an Assurant Home Warranty, backed by a partner that supports you through every step of homeownership. Explore Plans.
©2026 Century 21 Real Estate LLC. All rights reserved. CENTURY 21®, the CENTURY 21 Logo and C21® are service marks owned by Century 21 Real Estate LLC. Century 21 Real Estate LLC fully supports the principles of the Fair Housing Act and the Equal Opportunity Act. Each office is independently owned and operated. Listing information is deemed reliable but not guaranteed accurate.