121 Brushfire Lane, Slidell, LA 70458
Local realty services provided by:CENTURY 21 Investment Realty
121 Brushfire Lane,Slidell, LA 70458
$279,000
- 3 Beds
- 3 Baths
- 2,100 sq. ft.
- Single family
- Active
Listed by: amanda lataxes, lauren usey
Office: blue heron realty
MLS#:2560560
Source:LA_GSREIN
Price summary
- Price:$279,000
- Price per sq. ft.:$103.33
About this home
Welcome to waterfront living in Eden Isles! Situated on a quiet canal and desirable cul-de-sac lot with easy access to Lake Pontchartrain, this spacious 3-bedroom, 2.5-bath home offers the perfect blend of comfort, functionality, and outdoor enjoyment.
Renovated down to the studs in 2005, the home has been exceptionally well maintained and is ready for its next owner. The open-concept floor plan features generous living, dining, and kitchen spaces designed for everyday living and entertaining. The kitchen offers abundant cabinetry, ample counter space, stainless steel appliances, and plenty of storage. The oversized primary suite provides a relaxing escape, having been expanded from the home's original four-bedroom layout to create an exceptionally spacious sanctuary.
Step outside to enjoy the full-width rear porch overlooking the water. This is an ideal setting for morning coffee, evening sunsets, or gathering with family and friends. Boating enthusiasts will appreciate the reinforced bulkhead (approximately 4 years old), covered boathouse with lift, and recently replaced lift motor. The dock is also a great spot for fishing and crabbing right from your backyard!
Additional features include a newer main roof (approximately 2-3 years old), storm shutters, two-car garage, termite contract, and all appliances remaining for move-in-ready convenience. A fresh coat of paint and a few modern touches could easily enhance this already stunning waterfront retreat.
Whether you're looking for a primary residence, weekend getaway, or waterfront investment, this property offers endless potential and an unbeatable lifestyle on the water. Just a short 30-minute drive to New Orleans!...
Contact an agent
Home facts
- Year built:1979
- Listing ID #:2560560
- Added:1 day(s) ago
- Updated:May 30, 2026 at 07:55 PM
Rooms and interior
- Bedrooms:3
- Total bathrooms:3
- Full bathrooms:2
- Half bathrooms:1
- Rooms Total:5
- Kitchen Description:Dishwasher, Microwave, Oven, Range, Refrigerator
- Living area:2,100 sq. ft.
Heating and cooling
- Cooling:Central Air
- Heating:Central, Heating
Structure and exterior
- Roof:Shingle
- Year built:1979
- Building area:2,100 sq. ft.
- Lot Features:Cul-De-Sac, Outside City Limits
- Architectural Style:Traditional
- Construction Materials:Brick
- Exterior Features:Covered, Dock, Oversized, Porch
- Foundation Description:Slab
- Levels:2 Story
Utilities
- Water:Public
- Sewer:Public Sewer
Finances and disclosures
- Price:$279,000
- Price per sq. ft.:$103.33
Features and amenities
- Appliances:Dishwasher, Microwave, Oven, Range, Refrigerator, Washer
- Laundry features:Dryer, Washer
- Amenities:Ceiling Fan(s)
Parking
- Parking description:Garage, Garage Door Opener, Two Spaces
New listings near 121 Brushfire Lane
- New
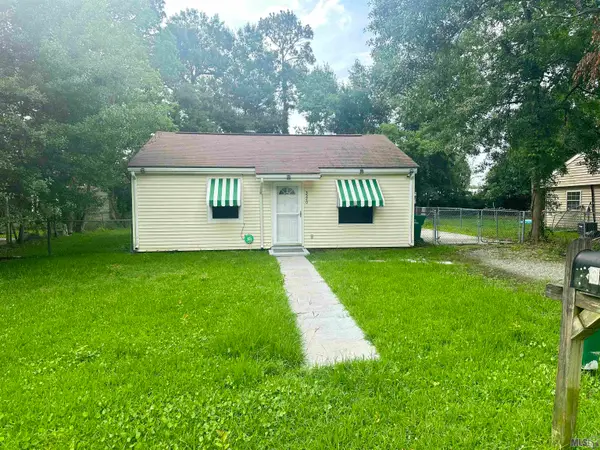 $125,000Active2 beds 1 baths722 sq. ft.
3240 Effie Street, Slidell, LA 70458
MLS# BR2026009888Listed by: RE/MAX PROFESSIONAL - New
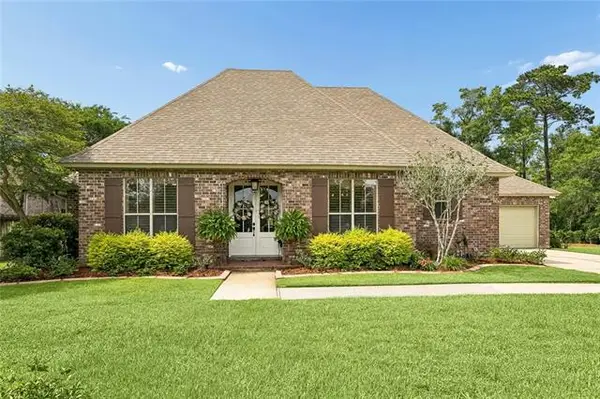 $619,999Active4 beds 3 baths2,604 sq. ft.
501 Dockside Drive, Slidell, LA 70461
MLS# NO2560360Listed by: C L CRANE REAL ESTATE OF LOUISIANA LLC - New
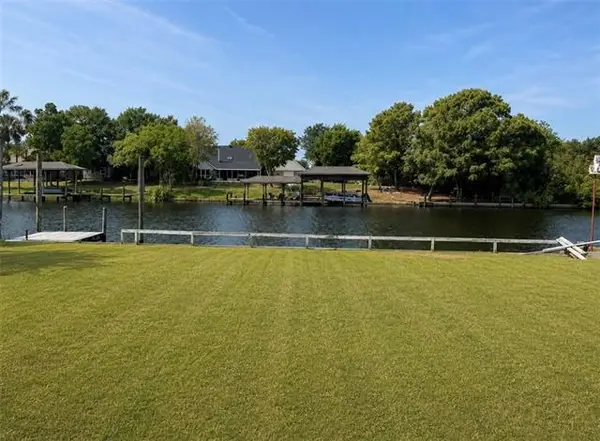 $41,000Active0 Acres
105 Eden Isles Boulevard, Slidell, LA 70458
MLS# NO2560558Listed by: UNIVERSAL CARE REALTY - New
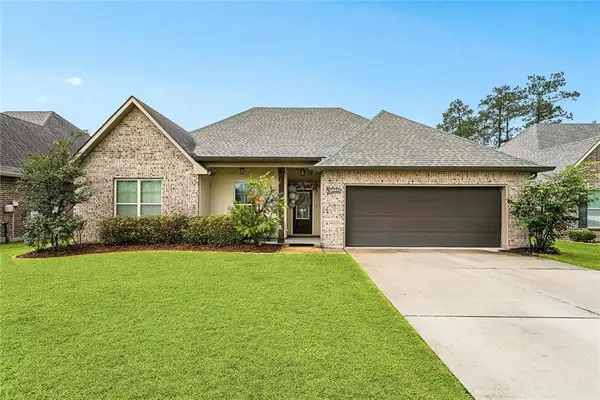
 $359,900Active4 beds 2 baths2,171 sq. ft.
335 Knollwood Lane, Slidell, LA 70458
MLS# 2560264Listed by: CENTURY 21 INVESTMENT REALTY - New
 $65,000Active3 beds 2 baths1,234 sq. ft.
56424 Almonaster Street, Slidell, LA 70458
MLS# 2560475Listed by: COMPASS SLIDELL - New
 $210,000Active3 beds 2 baths1,786 sq. ft.
650 Dale Drive, Slidell, LA 70458
MLS# 2560185Listed by: ENGEL & VOLKERS SLIDELL - MANDEVILLE - New
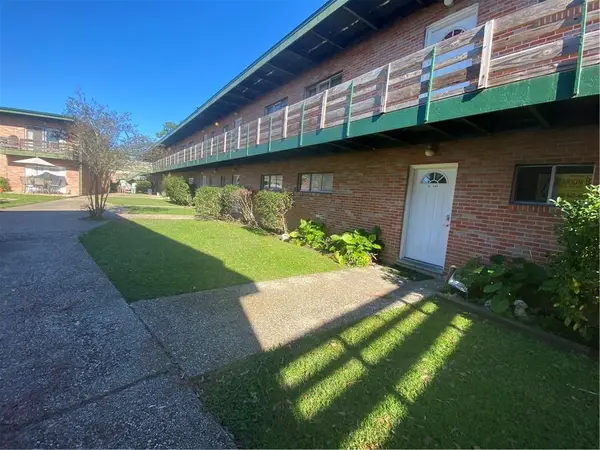 $39,900Active2 beds 1 baths850 sq. ft.
3838 Pontchartrain Drive #C109, Slidell, LA 70458
MLS# 2560493Listed by: MARION B REAL ESTATE - New
 $335,000Active3 beds 2 baths2,380 sq. ft.
176 Pebble Beach Drive, Slidell, LA 70458
MLS# 2560414Listed by: COMPASS MANDEVILLE - New
 $350,000Active4 beds 3 baths2,534 sq. ft.
3049 E Meadow Lake Drive, Slidell, LA 70461
MLS# 2560257Listed by: COMPASS SLIDELL


Protect your home and budget from life's surprises with an Assurant Home Warranty, backed by a partner that supports you through every step of homeownership. Explore Plans.
©2026 Century 21 Real Estate LLC. All rights reserved. CENTURY 21®, the CENTURY 21 Logo and C21® are service marks owned by Century 21 Real Estate LLC. Century 21 Real Estate LLC fully supports the principles of the Fair Housing Act and the Equal Opportunity Act. Each office is independently owned and operated. Listing information is deemed reliable but not guaranteed accurate.