40028 Cane Street, Slidell, LA 70461
Local realty services provided by:CENTURY 21 Buelow-Miller Realty
40028 Cane Street,Slidell, LA 70461
$499,999
- 4 Beds
- 2 Baths
- 2,110 sq. ft.
- Single family
- Active
Listed by: evan petruska, kevin petruska
Office: atlas real estate company, llc.
MLS#:2570134
Source:LA_CLBOR
Price summary
- Price:$499,999
- Price per sq. ft.:$178.57
About this home
Something like this doesn't come up often. only 3 years old and conveniently located. This stunning 4 bed 2 bath home features 10' ceilings 8' doors throughout, champagne gold finishes, large kitchen island, custom closets and designer bathrooms. enjoy a large covered patio while having the privacy of a 8ft cedar fence all the way around. But here is the incredible part included is a 30x50 metal shop with power, (30x30 storage) (8x45 lean to) (30x20 entertainment area) tons of parking with a residential/commercial zoning. located in Northshore school District with NO HOA. Septic and well along with WST power (house has Spray Foam) so no more dealing with Magnolia water or Cleco!
Bond for Deed will be considered.
Contact an agent
Home facts
- Year built:2023
- Subdivision & Development:Pearl Acres
- Listing ID #:2570134
- Added:46 day(s) ago
- Updated:September 18, 2026 at 03:23 PM
Rooms and interior
- Bedrooms:4
- Total bathrooms:2
- Full bathrooms:2
- Rooms Total:6
- Kitchen Description:Dishwasher, Disposal, Microwave, Oven, Range, Refrigerator
- Living area:2,110 sq. ft.
Heating and cooling
- Cooling:1 Unit
- Heating:Central, Heating
Structure and exterior
- Roof:Shingle
- Year built:2023
- Building area:2,110 sq. ft.
- Lot Features:Oversized Lot
- Construction Materials:HardiPlank Type, Vinyl Siding
- Exterior Features:Covered, Fence, Patio
- Foundation Description:Raised
- Levels:1 Story
Schools
- High school:Northshore
- Middle school:Little Oak
- Elementary school:Honey Island
Utilities
- Water:Well
- Sewer:Septic Tank
Finances and disclosures
- Price:$499,999
- Price per sq. ft.:$178.57
Features and amenities
- Appliances:Dishwasher, Disposal, Microwave, Oven, Range, Refrigerator
- Amenities:Carbon Monoxide Detector
Parking
- Parking description:Detached, Garage, One Space, Rv Access/Parking
New listings near 40028 Cane Street
- New
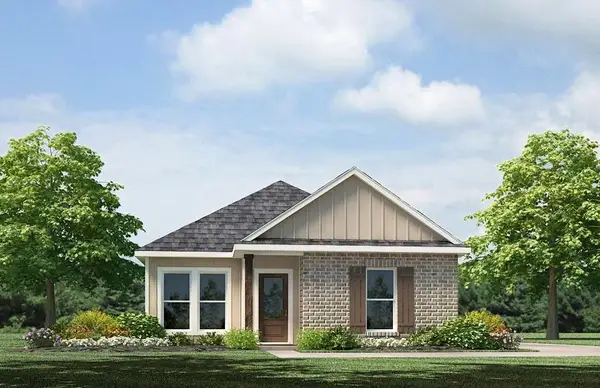 $234,900Active3 beds 3 baths1,300 sq. ft.
483 E Lakeshore Village, Slidell, LA 70461
MLS# 2577879Listed by: D.R.HORTON REALTY OF LOUISIANA - New
 $222,900Active3 beds 2 baths1,276 sq. ft.
7123 Rose Gentian Drive, Slidell, LA 70461
MLS# 2577889Listed by: D.R.HORTON REALTY OF LOUISIANA - New
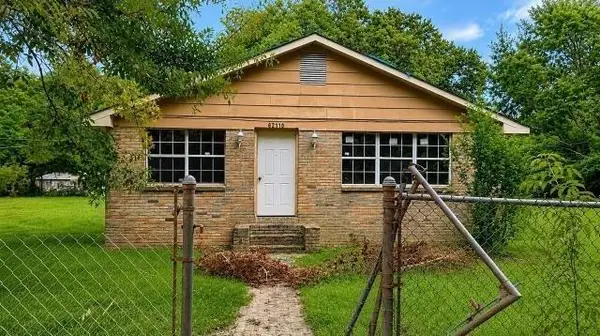
 $180,000Active3 beds 1 baths1,700 sq. ft.
62110 N 9th Street, Slidell, LA 70460
MLS# 2577870Listed by: CENTURY 21 ACTION REALTY, INC. - New
 $199,900Active5 beds 3 baths2,756 sq. ft.
1565 Wildwood Lane, Slidell, LA 70458
MLS# 2577516Listed by: CALAMARI REALTY - New
 $339,900Active4 beds 3 baths2,411 sq. ft.
110 Honeywood Drive, Slidell, LA 70461
MLS# 2577765Listed by: ZMD REALTY - New
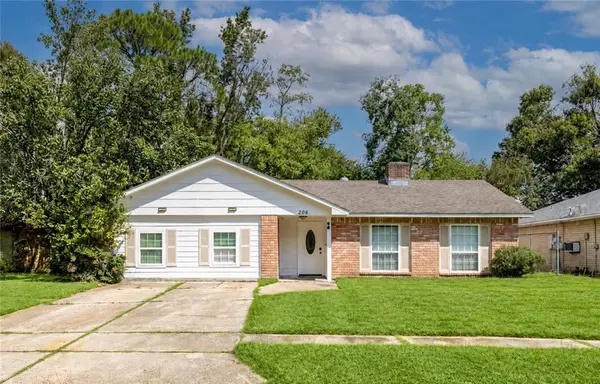 $225,000Active5 beds 2 baths2,131 sq. ft.
206 S Queens Drive, Slidell, LA 70458
MLS# 2577600Listed by: BROUSSARD REALTY PROS - New
 $89,000Active0 Acres
4065 Marina Villa East, Slidell, LA 70461
MLS# 2577698Listed by: COMPASS WESTBANK - New
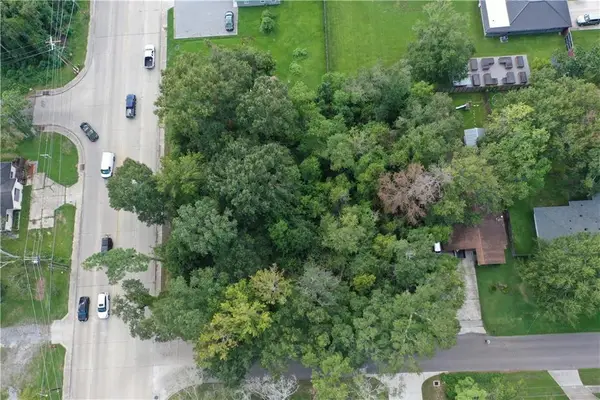 $175,000Active0.58 Acres
Fremaux & 11th Avenue, Slidell, LA 70458
MLS# 2577722Listed by: COMPASS SLIDELL - New
 $319,999Active5 beds 3 baths3,168 sq. ft.
668 Lakeshore Village Drive, Slidell, LA 70461
MLS# 2577633Listed by: CLEAR TO CLOSE REALTY - New
 $47,000Active0 Acres
116 Gretel Cove, Slidell, LA 70458
MLS# 2577210Listed by: COMPASS METRO


Protect your home and budget from life's surprises with an Assurant Home Warranty, backed by a partner that supports you through every step of homeownership. Explore Plans.
©2026 Century 21 Real Estate LLC. All rights reserved. CENTURY 21®, the CENTURY 21 Logo and C21® are service marks owned by Century 21 Real Estate LLC. Century 21 Real Estate LLC fully supports the principles of the Fair Housing Act and the Equal Opportunity Act. Each office is independently owned and operated. Listing information is deemed reliable but not guaranteed accurate.