58400 Holly Drive, Slidell, LA 70460
Local realty services provided by:CENTURY 21 Action Realty
58400 Holly Drive,Slidell, LA 70460
$178,000Last list price
- 2 Beds
- 1 Baths
- - sq. ft.
- Single family
- Sold
Listed by: barbara casserleigh
Office: era top agent realty
MLS#:2561285
Source:LA_GSREIN
Sorry, we are unable to map this address
Price summary
- Price:$178,000
About this home
MUST SEE! Cute, well-maintained home in quiet neighborhood. New roof (6/2026)! Fireplace in living room opening to spacious kitchen and extra room for dining, den or office. Attractive vinyl "wood" flooring throughout. Plenty of storage in two utility rooms, one inside, one outside. Set back on oversized lot with double carport and large workshop. All outbuildings fitted with electric and water. Carport has built in compressor. Large brick patio and entertainment area outside.
Contact an agent
Home facts
- Year built:1968
- Subdivision & Development:Liberty Acres
- Listing ID #:2561285
- Added:80 day(s) ago
- Updated:August 24, 2026 at 07:16 AM
Rooms and interior
- Bedrooms:2
- Total bathrooms:1
- Full bathrooms:1
- Rooms Total:8
- Kitchen Description:Dishwasher, Granite Counters, Oven, Range, Refrigerator
Heating and cooling
- Cooling:1 Unit, Central Air
- Heating:Central, Heating
Structure and exterior
- Roof:Shingle
- Year built:1968
- Lot Features:Irregular Lot, Outside City Limits, Oversized Lot
- Architectural Style:Ranch
- Construction Materials:Brick, Shake Siding
- Exterior Features:Fence, Patio
- Foundation Description:Slab
- Levels:1 Story
Schools
- High school:SLIDELL HIGH
- Middle school:CAROLYN PARK
- Elementary school:BAYOU WOODS
Utilities
- Water:Well
- Sewer:Treatment Plant
Finances and disclosures
- Price:$178,000
Features and amenities
- Appliances:Dishwasher, Oven, Range, Refrigerator, Washer
- Laundry features:Dryer, Washer
- Amenities:Cable TV, Ceiling Fan(s), Security System, Window Screens
Parking
- Parking description:Boat, Carport, Garage, Rv Access/Parking, Two Spaces
New listings near 58400 Holly Drive
- New
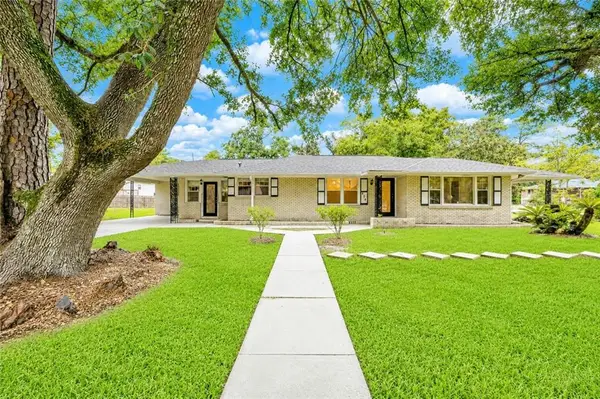 $250,000Active4 beds 2 baths2,219 sq. ft.
836 Daney Street, Slidell, LA 70458
MLS# 2574017Listed by: FIORELLA AVENUE REALTY - New
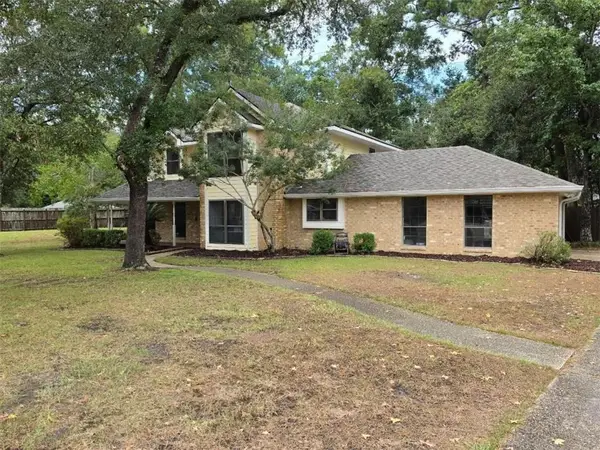 $359,900Active4 beds 3 baths2,850 sq. ft.
303 Koel Court, Slidell, LA 70461
MLS# 2572730Listed by: COMPASS COVINGTON (COMP27) - New
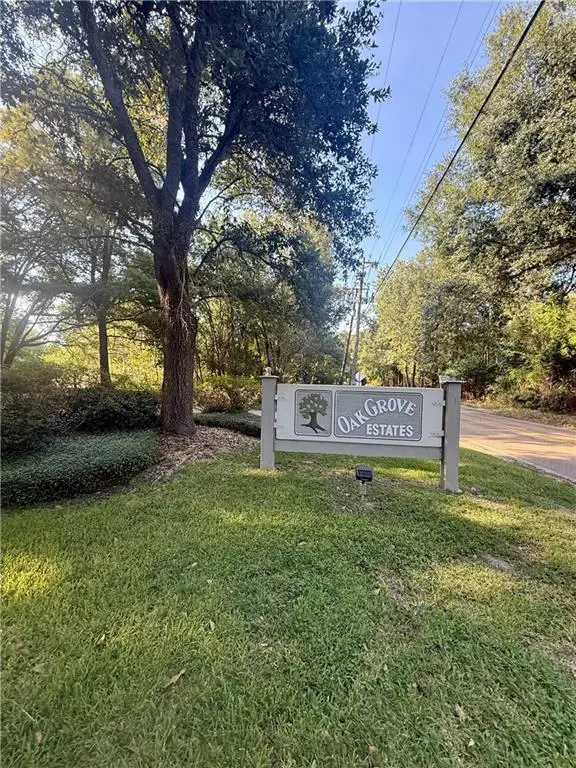
 $75,000Active0.88 Acres
30 Oak Grove Way, Slidell, LA 70458
MLS# 2574134Listed by: CENTURY 21 INVESTMENT REALTY - New
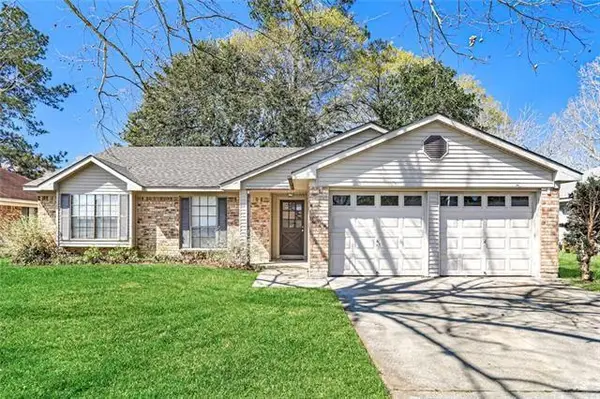 $245,000Active3 beds 2 baths1,668 sq. ft.
803 N Lake Verrett Court, Slidell, LA 70461
MLS# 2574600Listed by: KEVIN SAVOIE REAL ESTATE GROUP - New
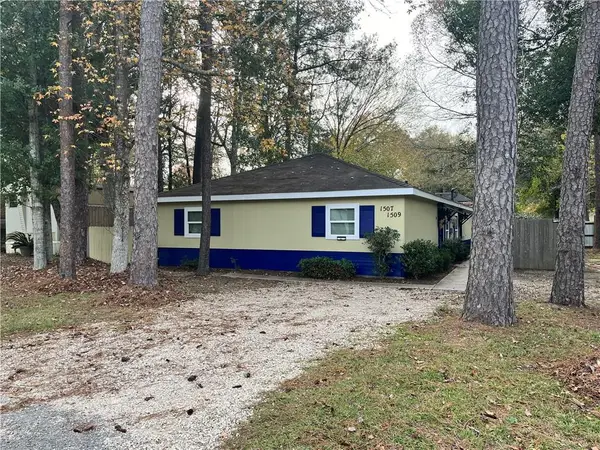 $239,000Active6 beds 2 baths1,812 sq. ft.
1507 09 Hickory Street, Slidell, LA 70458
MLS# 2574730Listed by: ENGEL & VOLKERS SLIDELL - MANDEVILLE - New
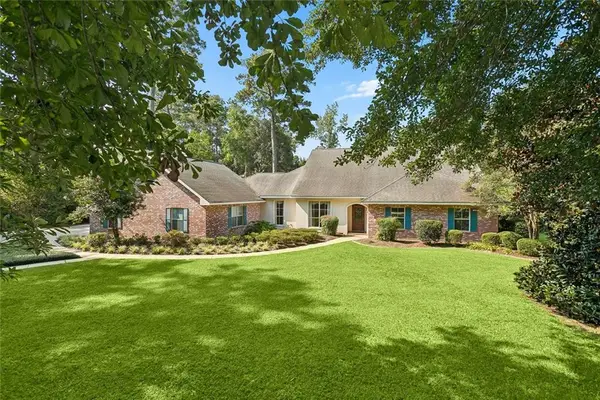 $449,900Active4 beds 3 baths3,422 sq. ft.
28 Oak Grove Way, Slidell, LA 70458
MLS# 2574128Listed by: CENTURY 21 INVESTMENT REALTY - New
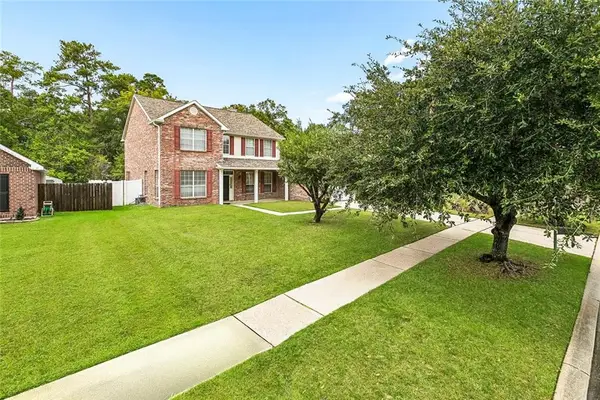 $355,000Active4 beds 3 baths3,080 sq. ft.
1120 Lori Drive, Slidell, LA 70461
MLS# 2574661Listed by: COLDWELL BANKER TEC METAIRIE - New
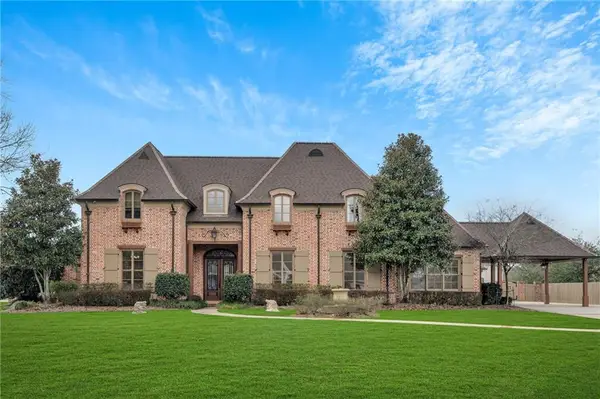 $1,450,000Active5 beds 6 baths5,531 sq. ft.
305 Highland Bluff Drive, Slidell, LA 70461
MLS# 2574163Listed by: EXP REALTY, LLC - New
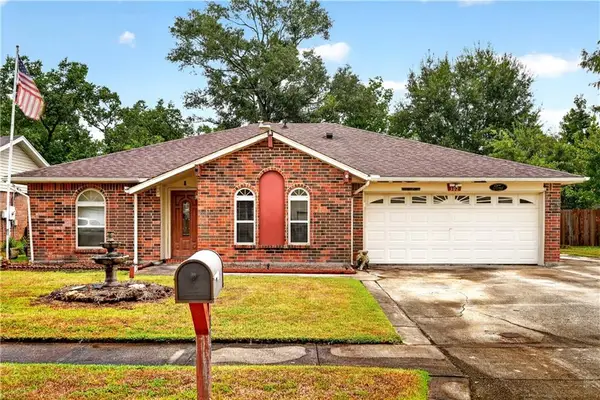 $224,900Active3 beds 2 baths1,613 sq. ft.
302 Somersset Drive, Slidell, LA 70458
MLS# 2574525Listed by: ENGEL & VOLKERS SLIDELL - MANDEVILLE - New
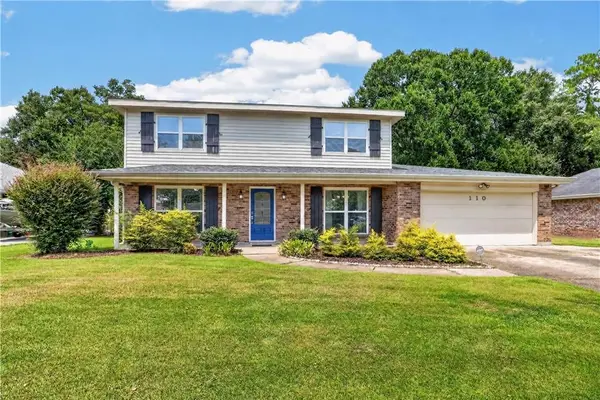 $309,000Active4 beds 3 baths2,321 sq. ft.
110 Everest Drive, Slidell, LA 70458
MLS# 2574083Listed by: NEXTHOME NORTHSHORE


Protect your home and budget from life's surprises with an Assurant Home Warranty, backed by a partner that supports you through every step of homeownership. Explore Plans.
©2026 Century 21 Real Estate LLC. All rights reserved. CENTURY 21®, the CENTURY 21 Logo and C21® are service marks owned by Century 21 Real Estate LLC. Century 21 Real Estate LLC fully supports the principles of the Fair Housing Act and the Equal Opportunity Act. Each office is independently owned and operated. Listing information is deemed reliable but not guaranteed accurate.