
932 Laurel Oaks Drive, Waggaman, LA 70094
Local realty services provided by:CENTURY 21 Action Realty
932 Laurel Oaks Drive,Waggaman, LA 70094
$331,600Last list price
- 4 Beds
- 2 Baths
- - sq. ft.
- Single family
- Sold
Listed by: tommy gressaffa
Office: lakewood realty llc.
MLS#:NO2562459
Source:LA_RAAMLS
Sorry, we are unable to map this address
Price summary
- Price:$331,600
- Monthly HOA dues:$25
About this home
Will be completed in July! Our Riverdale features a split-floorplan, open concept layout with large breakfast nook. Quartz countertops in kitchen and baths, stainless steel gas appliances, tankless water heater, luxury vinyl plank flooring in living areas and more! Enjoy street sidewalks in this brand new subdivision with walking path & pond! Ask about Preferred Lender Builder Incentives! Flood Zone X!
Contact an agent
Home facts
- Year built:2026
- Subdivision & Development:Water Oaks
- Listing ID #:NO2562459
- Added:96 day(s) ago
- Updated:September 15, 2026 at 07:48 AM
Rooms and interior
- Bedrooms:4
- Total bathrooms:2
- Full bathrooms:2
- Bathrooms Description:Bedroom 1, Bedroom 3
- Kitchen Description:Dishwasher, Granite Counters, Kitchen, Microwave
Heating and cooling
- Cooling:Central Air
- Central air:Yes
Structure and exterior
- Roof:Composition
- Year built:2026
- Architectural Style:Traditional
- Construction Materials:Brick, Vinyl Siding
- Exterior Features:Covered Patio
- Foundation Description:Slab
- Levels:1 Story
Finances and disclosures
- Price:$331,600
Features and amenities
- Appliances:Dishwasher, Microwave
Parking
- Parking description:Attached, Garage
- Garage:Yes
New listings near 932 Laurel Oaks Drive
- Open Sun, 11am to 12:30pmNew
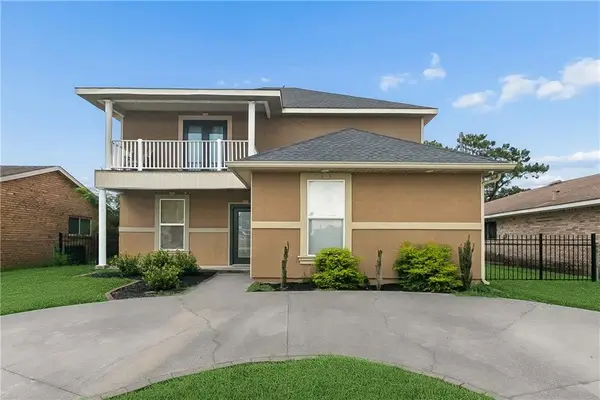 $277,000Active4 beds 2 baths2,831 sq. ft.
104 Deacon Street, Avondale, LA 70094
MLS# 2577061Listed by: SERVICE 1ST REAL ESTATE - New
 $539,900Active4 beds 3 baths3,367 sq. ft.
9505 E Terran Lane, Waggaman, LA 70094
MLS# 2576869Listed by: ROYAL KREWE REALTY - New
 $559,900Active5 beds 4 baths3,371 sq. ft.
9578 W Kayla Lane, Waggaman, LA 70094
MLS# 2576298Listed by: RUSSELL FRANK REALTY GROUP, L.L.C. - New
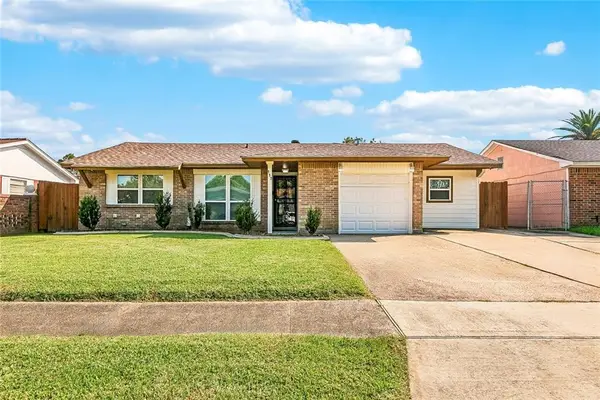 $239,900Active3 beds 2 baths1,450 sq. ft.
117 Xavier Drive, Avondale, LA 70094
MLS# 2575538Listed by: COMMUNITY REALESTATE LLC - New
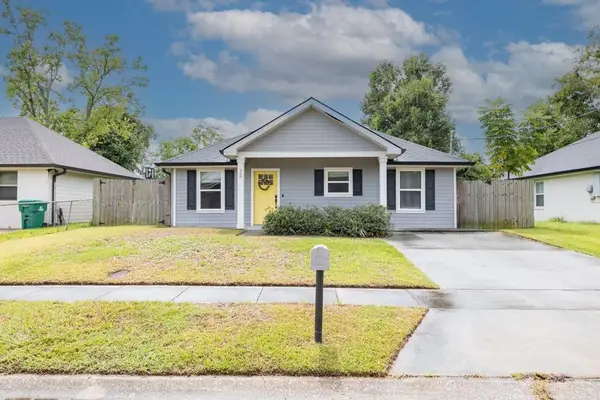 $229,900Active3 beds 2 baths1,126 sq. ft.
32 Evergold Lane, Waggaman, LA 70094
MLS# 2575817Listed by: CALAMARI REALTY 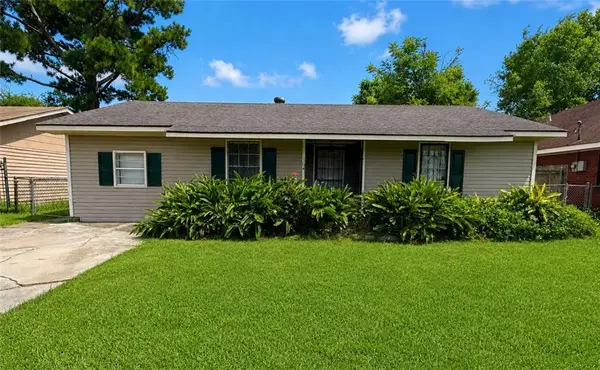 $170,000Active4 beds 2 baths1,200 sq. ft.
304 Butler Drive, Westwego, LA 70094
MLS# 2575217Listed by: WURTH REAL ESTATE SERVICES- Open Tue, 11am to 2pm
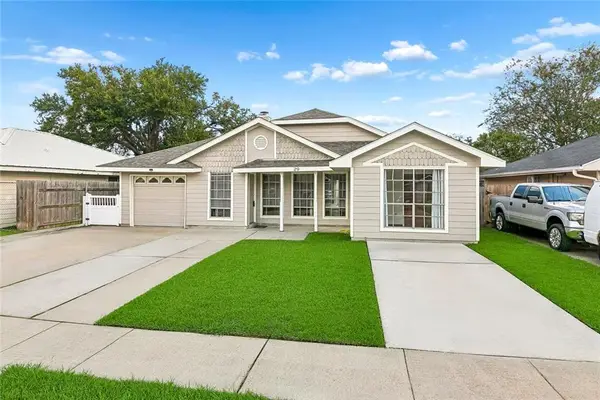 $169,800Active3 beds 2 baths1,220 sq. ft.
29 Sharen Place, Waggaman, LA 70094
MLS# 2574940Listed by: ALL PHASE REAL ESTATE 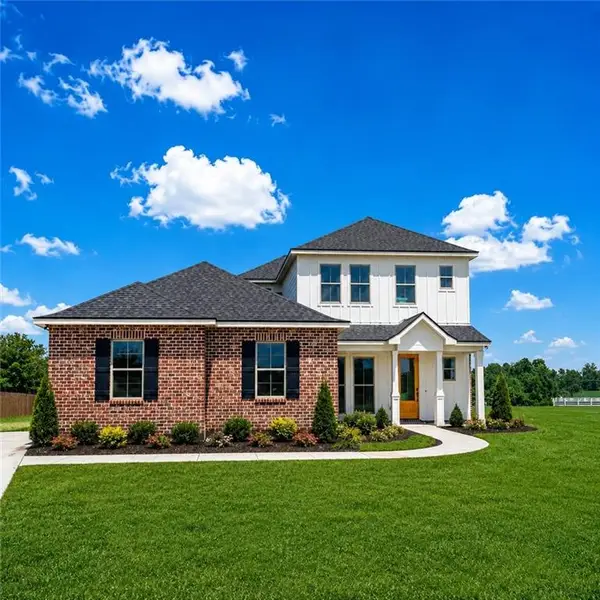 $542,875Active4 beds 4 baths2,969 sq. ft.
26 W Priscilla Lane, Waggaman, LA 70094
MLS# 2575008Listed by: LAKEWOOD REALTY LLC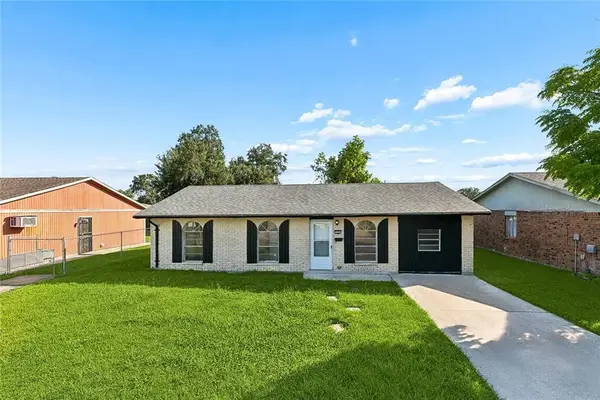 $134,000Active3 beds 2 baths1,210 sq. ft.
328 Counsel, Avondale, LA 70094
MLS# 2574745Listed by: ABEK REAL ESTATE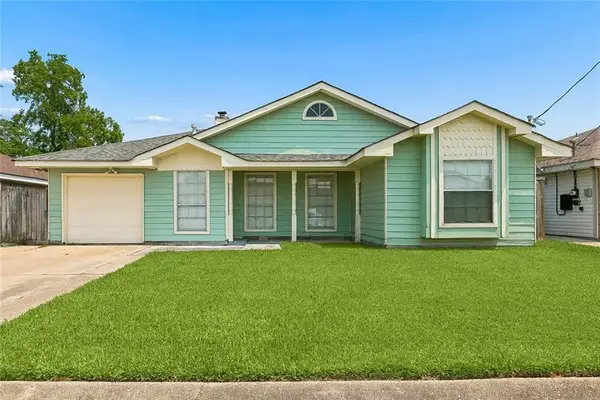 $189,999Active3 beds 2 baths1,420 sq. ft.
47 Cynthia Street, Waggaman, LA 70094
MLS# 2573737Listed by: GOOD ROOTS REALTY, LLC


Protect your home and budget from life's surprises with an Assurant Home Warranty, backed by a partner that supports you through every step of homeownership. Explore Plans.
©2026 Century 21 Real Estate LLC. All rights reserved. CENTURY 21®, the CENTURY 21 Logo and C21® are service marks owned by Century 21 Real Estate LLC. Century 21 Real Estate LLC fully supports the principles of the Fair Housing Act and the Equal Opportunity Act. Each office is independently owned and operated. Listing information is deemed reliable but not guaranteed accurate.