
717 Hampton Way #717, Abington, MA 02351
Local realty services provided by:CENTURY 21 Cityside
717 Hampton Way #717,Abington, MA 02351
$485,000
- 2 Beds
- 2 Baths
- 1,886 sq. ft.
- Condominium
- Active
Upcoming open houses
- Sat, Oct 2411:00 am - 12:30 pm
Listed by: renee bennett
Office: legacy realty advisors llc
MLS#:73480816
Source:MLSPIN
Price summary
- Price:$485,000
- Price per sq. ft.:$257.16
- Monthly HOA dues:$557
About this home
***Welcome to this beautifully maintained second-floor condo offering two spacious bedrooms and two tastefully upgraded bathrooms, along with the convenience of a one-car attached garage. The inviting exterior and well-kept complex create an immediate sense of pride of ownership. Inside, you’ll find a coat closet to the right and direct access to the attached garage to the left. A wide staircase leads you upstairs to the main living area, where an open and airy layout unfolds. At the top of the stairs, the heart of the home welcomes you with a seamless open-concept design connecting the kitchen, dining area, living room, and family room—perfect for both everyday living and entertaining. The kitchen features elegant granite countertops and generous prep space to inspire your culinary creations. Both bedrooms are generously sized with plush carpeting for added comfort, and the two upgraded bathrooms offer modern finishes and functionality
Contact an agent
Home facts
- Year built:2004
- Listing ID #:73480816
- Updated:October 24, 2026 at 11:28 AM
Rooms and interior
- Bedrooms:2
- Total bathrooms:2
- Full bathrooms:2
- Rooms Total:4
- Flooring:Carpet, Hardwood, Tile
- Kitchen Description:Dishwasher, Disposal, Freezer, Oven, Range, Refrigerator
- Living area:1,886 sq. ft.
Heating and cooling
- Cooling:Central Air
- Heating:Central, Forced Air, Natural Gas
- Central air:Yes
Structure and exterior
- Roof:Shingle
- Year built:2004
- Building area:1,886 sq. ft.
- Exterior Features:Deck, Deck - Wood
Schools
- High school:Abington
- Middle school:Abington
- Elementary school:Beaver Brook Elementary
Utilities
- Water:Public
- Sewer:Public Sewer
Finances and disclosures
- Price:$485,000
- Price per sq. ft.:$257.16
- Tax amount:$5,911 (2025)
Features and amenities
- Appliances:Dishwasher, Disposal, Dryer, Freezer, Range, Refrigerator, Washer
- Laundry features:Dryer, Electric Dryer Hookup, In Unit, Washer, Washer Hookup
- Amenities:Tennis Court(s), Wired For Sound
Parking
- Total parking spaces:2
- Parking description:Attached, Deeded, Garage Door Opener, Paved
- Garage:Yes
- Garage spaces:1
New listings near 717 Hampton Way #717
- Open Sun, 11am to 1pmNew
 $699,000Active3 beds 2 baths2,436 sq. ft.
109 Russell Lane, Abington, MA 02351
MLS# 73594012Listed by: Keller Williams Realty Signature Properties - Open Sun, 12 to 2pmNew
 $489,900Active3 beds 1 baths1,152 sq. ft.
32 Harriet Rd, Abington, MA 02351
MLS# 73593861Listed by: Trufant Real Estate - New
 $249,000Active1 beds 1 baths715 sq. ft.
56 Townsend St #B9, Abington, MA 02351
MLS# 73592858Listed by: RE/MAX Real Estate Center - Open Sun, 11am to 1pmNew
 $639,000Active3 beds 2 baths1,284 sq. ft.
268 Colonel Hunt Dr, Abington, MA 02351
MLS# 73592281Listed by: Coldwell Banker Realty - Norwell - Hanover Regional Office - New
 $729,000Active4 beds 2 baths3,035 sq. ft.
208 Railroad, Abington, MA 02351
MLS# 73592140Listed by: Realty One Group Next Level - New
 $560,000Active2 beds 3 baths2,075 sq. ft.
21 Clark St #21, Abington, MA 02351
MLS# 73591448Listed by: Redfin Corp. - Open Sat, 11am to 1pmNew
 $529,900Active2 beds 3 baths2,775 sq. ft.
111 Regency Ln #111, Abington, MA 02351
MLS# 73591223Listed by: Lamacchia Realty, Inc. - Open Sun, 10:30am to 12:30pm
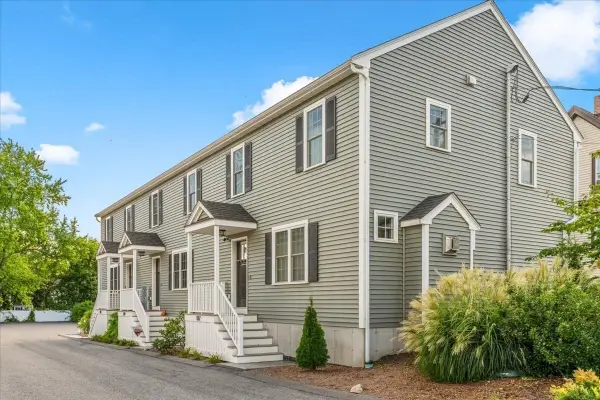 $525,000Active2 beds 3 baths1,976 sq. ft.
189 Centre Avenue #2, Abington, MA 02351
MLS# 73587467Listed by: Coldwell Banker Realty - Scituate 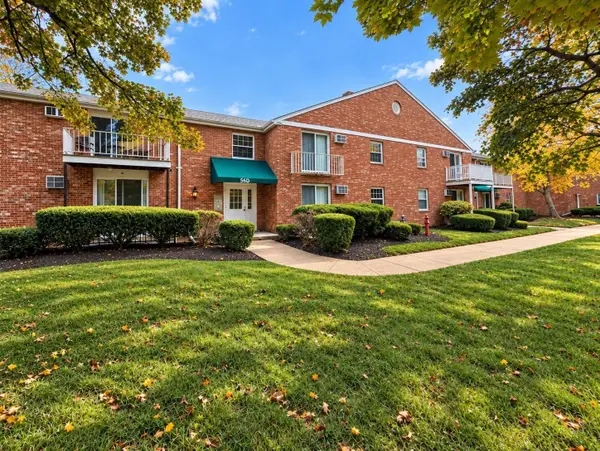 $259,900Active1 beds 1 baths739 sq. ft.
56 Townsend St #D27, Abington, MA 02351
MLS# 73586562Listed by: Green Key REALTORS®, LLC- Open Sun, 1 to 3pm
 $475,000Active3 beds 2 baths1,667 sq. ft.
299 Adams St #1, Abington, MA 02351
MLS# 73585515Listed by: Mendes Realty


Protect your home and budget from life's surprises with an Assurant Home Warranty, backed by a partner that supports you through every step of homeownership. Explore Plans.
©2026 Century 21 Real Estate LLC. All rights reserved. CENTURY 21®, the CENTURY 21 Logo and C21® are service marks owned by Century 21 Real Estate LLC. Century 21 Real Estate LLC fully supports the principles of the Fair Housing Act and the Equal Opportunity Act. Each office is independently owned and operated. Listing information is deemed reliable but not guaranteed accurate.