
15 Silver Hill Rd, Acton, MA 01720
Local realty services provided by:CENTURY 21 Signature Properties
15 Silver Hill Rd,Acton, MA 01720
$1,195,000
- 4 Beds
- 3 Baths
- 3,840 sq. ft.
- Single family
- Active
Upcoming open houses
- Sun, Sep 2011:30 am - 01:00 pm
Listed by: the rita and erica group
Office: barrett sotheby's international realty
MLS#:73570650
Source:MLSPIN
Price summary
- Price:$1,195,000
- Price per sq. ft.:$311.2
About this home
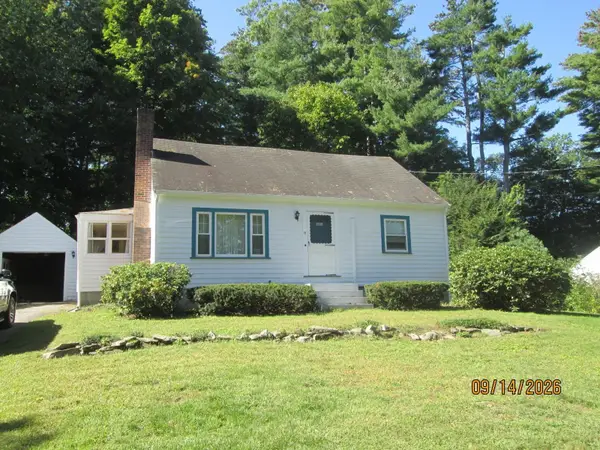
Nestled on just under an acre in a sought-after South Acton neighborhood, this classic Gambrel Colonial offers timeless charm, spacious living, and exceptional outdoor amenities. Meticulously maintained, the home features four bedrooms, two-and-a-half baths, an inviting eight-room layout, beautiful hardwood floors, an eat-in kitchen, and a walk-out finished basement with flexible living space.The beautifully landscaped, fenced-in yard is perfect for enjoying every season, with a spacious deck for summer dining and entertaining and a stunning in-ground pool for swimming, relaxing, and overall summer fun. With its traditional architectural appeal, flexible interior layout, beautifully landscaped grounds and pool, this exceptional property combines a peaceful residential setting with convenient access to the train, shopping, restaurants, recreation and major highways. Welcome Home!
Contact an agent
Home facts
- Year built:1980
- Listing ID #:73570650
- Updated:September 20, 2026 at 02:57 PM
Rooms and interior
- Bedrooms:4
- Total bathrooms:3
- Full bathrooms:2
- Half bathrooms:1
- Rooms Total:8
- Flooring:Carpet, Flooring - Stone/Ceramic Tile, Flooring - Wall to Wall Carpet, Hardwood, Tile
- Dining Description:Hardwood, Wainscoting
- Kitchen Description:Countertops - Stone/Granite/Solid, Dining Area, Flooring - Stone/Ceramic Tile, Window(s) - Bay/Bow/Box
- Basement Description:Finished, Walk-Out Access
- Living area:3,840 sq. ft.
Heating and cooling
- Cooling:Ductless
- Heating:Baseboard, Ductless, Oil
Structure and exterior
- Year built:1980
- Building area:3,840 sq. ft.
- Lot area:0.93 Acres
- Architectural Style:Colonial
- Exterior Features:Deck, Garden, Patio
- Foundation Description:Concrete Perimeter
Schools
- High school:Abrhs
- Middle school:Rj Grey
Utilities
- Water:Public
- Sewer:Private Sewer
Finances and disclosures
- Price:$1,195,000
- Price per sq. ft.:$311.2
- Tax amount:$17,086 (2026)
Features and amenities
- Laundry features:Bathroom - Half, Closet - Linen, Electric Dryer Hookup, First Floor, Flooring - Stone/Ceramic Tile, Washer Hookup
- Amenities:Closet, Entrance Foyer, Slider
- Pool features:In Ground, Private Pool
Parking
- Total parking spaces:8
- Parking description:Attached, Garage Door Opener, Paved Drive
- Garage:Yes
- Garage spaces:2
New listings near 15 Silver Hill Rd
- Open Sat, 10 to 11amNew
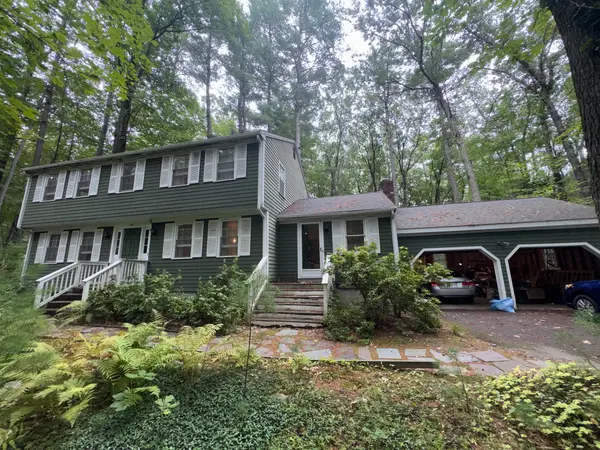 $700,000Active4 beds 3 baths2,216 sq. ft.
46 Jackson Dr, Acton, MA 01720
MLS# 73579650Listed by: All Inclusive Realty, LLC - New
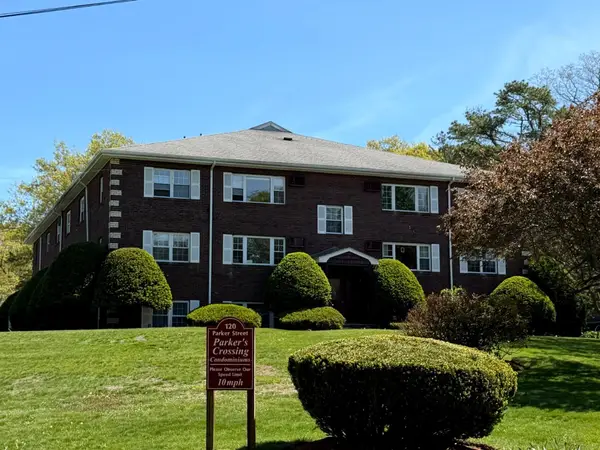 $279,900Active2 beds 1 baths820 sq. ft.
120 Parker St #15, Acton, MA 01720
MLS# 73579489Listed by: Dell Realty Inc. - Open Sun, 11am to 1pmNew
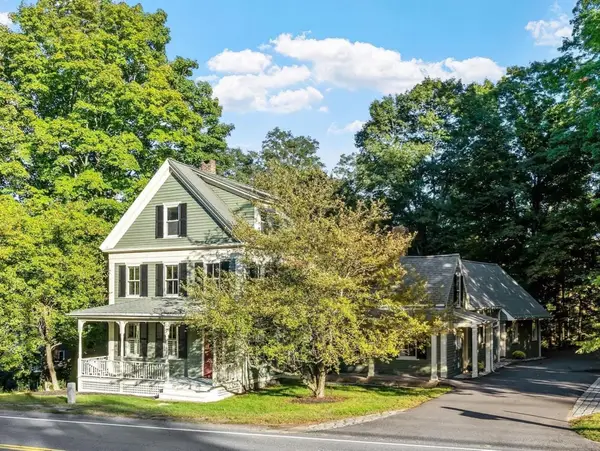 $975,000Active4 beds 2 baths2,614 sq. ft.
517 Main Street, Acton, MA 01720
MLS# 73579446Listed by: William Raveis R.E. & Home Services - New
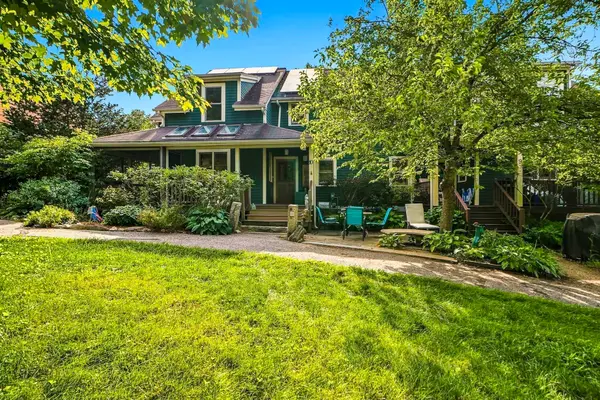 $950,000Active4 beds 3 baths2,699 sq. ft.
10 Half Moon Hill #10, Acton, MA 01720
MLS# 73579316Listed by: Realty Executives Boston West - New
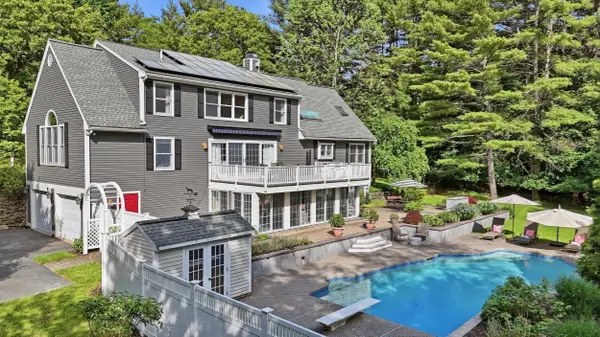 $1,525,000Active4 beds 4 baths4,000 sq. ft.
88 Esterbrook Rd, Acton, MA 01720
MLS# 73578320Listed by: Compass - Open Sun, 12 to 2pmNew
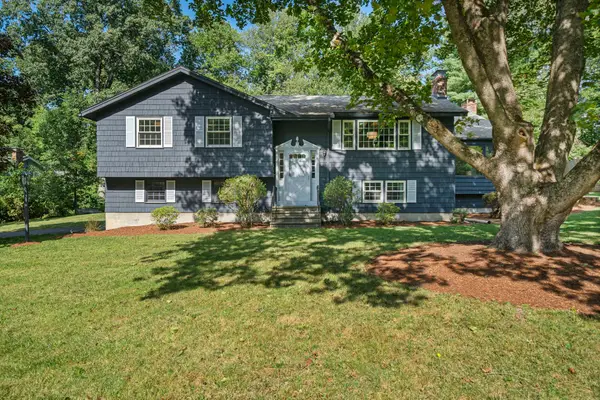 $950,000Active3 beds 2 baths2,474 sq. ft.
5 Cowdrey Ln, Acton, MA 01720
MLS# 73578355Listed by: Compass - Open Sun, 11:30am to 1pmNew
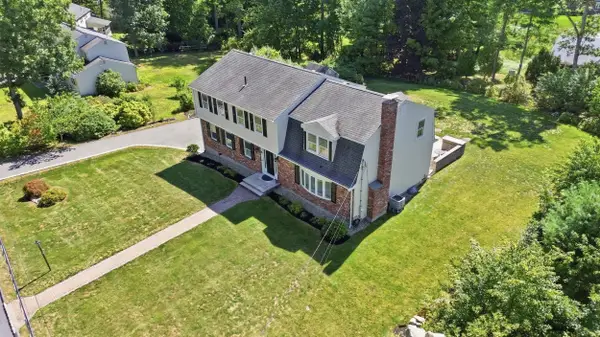 $1,190,000Active5 beds 3 baths3,169 sq. ft.
5 Phlox Ln, Acton, MA 01720
MLS# 73578239Listed by: Keller Williams Realty Boston Northwest - Open Sun, 2 to 3:30pmNew
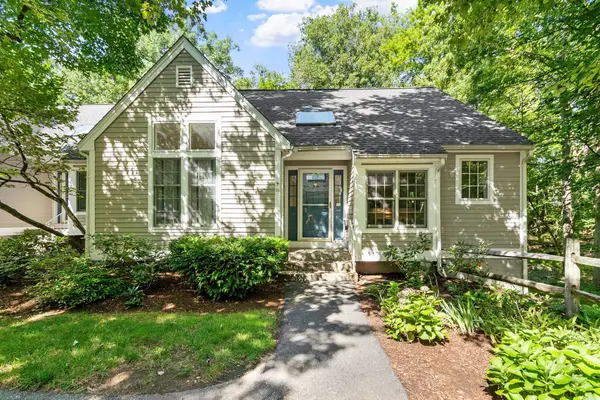 $595,000Active2 beds 3 baths1,851 sq. ft.
36 Brewster Ln #36, Acton, MA 01720
MLS# 73578060Listed by: Barrett Sotheby's International Realty - Open Sun, 12 to 1:30pmNew
 $590,000Active3 beds 2 baths1,440 sq. ft.
9 Lawsbrook, Acton, MA 01720
MLS# 73577956Listed by: Coldwell Banker Realty - Lexington


Protect your home and budget from life's surprises with an Assurant Home Warranty, backed by a partner that supports you through every step of homeownership. Explore Plans.
©2026 Century 21 Real Estate LLC. All rights reserved. CENTURY 21®, the CENTURY 21 Logo and C21® are service marks owned by Century 21 Real Estate LLC. Century 21 Real Estate LLC fully supports the principles of the Fair Housing Act and the Equal Opportunity Act. Each office is independently owned and operated. Listing information is deemed reliable but not guaranteed accurate.