
88 Esterbrook Rd, Acton, MA 01720
Local realty services provided by:CENTURY 21 Tassinari & Associates, Inc
Listed by: team suzanne and company, suzanne koller
Office: compass
MLS#:73578320
Source:MLSPIN
Price summary
- Price:$1,525,000
- Price per sq. ft.:$381.25
About this home
Set on two beautifully landscaped acres in Acton’s coveted Strawberry Hill neighborhood near the Concord line, this grand, well maintained Cape offers an extraordinary setting for entertaining, relaxing and enjoying every New England season. But the backyard may steal the show at 88 Esterbrook! At the heart of the private backyard retreat is a free-form gunite pool surrounded by expansive patios, lush gardens, landscape lighting and an outdoor gas fireplace. A large deck with motorized awning overlooks it all - perfect for summer dinners, afternoons by the pool and crisp fall evenings by the fire. A 22-panel solar array adds another standout feature and provides energy savings throughout the year. Inside, sunlight pours through the home, including a beautifully renovated kitchen with vaulted ceiling, skylights, oversized island and abundant cabinetry, opening naturally to multiple gathering spaces. The first-floor primary suite offers a beautifully updated bath and walk-in closet, while French doors, custom built-ins and thoughtful updates add character throughout. The walk-out lower level provides flexible gym, play and bonus space plus a poolside sunroom connecting directly to the backyard. A 3-car garage with workshop/storage space completes the offering. Private and peaceful with a distinctly country feel, yet just minutes from shopping, dining, trails and everything Acton has to offer, 88 Esterbrook is more than a beautiful home - it’s a place designed to be enjoyed....
Contact an agent
Home facts
- Year built:1992
- Subdivision & Development:Pope Road / Strawberry Hill
- Listing ID #:73578320
- Updated:September 20, 2026 at 02:57 PM
Rooms and interior
- Bedrooms:4
- Total bathrooms:4
- Full bathrooms:3
- Half bathrooms:1
- Rooms Total:10
- Flooring:Carpet, Flooring - Hardwood, Flooring - Stone/Ceramic Tile, Hardwood, Tile
- Dining Description:Closet/Cabinets - Custom Built, French Doors, Hardwood, Recessed Lighting
- Bathrooms Description:Bathroom, Bathroom - Full, Bathroom - With Shower Stall
- Kitchen Description:Countertops - Stone/Granite/Solid, Dining Area, Dishwasher, Disposal, Flooring - Hardwood, Gas Stove, Kitchen Island, Microwave, Oven, Peninsula, Range, Recessed Lighting, Refrigerator, Skylight, Stainless Steel Appliances, Vaulted Ceiling(s)
- Basement Description:Partially Finished, Walk-Out Access
- Living area:4,000 sq. ft.
Heating and cooling
- Cooling:2 Cooling Zones, Central Air
- Heating:Forced Air, Natural Gas
- Central air:Yes
Structure and exterior
- Roof:Shingle
- Year built:1992
- Building area:4,000 sq. ft.
- Lot area:2.01 Acres
- Lot Features:Corner Lot, Gentle Sloping
- Architectural Style:Cape
- Construction Materials:Frame
- Exterior Features:Deck, Decorative Lighting, Garden, Patio, Porch - Enclosed, Sprinkler System, Storage
- Foundation Description:Concrete Perimeter
Schools
- High school:Abrhs
Utilities
- Water:Private
- Sewer:Private Sewer
Finances and disclosures
- Price:$1,525,000
- Price per sq. ft.:$381.25
- Tax amount:$21,119 (2025)
Features and amenities
- Appliances:Dishwasher, Disposal, Microwave, Range, Refrigerator, Washer
- Laundry features:Electric Dryer Hookup, Washer
- Amenities:Central Vacuum, Entrance Foyer, Gas Water Heater, High Speed Internet, Recessed Lighting
- Pool features:In Ground, Private Pool
Parking
- Total parking spaces:11
- Parking description:Attached, Garage Door Opener, Off Street, Paved, Storage, Under
- Garage:Yes
- Garage spaces:3
New listings near 88 Esterbrook Rd
- Open Sat, 10 to 11amNew
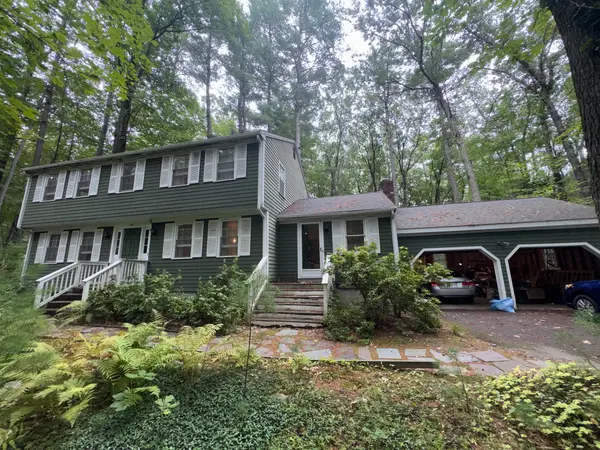 $700,000Active4 beds 3 baths2,216 sq. ft.
46 Jackson Dr, Acton, MA 01720
MLS# 73579650Listed by: All Inclusive Realty, LLC - New
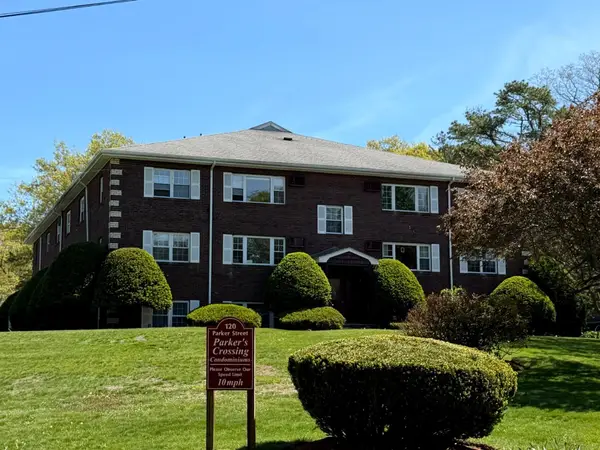 $279,900Active2 beds 1 baths820 sq. ft.
120 Parker St #15, Acton, MA 01720
MLS# 73579489Listed by: Dell Realty Inc. - Open Sun, 11am to 1pmNew
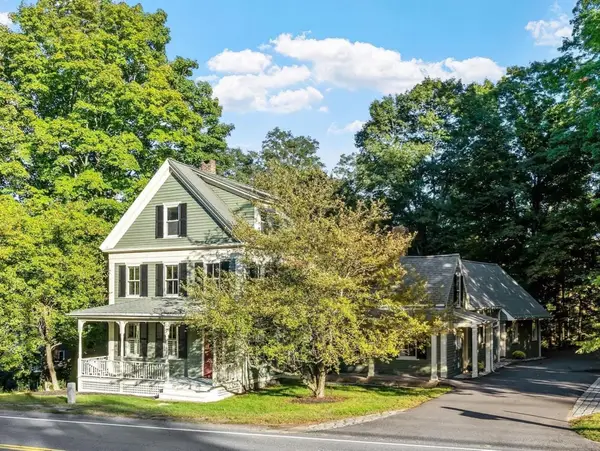 $975,000Active4 beds 2 baths2,614 sq. ft.
517 Main Street, Acton, MA 01720
MLS# 73579446Listed by: William Raveis R.E. & Home Services - New
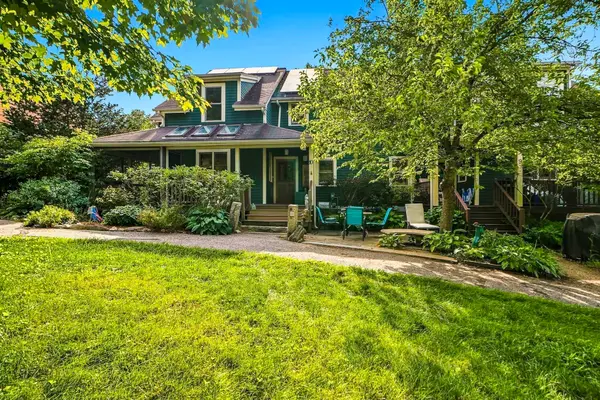 $950,000Active4 beds 3 baths2,699 sq. ft.
10 Half Moon Hill #10, Acton, MA 01720
MLS# 73579316Listed by: Realty Executives Boston West - Open Sun, 12 to 2pmNew
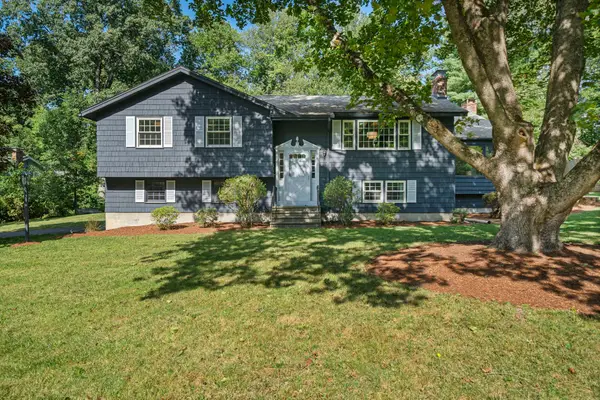 $950,000Active3 beds 2 baths2,474 sq. ft.
5 Cowdrey Ln, Acton, MA 01720
MLS# 73578355Listed by: Compass - Open Sun, 11:30am to 1pmNew
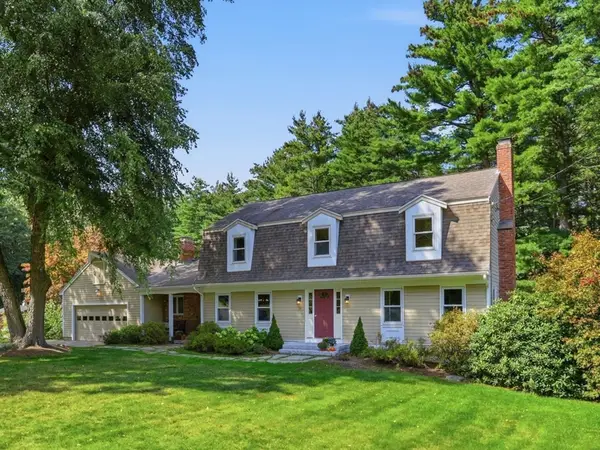 $1,195,000Active4 beds 3 baths3,840 sq. ft.
15 Silver Hill Rd, Acton, MA 01720
MLS# 73570650Listed by: Barrett Sotheby's International Realty - Open Sun, 11:30am to 1pmNew
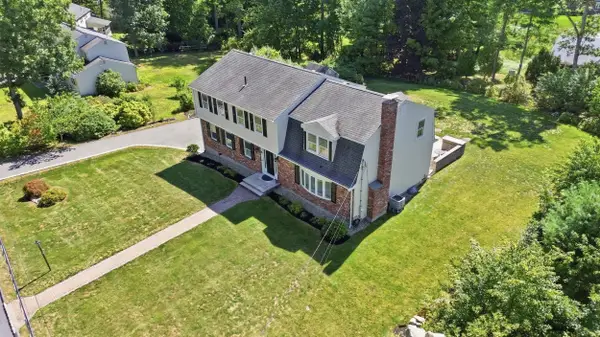 $1,190,000Active5 beds 3 baths3,169 sq. ft.
5 Phlox Ln, Acton, MA 01720
MLS# 73578239Listed by: Keller Williams Realty Boston Northwest - Open Sun, 2 to 3:30pmNew
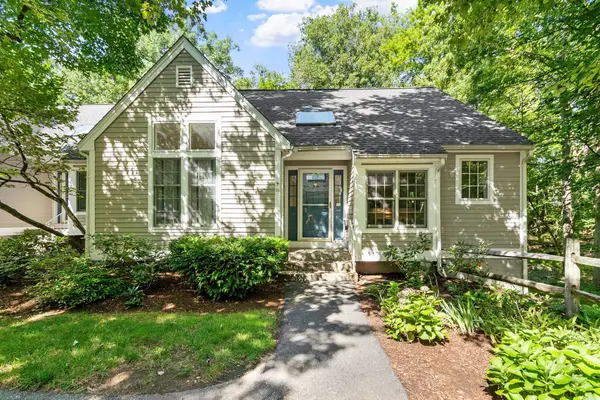 $595,000Active2 beds 3 baths1,851 sq. ft.
36 Brewster Ln #36, Acton, MA 01720
MLS# 73578060Listed by: Barrett Sotheby's International Realty - Open Sun, 12 to 1:30pmNew
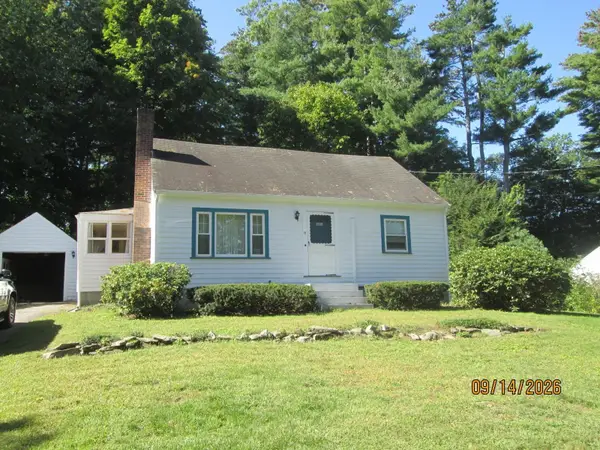 $590,000Active3 beds 2 baths1,440 sq. ft.
9 Lawsbrook, Acton, MA 01720
MLS# 73577956Listed by: Coldwell Banker Realty - Lexington


Protect your home and budget from life's surprises with an Assurant Home Warranty, backed by a partner that supports you through every step of homeownership. Explore Plans.
©2026 Century 21 Real Estate LLC. All rights reserved. CENTURY 21®, the CENTURY 21 Logo and C21® are service marks owned by Century 21 Real Estate LLC. Century 21 Real Estate LLC fully supports the principles of the Fair Housing Act and the Equal Opportunity Act. Each office is independently owned and operated. Listing information is deemed reliable but not guaranteed accurate.