
36 Brewster Ln #36, Acton, MA 01720
Local realty services provided by:CENTURY 21 Custom Home Realty
36 Brewster Ln #36,Acton, MA 01720
$595,000
- 2 Beds
- 3 Baths
- 1,851 sq. ft.
- Condominium
- Active
Upcoming open houses
- Sun, Sep 2002:00 pm - 03:30 pm
Listed by: kim patenaude and rory fivek real estate group
Office: barrett sotheby's international realty
MLS#:73578060
Source:MLSPIN
Price summary
- Price:$595,000
- Price per sq. ft.:$321.45
- Monthly HOA dues:$880
About this home
Welcome to easy carefree living in this inviting and charming two bedroom, two full bath end unit ideally situated in the most desirable 55+ community in Acton. The thoughtfully updated kitchen, baths and laundry area offer modern comfort and style , while the expansive lower level provides exceptional additional living space, including a powder room, large walk in closet, a separate storage area, and a walk out to gardens and a covered slate patio. Enjoy the beauty of every season from the year round porch , surrounded by peaceful views of nature. The large living/dining area has custom built in bookshelves and plenty of natural sunlight. The community abuts an abundance of conservation land and hiking trails , making it easy to enjoy the outdoors right from home. Residents also enjoy amenities including a clubhouse and tennis. Additional features include a private deeded garage with storage and one additional outdoor parking space. Conveniently located close to south Acton commuter rail and senior center....
Contact an agent
Home facts
- Year built:1990
- Listing ID #:73578060
- Updated:September 20, 2026 at 02:57 PM
Rooms and interior
- Bedrooms:2
- Total bathrooms:3
- Full bathrooms:2
- Half bathrooms:1
- Rooms Total:7
- Flooring:Carpet, Flooring - Hardwood, Flooring - Wall to Wall Carpet, Hardwood, Tile
- Dining Description:Hardwood, Open Floorplan
- Kitchen Description:Dishwasher, Flooring - Stone/Ceramic Tile, Gas Stove, Plumbed For Ice Maker, Range, Refrigerator, Window(s) - Bay/Bow/Box
- Living area:1,851 sq. ft.
Heating and cooling
- Cooling:1 Cooling Zone, Central Air
- Heating:Forced Air, Natural Gas
- Central air:Yes
Structure and exterior
- Roof:Shingle
- Year built:1990
- Building area:1,851 sq. ft.
- Construction Materials:Frame
- Exterior Features:Covered, Porch
Utilities
- Water:Public
- Sewer:Private Sewer
Finances and disclosures
- Price:$595,000
- Price per sq. ft.:$321.45
- Tax amount:$14,700 (2026)
Features and amenities
- Appliances:Dishwasher, Dryer, Range, Refrigerator, Washer
- Laundry features:Dryer, Electric Dryer Hookup, First Floor, Washer, Washer Hookup
- Amenities:Closet, Clubroom, Entrance Foyer, Slider, Tennis Court(s)
Parking
- Total parking spaces:2
- Parking description:Assigned, Detached, Garage Door Opener, Garage Faces Side, Off Street, Storage
- Garage:Yes
- Garage spaces:1
New listings near 36 Brewster Ln #36
- Open Sat, 10 to 11amNew
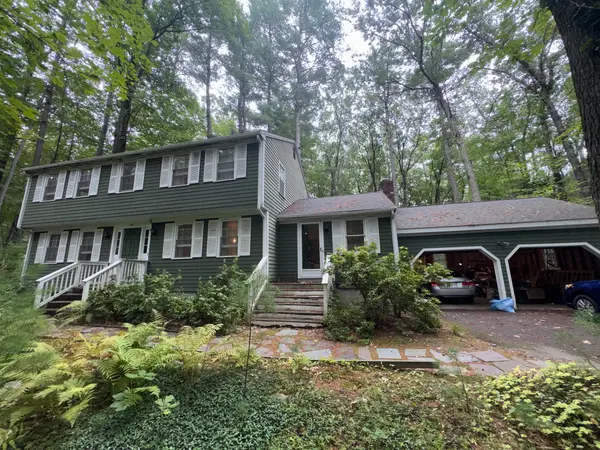 $700,000Active4 beds 3 baths2,216 sq. ft.
46 Jackson Dr, Acton, MA 01720
MLS# 73579650Listed by: All Inclusive Realty, LLC - New
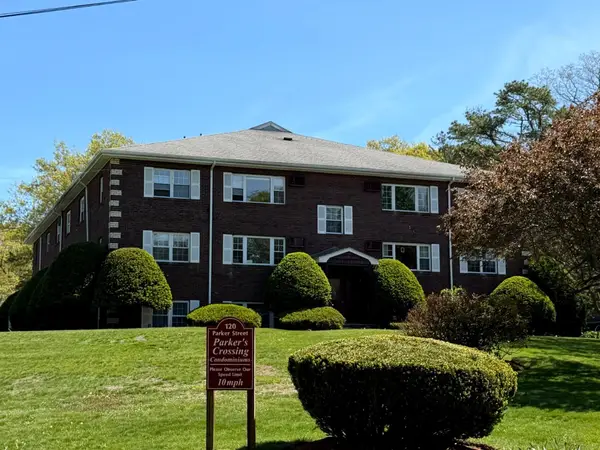 $279,900Active2 beds 1 baths820 sq. ft.
120 Parker St #15, Acton, MA 01720
MLS# 73579489Listed by: Dell Realty Inc. - Open Sun, 11am to 1pmNew
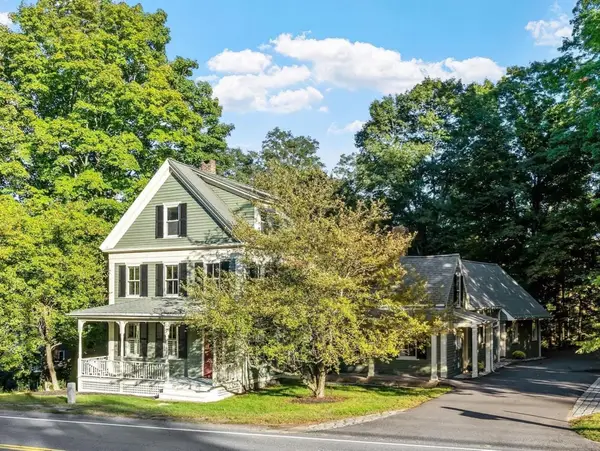 $975,000Active4 beds 2 baths2,614 sq. ft.
517 Main Street, Acton, MA 01720
MLS# 73579446Listed by: William Raveis R.E. & Home Services - New
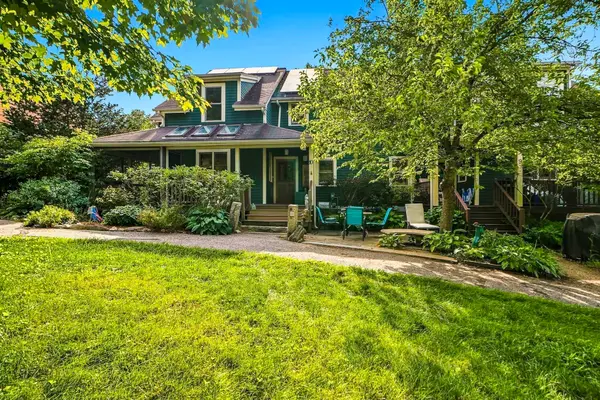 $950,000Active4 beds 3 baths2,699 sq. ft.
10 Half Moon Hill #10, Acton, MA 01720
MLS# 73579316Listed by: Realty Executives Boston West - New
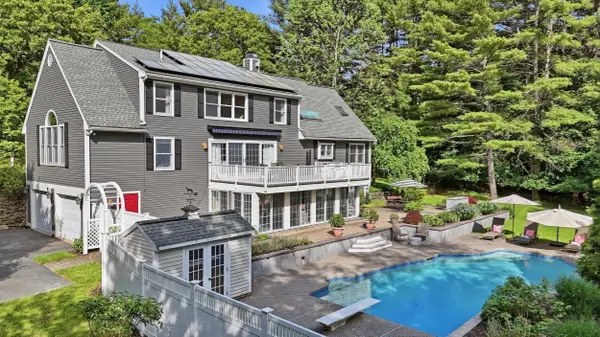 $1,525,000Active4 beds 4 baths4,000 sq. ft.
88 Esterbrook Rd, Acton, MA 01720
MLS# 73578320Listed by: Compass - Open Sun, 12 to 2pmNew
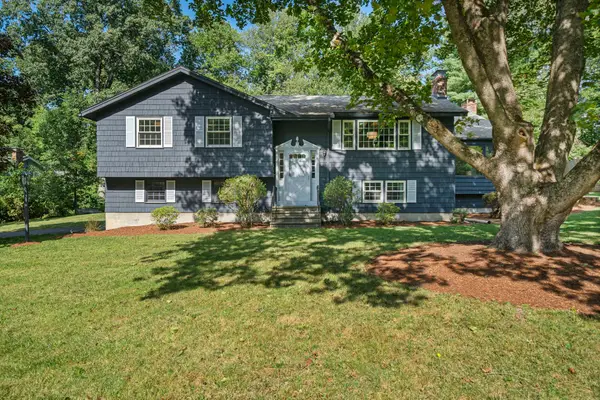 $950,000Active3 beds 2 baths2,474 sq. ft.
5 Cowdrey Ln, Acton, MA 01720
MLS# 73578355Listed by: Compass - Open Sun, 11:30am to 1pmNew
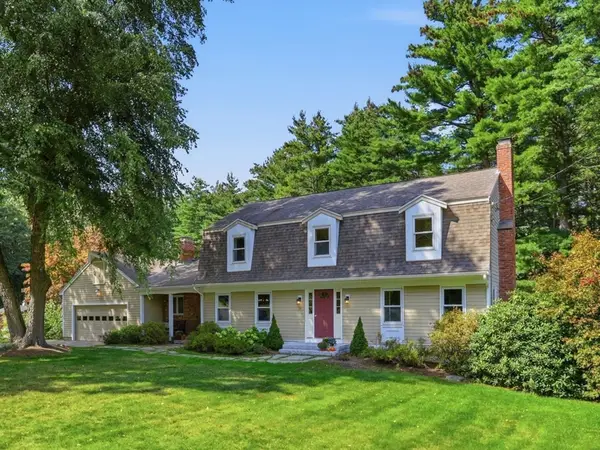 $1,195,000Active4 beds 3 baths3,840 sq. ft.
15 Silver Hill Rd, Acton, MA 01720
MLS# 73570650Listed by: Barrett Sotheby's International Realty - Open Sun, 11:30am to 1pmNew
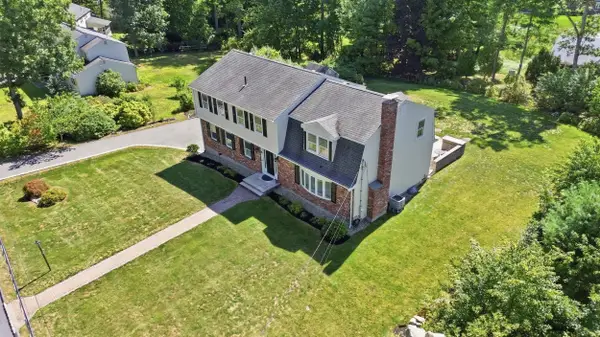 $1,190,000Active5 beds 3 baths3,169 sq. ft.
5 Phlox Ln, Acton, MA 01720
MLS# 73578239Listed by: Keller Williams Realty Boston Northwest - Open Sun, 12 to 1:30pmNew
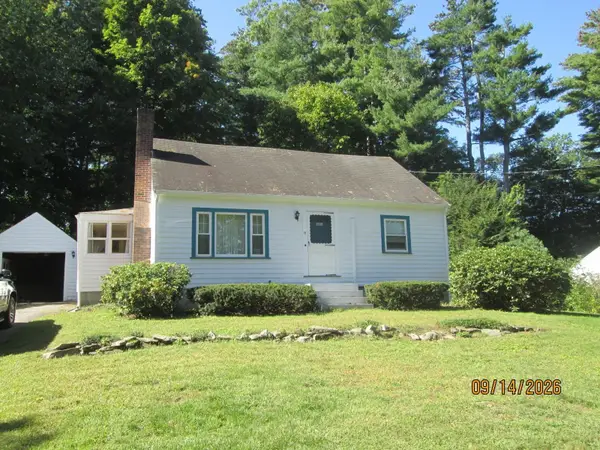 $590,000Active3 beds 2 baths1,440 sq. ft.
9 Lawsbrook, Acton, MA 01720
MLS# 73577956Listed by: Coldwell Banker Realty - Lexington


Protect your home and budget from life's surprises with an Assurant Home Warranty, backed by a partner that supports you through every step of homeownership. Explore Plans.
©2026 Century 21 Real Estate LLC. All rights reserved. CENTURY 21®, the CENTURY 21 Logo and C21® are service marks owned by Century 21 Real Estate LLC. Century 21 Real Estate LLC fully supports the principles of the Fair Housing Act and the Equal Opportunity Act. Each office is independently owned and operated. Listing information is deemed reliable but not guaranteed accurate.