
517 Main Street, Acton, MA 01720
Local realty services provided by:CENTURY 21 Cityside
517 Main Street,Acton, MA 01720
$975,000
- 4 Beds
- 2 Baths
- 2,614 sq. ft.
- Single family
- Active
Upcoming open houses
- Sun, Sep 2011:00 am - 01:00 pm
Listed by: bob champey
Office: william raveis r.e. & home services
MLS#:73579446
Source:MLSPIN
Price summary
- Price:$975,000
- Price per sq. ft.:$372.99
About this home
Beautifully renovated antique home in the heart of Acton Center, offering 2,600+ square feet of living space, a versatile floor plan, and an exceptional blend of modern updates and historic character. Recent renovations to the kitchen, baths, laundry area, and mudroom enhance the home's comfort and functionality while preserving its timeless appeal. The stunning family room serves as the heart of the home, featuring a cathedral ceiling, gleaming hardwood floors, and oversized windows that fill the space with natural light. The beautifully renovated kitchen combines modern convenience with period charm, showcasing high ceilings, exposed timber beams, and direct access to a mahogany deck overlooking the private backyard. An inviting screened porch, complete with skylights and French doors, extends the living space and provides a wonderful connection to the outdoors. The remarkable mudroom is both stylish and practical, with custom built-ins, generous storage, a bench, and an impressive ceiling height approaching 10 feet. A spacious exercise room with rubber flooring adds flexible living space. Beyond the home's casual gathering spaces, the formal Dining and Living Rooms introduce the original heart of the residence, dating to circa 1850. Four bedrooms are thoughtfully arranged across three levels, complemented by abundant built-ins, period details, and well-preserved flooring that showcase the craftsmanship and character of the era. The home's distinctive floor plan creates an exceptional sense of space, making it feel considerably larger than its square footage. Ideally situated in Historic Acton Center, with the Library and Arboretum nearby, this special property offers convenient access to shopping, restaurants, local amenities, and major commuter routes. A truly special home and a treasure in the heart of Acton Center....
Contact an agent
Home facts
- Year built:1850
- Subdivision & Development:Acton Center Historic District
- Listing ID #:73579446
- Updated:September 20, 2026 at 11:17 AM
Rooms and interior
- Bedrooms:4
- Total bathrooms:2
- Full bathrooms:2
- Rooms Total:10
- Flooring:Carpet, Flooring - Stone/Ceramic Tile, Flooring - Wood, Hardwood, Tile, Wood
- Dining Description:Hardwood
- Kitchen Description:Countertops - Stone/Granite/Solid, Deck - Exterior, Dining Area, Dishwasher, Flooring - Hardwood, Gas Stove, Kitchen Island, Microwave, Pantry, Plumbed For Ice Maker, Range, Recessed Lighting, Refrigerator, Skylight, Slider, Stainless Steel Appliances, Vaulted Ceiling(s), Wine Chiller, Wine Refrigerator
- Basement Description:Bulkhead, Concrete, Crawl Space, Interior Entry, Partial, Partially Finished, Sump Pump
- Living area:2,614 sq. ft.
Heating and cooling
- Cooling:2 Cooling Zones, Central Air
- Heating:Forced Air, Natural Gas
- Central air:Yes
Structure and exterior
- Roof:Shingle
- Year built:1850
- Building area:2,614 sq. ft.
- Lot area:0.75 Acres
- Lot Features:Wooded
- Architectural Style:Antique
- Construction Materials:Frame
- Exterior Features:Deck - Exterior, Deck - Wood, Porch, Rain Gutters, Screened, Storage
- Foundation Description:Concrete Perimeter, Stone
Schools
- High school:Abrhs
- Middle school:Rj Grey
Utilities
- Water:Public
- Sewer:Private Sewer
Finances and disclosures
- Price:$975,000
- Price per sq. ft.:$372.99
- Tax amount:$14,674 (2026)
Features and amenities
- Appliances:Dishwasher, Dryer, Microwave, Range, Refrigerator, Washer, Wine Refrigerator
- Laundry features:Dryer, Electric Dryer Hookup, First Floor, Flooring - Stone/Ceramic Tile, Washer, Washer Hookup
- Amenities:Ceiling Fan(s), Closet/Cabinets - Custom Built, High Speed Internet, Recessed Lighting
Parking
- Total parking spaces:6
- Parking description:Off Street, Paved, Paved Drive
New listings near 517 Main Street
- Open Sat, 10 to 11amNew
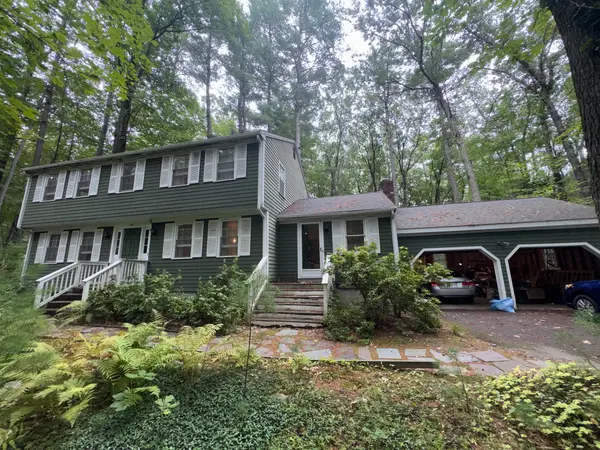 $700,000Active4 beds 3 baths2,216 sq. ft.
46 Jackson Dr, Acton, MA 01720
MLS# 73579650Listed by: All Inclusive Realty, LLC - New
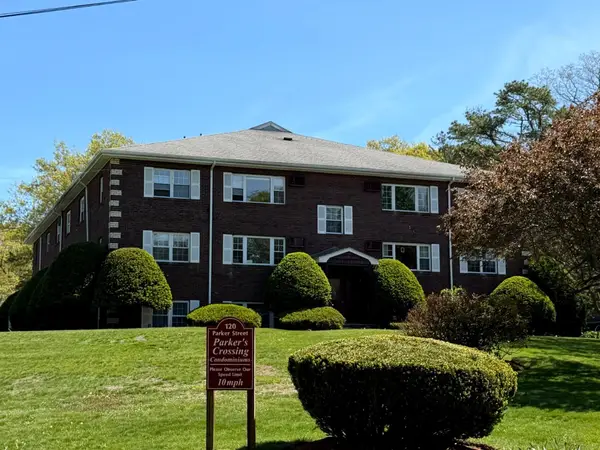 $279,900Active2 beds 1 baths820 sq. ft.
120 Parker St #15, Acton, MA 01720
MLS# 73579489Listed by: Dell Realty Inc. - New
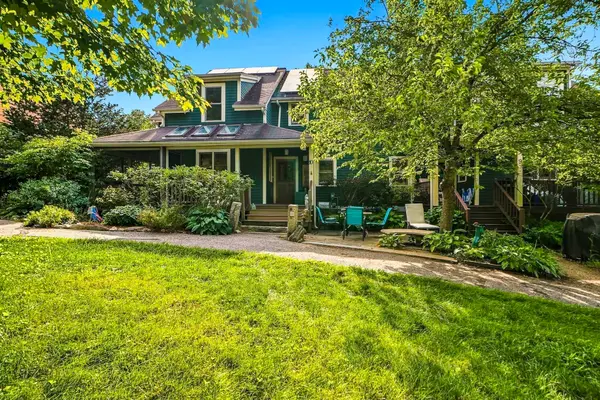 $950,000Active4 beds 3 baths2,699 sq. ft.
10 Half Moon Hill #10, Acton, MA 01720
MLS# 73579316Listed by: Realty Executives Boston West - New
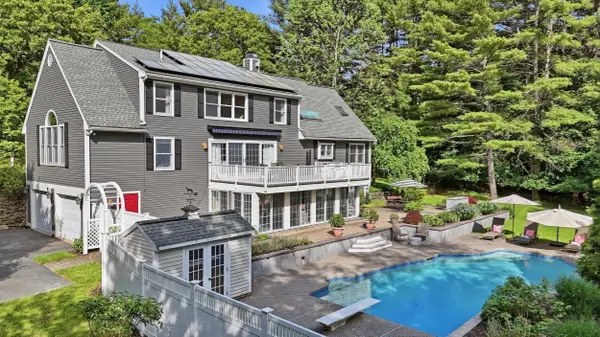 $1,525,000Active4 beds 4 baths4,000 sq. ft.
88 Esterbrook Rd, Acton, MA 01720
MLS# 73578320Listed by: Compass - Open Sun, 12 to 2pmNew
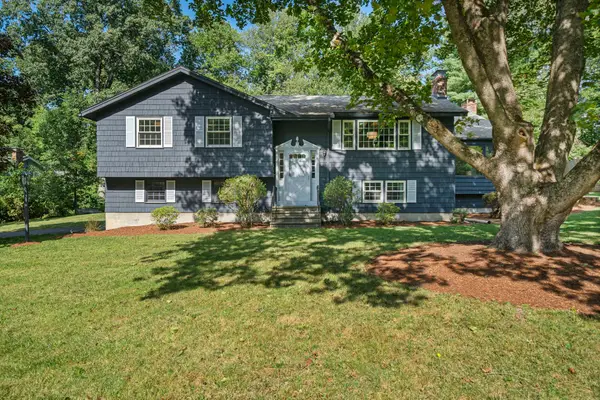 $950,000Active3 beds 2 baths2,474 sq. ft.
5 Cowdrey Ln, Acton, MA 01720
MLS# 73578355Listed by: Compass - Open Sun, 11:30am to 1pmNew
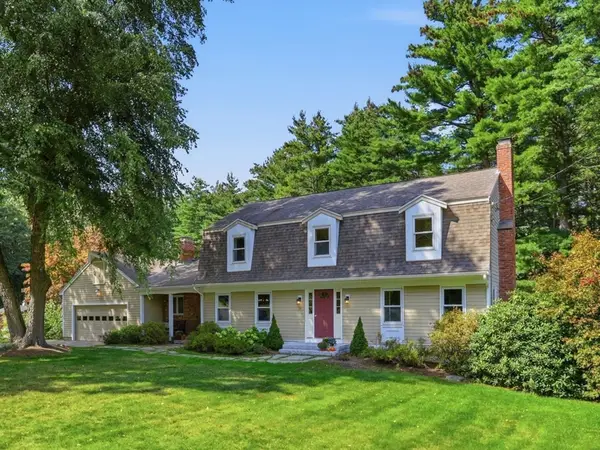 $1,195,000Active4 beds 3 baths3,840 sq. ft.
15 Silver Hill Rd, Acton, MA 01720
MLS# 73570650Listed by: Barrett Sotheby's International Realty - Open Sun, 11:30am to 1pmNew
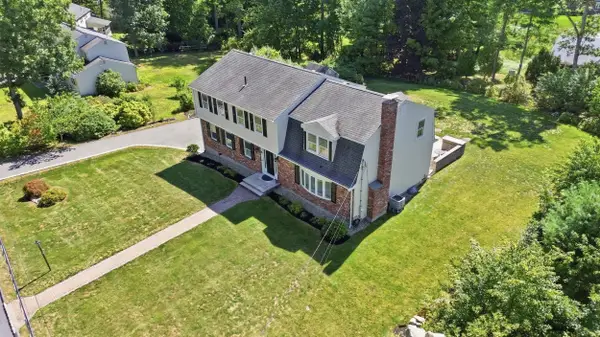 $1,190,000Active5 beds 3 baths3,169 sq. ft.
5 Phlox Ln, Acton, MA 01720
MLS# 73578239Listed by: Keller Williams Realty Boston Northwest - Open Sun, 2 to 3:30pmNew
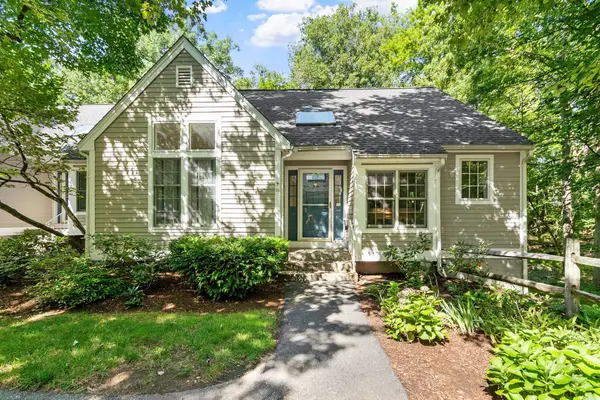 $595,000Active2 beds 3 baths1,851 sq. ft.
36 Brewster Ln #36, Acton, MA 01720
MLS# 73578060Listed by: Barrett Sotheby's International Realty - Open Sun, 12 to 1:30pmNew
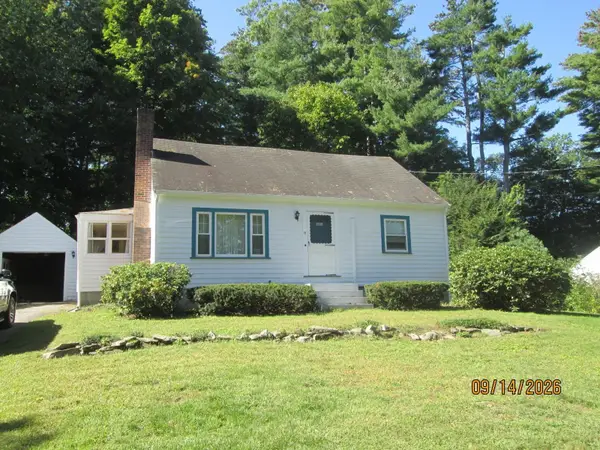 $590,000Active3 beds 2 baths1,440 sq. ft.
9 Lawsbrook, Acton, MA 01720
MLS# 73577956Listed by: Coldwell Banker Realty - Lexington


Protect your home and budget from life's surprises with an Assurant Home Warranty, backed by a partner that supports you through every step of homeownership. Explore Plans.
©2026 Century 21 Real Estate LLC. All rights reserved. CENTURY 21®, the CENTURY 21 Logo and C21® are service marks owned by Century 21 Real Estate LLC. Century 21 Real Estate LLC fully supports the principles of the Fair Housing Act and the Equal Opportunity Act. Each office is independently owned and operated. Listing information is deemed reliable but not guaranteed accurate.