
3 West Rd, Acton, MA 01720
Local realty services provided by:CENTURY 21 McLennan & Company
3 West Rd,Acton, MA 01720
$865,000
- 4 Beds
- 3 Baths
- 1,728 sq. ft.
- Single family
- Active
Upcoming open houses
- Sat, Jul 1810:00 am - 12:00 pm
- Sun, Jul 1901:00 pm - 03:00 pm
Listed by: kanniard residential group, kanniard residential group
Office: laer realty partners
MLS#:73550872
Source:MLSPIN
Price summary
- Price:$865,000
- Price per sq. ft.:$500.58
About this home
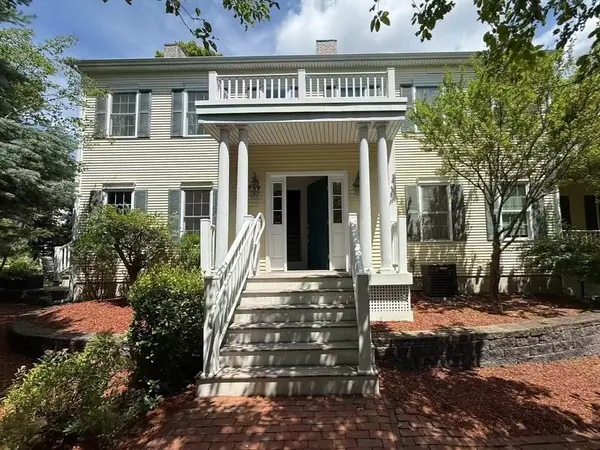
Completely remodeled contemporary style home situated in a wonderful West Acton cul-de-sac.. This gut renovation was performed with quality & integrity, and it is absolutely pristine! Featuring 4 bedrooms, 2.5 bathrooms and a top floor anchored by a center island kitchen with quartz countertops, SS appliances, tile backsplash, and white shaker cabinetry. The combined front-to-back living room and dining room provide ample opportunity to entertain. All 3 upstairs bedrooms have hardwood flooring and the primary has its own private full bathroom. The second floor laundry room is a huge bonus! Downstairs you will find a 4th bedroom, a full bathroom with a walk in tile shower, and a sizable great room. Two car garage, central heat and A/C, modern front and back walkways, a 15 x 12 composite deck, flat backyard, and so much more! This is a rare opportunity to purchase a like-new home in a top-ranked suburb with excellent walkability to local schools, restaurants, and shops.
Contact an agent
Home facts
- Year built:1970
- Listing ID #:73550872
- Updated:July 16, 2026 at 09:56 PM
Rooms and interior
- Bedrooms:4
- Total bathrooms:3
- Full bathrooms:2
- Half bathrooms:1
- Rooms Total:8
- Flooring:Flooring - Hardwood, Flooring - Vinyl, Hardwood, Tile
- Dining Description:Exterior Access, Hardwood, Slider
- Kitchen Description:Countertops - Stone/Granite/Solid, Dining Area, Dishwasher, Exterior Access, Flooring - Hardwood, Gas Stove, Kitchen Island, Range, Range Hood, Refrigerator, Stainless Steel Appliances
- Basement Description:Finished, Full
- Living area:1,728 sq. ft.
Heating and cooling
- Cooling:Central Air
- Heating:Forced Air
- Central air:Yes
Structure and exterior
- Roof:Shingle
- Year built:1970
- Building area:1,728 sq. ft.
- Lot area:0.55 Acres
- Lot Features:Level
- Architectural Style:Contemporary, Split Entry
- Construction Materials:Frame
- Exterior Features:Deck - Composite
- Foundation Description:Concrete Perimeter
Schools
- High school:Acton/Boxborough Regional
- Middle school:Rj Grey
- Elementary school:Douglas Elementary
Utilities
- Water:Public
- Sewer:Private Sewer
Finances and disclosures
- Price:$865,000
- Price per sq. ft.:$500.58
- Tax amount:$5,022 (2025)
Features and amenities
- Appliances:Dishwasher, Range, Range Hood, Refrigerator
- Laundry features:Flooring - Laminate, Flooring - Stone/Ceramic Tile, Second Floor, Washer Hookup
- Amenities:Entrance Foyer
Parking
- Total parking spaces:6
- Parking description:Attached, Driveway, Off Street, Paved, Paved Drive
- Garage:Yes
- Garage spaces:2
New listings near 3 West Rd
- Open Sat, 11am to 12:30pmNew
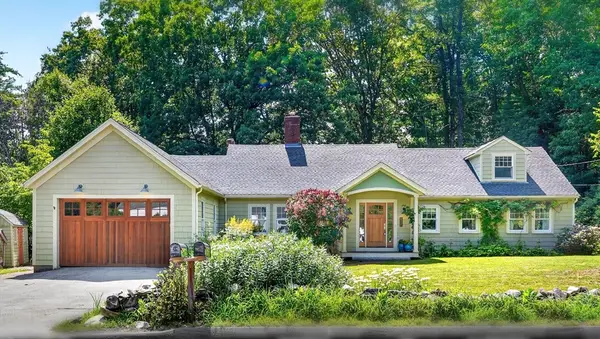 $1,299,000Active5 beds 4 baths3,543 sq. ft.
41 Taylor Rd, Acton, MA 01720
MLS# 73550272Listed by: Compass - Open Sat, 1 to 3pmNew
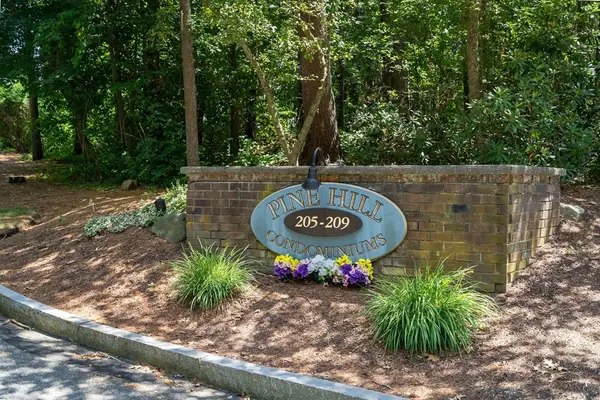 $319,000Active2 beds 1 baths904 sq. ft.
209 Great Rd. #C-1, Acton, MA 01720
MLS# 73550037Listed by: Premier Realty Group - Lexington - Open Sat, 11:30am to 1pmNew
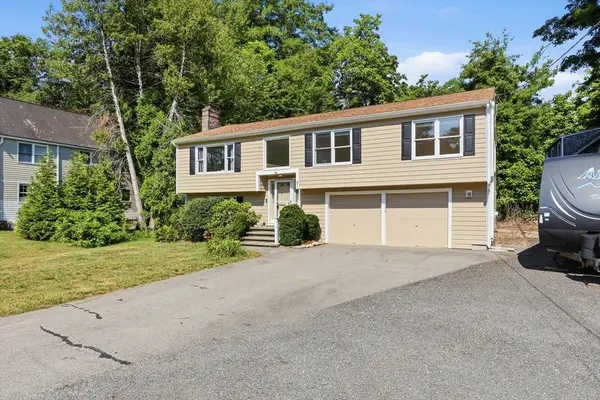 $850,000Active3 beds 2 baths1,960 sq. ft.
51 Hosmer St, Acton, MA 01720
MLS# 73550111Listed by: Keller Williams Realty Boston Northwest - Open Sat, 11am to 1pmNew
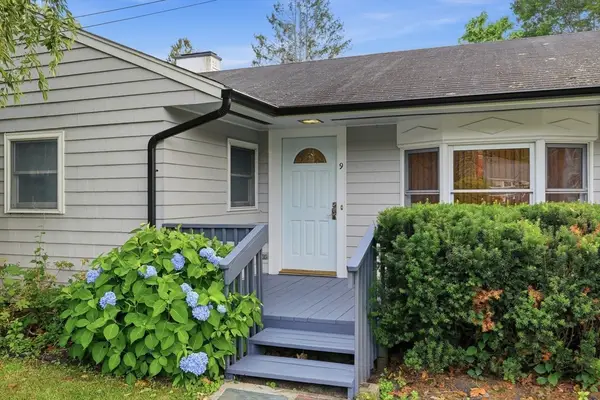 $599,900Active3 beds 1 baths1,200 sq. ft.
9 Laurel Ct, Acton, MA 01720
MLS# 73549794Listed by: Coldwell Banker Realty - Concord - Open Sat, 12 to 1:30pmNew
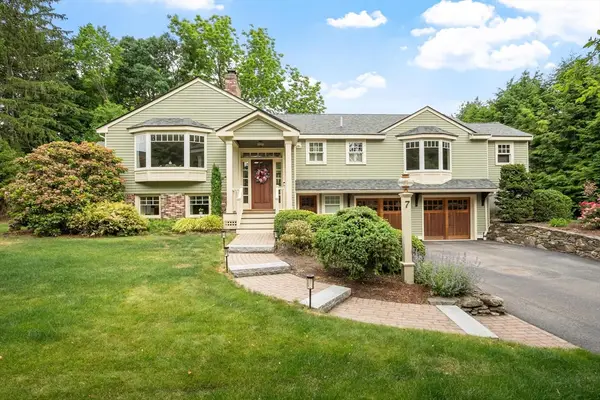 $1,080,000Active4 beds 3 baths2,716 sq. ft.
7 Minuteman Rd, Acton, MA 01720
MLS# 73549790Listed by: Gibson Sotheby's International Realty - Open Sat, 12 to 2pmNew
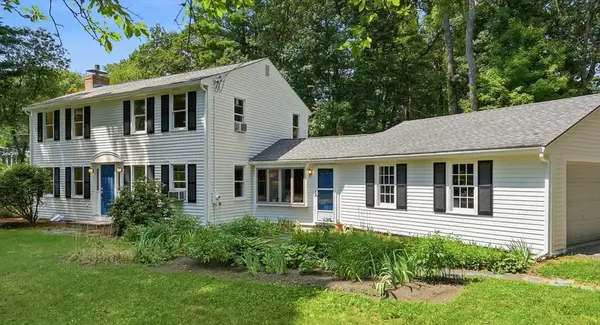 $829,000Active4 beds 2 baths1,842 sq. ft.
81 Alcott St, Acton, MA 01720
MLS# 73549772Listed by: Keller Williams Realty Boston Northwest - New
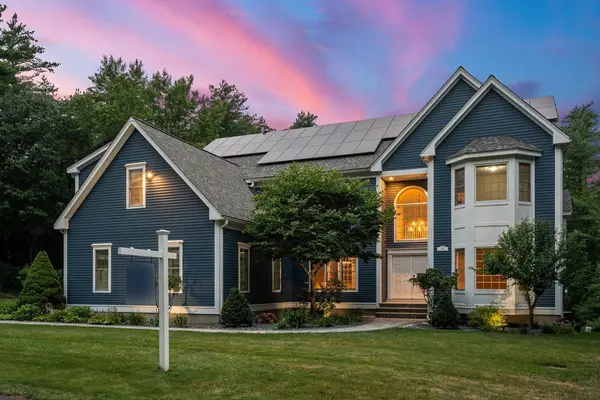 $1,949,000Active4 beds 6 baths4,474 sq. ft.
220 Newtown Road, Acton, MA 01720
MLS# 73549679Listed by: Coldwell Banker Realty - Concord - New
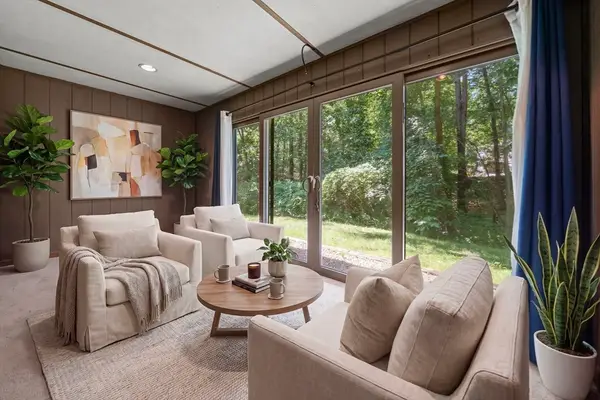 $284,900Active1 beds 1 baths753 sq. ft.
374 Great Rd #11, Acton, MA 01720
MLS# 73543589Listed by: LAER Realty Partners - Open Fri, 3:30 to 5:30pmNew
 $799,000Active3 beds 3 baths2,261 sq. ft.
139 Prospect St #1, Acton, MA 01720
MLS# 73548116Listed by: Yuan's Team Realty


Protect your home and budget from life's surprises with an Assurant Home Warranty, backed by a partner that supports you through every step of homeownership. Explore Plans.
©2026 Century 21 Real Estate LLC. All rights reserved. CENTURY 21®, the CENTURY 21 Logo and C21® are service marks owned by Century 21 Real Estate LLC. Century 21 Real Estate LLC fully supports the principles of the Fair Housing Act and the Equal Opportunity Act. Each office is independently owned and operated. Listing information is deemed reliable but not guaranteed accurate.