
7 Minuteman Rd, Acton, MA 01720
Local realty services provided by:CENTURY 21 AllPoints Realty
7 Minuteman Rd,Acton, MA 01720
$1,080,000
- 4 Beds
- 3 Baths
- 2,716 sq. ft.
- Single family
- Active
Upcoming open houses
- Sat, Jul 1812:00 pm - 01:30 pm
- Sun, Jul 1912:00 pm - 01:30 pm
Listed by: the tom and joanne team
Office: gibson sotheby's international realty
MLS#:73549790
Source:MLSPIN
Price summary
- Price:$1,080,000
- Price per sq. ft.:$397.64
About this home

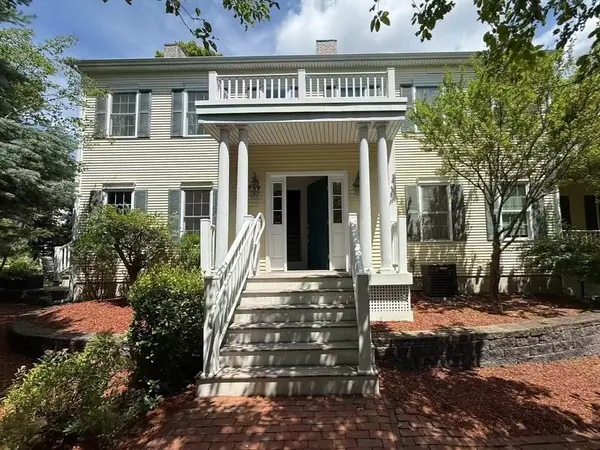
Sun-filled, this exceptional home showcases a stunning design by Nashawtuc Architects. Thoughtfully enhanced, including a roof in 2024, the home blends timeless architecture with modern comfort. Beautiful landscaping creates outstanding curb appeal and leads to the welcoming front porch and foyer. The main level features a beautiful kitchen with a vaulted dining area overlooking the level, private backyard. Open-concept living and dining rooms flow seamlessly into the inviting screened porch and open to a mahogany deck offering effortless indoor and outdoor living. The lux primary suite is a true retreat, featuring a picture window, custom walk-in closet, and spa-inspired bath with tiled shower and glass enclosure. The walkout lower level, complete with a separate entrance, offers flexibility for guests, a home office, or potential ADU. Located within Acton's award-winning school district, about 2 miles to the MBTA, and just 3-minutes to Acton Memorial Library and a nearby playground!
Contact an agent
Home facts
- Year built:1973
- Listing ID #:73549790
- Updated:July 16, 2026 at 11:11 AM
Rooms and interior
- Bedrooms:4
- Total bathrooms:3
- Full bathrooms:3
- Rooms Total:9
- Flooring:Flooring - Stone/Ceramic Tile, Flooring - Vinyl, Flooring - Wood, Tile, Wood
- Dining Description:French Doors, Hardwood, Open Floorplan, Overhead, Recessed Lighting, Remodeled
- Kitchen Description:Closet/Cabinets - Custom Built, Countertops - Upgraded, Deck - Exterior, Dining Area, Dishwasher, Flooring - Hardwood, Microwave, Range, Recessed Lighting, Refrigerator, Remodeled, Vaulted Ceiling(s)
- Basement Description:Finished, Full, Garage Access, Interior Entry, Walk-Out Access
- Living area:2,716 sq. ft.
Heating and cooling
- Cooling:1 Cooling Zone, Central Air
- Heating:Baseboard, Oil
- Central air:Yes
Structure and exterior
- Roof:Shingle
- Year built:1973
- Building area:2,716 sq. ft.
- Lot area:0.47 Acres
- Lot Features:Level
- Architectural Style:Contemporary, Raised Ranch
- Construction Materials:Frame
- Exterior Features:Deck - Wood, Porch, Professional Landscaping, Rain Gutters, Screened, Stone Wall
- Foundation Description:Concrete Perimeter
Schools
- High school:Acton-Boxboro Regional Hs
- Middle school:Rj Grey
- Elementary school:Acton
Utilities
- Water:Public
- Sewer:Private Sewer
Finances and disclosures
- Price:$1,080,000
- Price per sq. ft.:$397.64
- Tax amount:$17,285 (2026)
Features and amenities
- Appliances:Dishwasher, Dryer, Microwave, Range, Refrigerator, Washer
- Laundry features:Dryer, Electric Dryer Hookup, In Basement, Washer, Washer Hookup
- Amenities:Closet/Cabinets - Custom Built, Foyer, Lighting - Overhead, Lighting - Sconce, Wet Bar
Parking
- Total parking spaces:6
- Parking description:Garage Door Opener, Off Street, Paved Drive, Storage, Under
- Garage:Yes
- Garage spaces:2
New listings near 7 Minuteman Rd
- Open Sat, 10am to 12pmNew
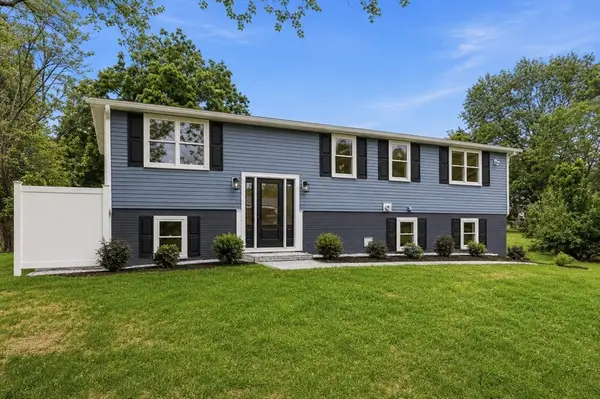 $865,000Active4 beds 3 baths1,728 sq. ft.
3 West Rd, Acton, MA 01720
MLS# 73550872Listed by: LAER Realty Partners - Open Sat, 11am to 12:30pmNew
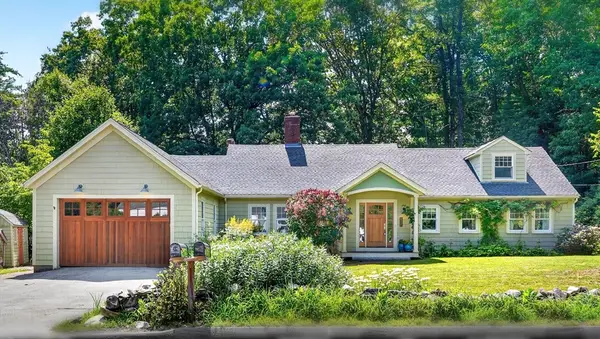 $1,299,000Active5 beds 4 baths3,543 sq. ft.
41 Taylor Rd, Acton, MA 01720
MLS# 73550272Listed by: Compass - Open Sat, 1 to 3pmNew
 $319,000Active2 beds 1 baths904 sq. ft.
209 Great Rd. #C-1, Acton, MA 01720
MLS# 73550037Listed by: Premier Realty Group - Lexington - Open Sat, 11:30am to 1pmNew
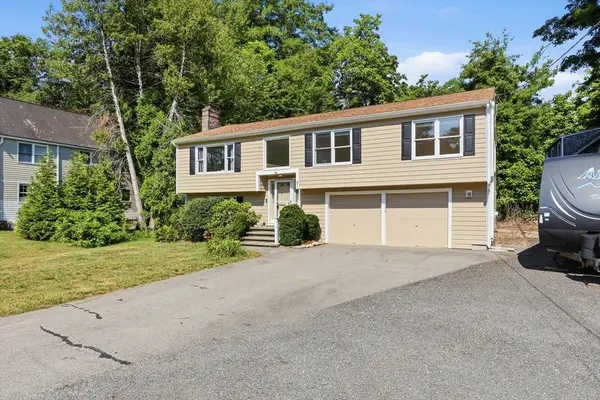 $850,000Active3 beds 2 baths1,960 sq. ft.
51 Hosmer St, Acton, MA 01720
MLS# 73550111Listed by: Keller Williams Realty Boston Northwest - Open Sat, 11am to 1pmNew
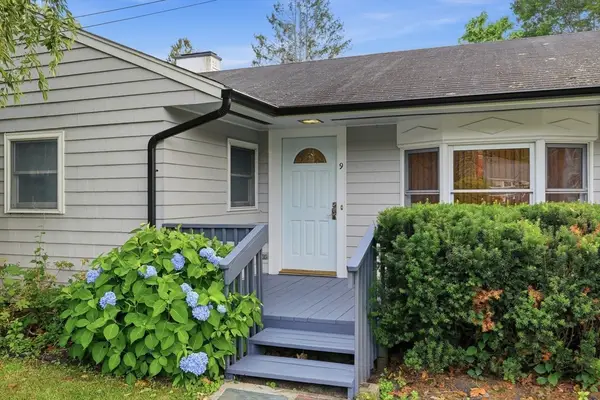 $599,900Active3 beds 1 baths1,200 sq. ft.
9 Laurel Ct, Acton, MA 01720
MLS# 73549794Listed by: Coldwell Banker Realty - Concord - Open Sat, 12 to 2pmNew
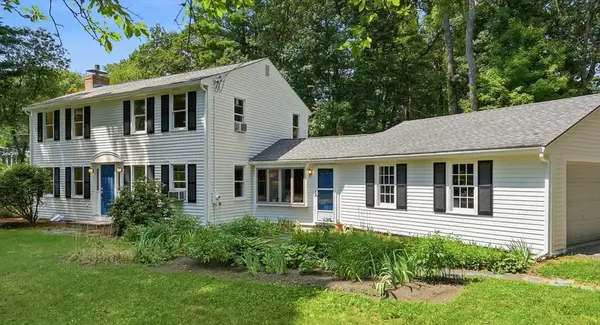 $829,000Active4 beds 2 baths1,842 sq. ft.
81 Alcott St, Acton, MA 01720
MLS# 73549772Listed by: Keller Williams Realty Boston Northwest - New
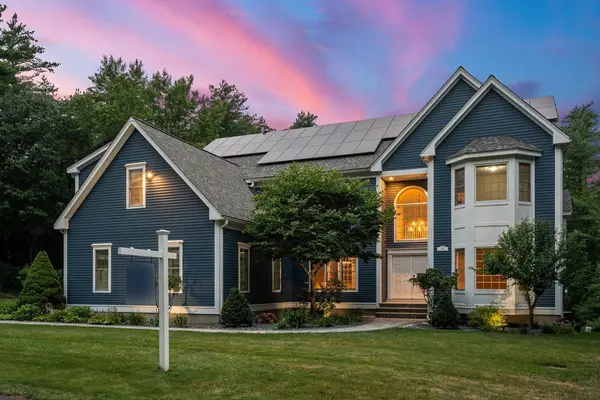 $1,949,000Active4 beds 6 baths4,474 sq. ft.
220 Newtown Road, Acton, MA 01720
MLS# 73549679Listed by: Coldwell Banker Realty - Concord - New
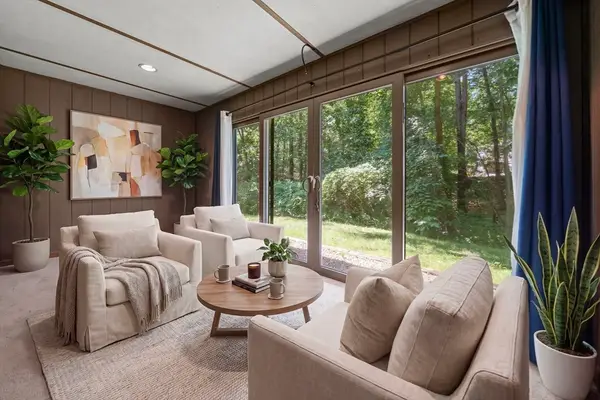 $284,900Active1 beds 1 baths753 sq. ft.
374 Great Rd #11, Acton, MA 01720
MLS# 73543589Listed by: LAER Realty Partners - Open Fri, 3:30 to 5:30pmNew
 $799,000Active3 beds 3 baths2,261 sq. ft.
139 Prospect St #1, Acton, MA 01720
MLS# 73548116Listed by: Yuan's Team Realty


Protect your home and budget from life's surprises with an Assurant Home Warranty, backed by a partner that supports you through every step of homeownership. Explore Plans.
©2026 Century 21 Real Estate LLC. All rights reserved. CENTURY 21®, the CENTURY 21 Logo and C21® are service marks owned by Century 21 Real Estate LLC. Century 21 Real Estate LLC fully supports the principles of the Fair Housing Act and the Equal Opportunity Act. Each office is independently owned and operated. Listing information is deemed reliable but not guaranteed accurate.