
9 Laurel Ct, Acton, MA 01720
Local realty services provided by:CENTURY 21 Tassinari & Associates, Inc
9 Laurel Ct,Acton, MA 01720
$599,900
- 3 Beds
- 1 Baths
- 1,200 sq. ft.
- Single family
- Active
Upcoming open houses
- Sat, Jul 1811:00 am - 01:00 pm
- Sun, Jul 1910:30 am - 12:30 pm
Listed by: the laura baliestiero team, barry dyment
Office: coldwell banker realty - concord
MLS#:73549794
Source:MLSPIN
Price summary
- Price:$599,900
- Price per sq. ft.:$499.92
About this home
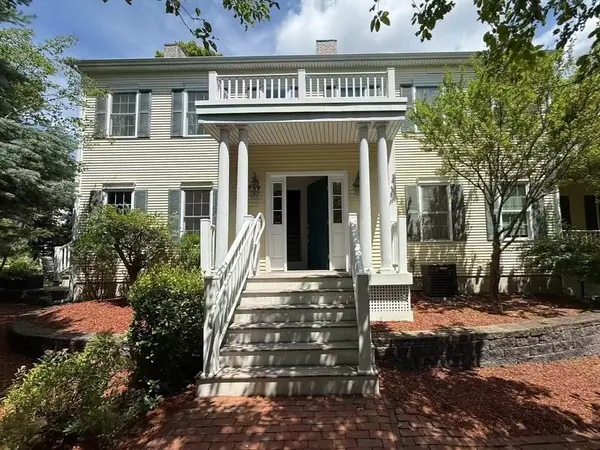
Wonderful opportunity to own in South Acton on the West Concord Line. Move in ready 3 Bedroom 1Bath Ranch, filled with great character and charm. Located at the end of a cul-de-sac in a quiet neighborhood setting, this property is the perfect place for new home owners, or someone looking for ultimate one level living. As you enter, there are two large, open living room and dining room areas, with nice hardwood flooring, high ceilings and recessed lighting. The warm country kitchen has an exterior side door that goes out to a lovely granite patio. Three quality sized bedrooms, with the primary having new hardwood flooring and two mini walk-in closets. A stunning bathroom with sky light, and walk in oversized tiled shower. The outside is as nice as the in, with a large level back yard, completely fenced in and a deep and wide one bay garage, with lots of extra storage space. Short distance to commuter rail, walking trails, conservation land, and shopping. Enjoy!
Contact an agent
Home facts
- Year built:1951
- Listing ID #:73549794
- Updated:July 17, 2026 at 12:15 AM
Rooms and interior
- Bedrooms:3
- Total bathrooms:1
- Full bathrooms:1
- Rooms Total:6
- Flooring:Carpet, Tile, Wood
- Dining Description:Hardwood, Recessed Lighting, Window(s) - Bay/Bow/Box
- Kitchen Description:Dishwasher, Exterior Access, Gas Stove, Range, Recessed Lighting, Refrigerator, Stainless Steel Appliances
- Living area:1,200 sq. ft.
Heating and cooling
- Cooling:1 Cooling Zone, Central Air
- Heating:Forced Air, Natural Gas
- Central air:Yes
Structure and exterior
- Roof:Shingle
- Year built:1951
- Building area:1,200 sq. ft.
- Lot area:0.51 Acres
- Lot Features:Cleared
- Architectural Style:Ranch
- Construction Materials:Frame
- Exterior Features:Patio, Porch, Rain Gutters
- Foundation Description:Slab
Utilities
- Water:Public
- Sewer:Private Sewer
Finances and disclosures
- Price:$599,900
- Price per sq. ft.:$499.92
- Tax amount:$9,206 (2025)
Features and amenities
- Appliances:Dishwasher, Range, Refrigerator, Washer/Dryer
- Laundry features:Electric Dryer Hookup, First Floor, Washer Hookup, Washer/Dryer
- Amenities:Gas Water Heater
Parking
- Total parking spaces:5
- Parking description:Detached, Off Street, Paved Drive
- Garage:Yes
- Garage spaces:1
New listings near 9 Laurel Ct
- Open Sat, 10am to 12pmNew
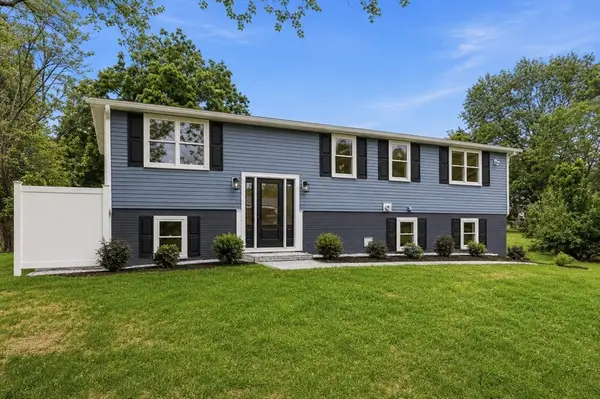 $865,000Active4 beds 3 baths1,728 sq. ft.
3 West Rd, Acton, MA 01720
MLS# 73550872Listed by: LAER Realty Partners - Open Sat, 11am to 12:30pmNew
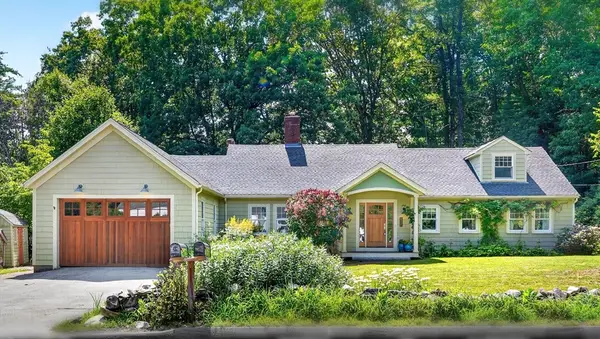 $1,299,000Active5 beds 4 baths3,543 sq. ft.
41 Taylor Rd, Acton, MA 01720
MLS# 73550272Listed by: Compass - Open Sat, 1 to 3pmNew
 $319,000Active2 beds 1 baths904 sq. ft.
209 Great Rd. #C-1, Acton, MA 01720
MLS# 73550037Listed by: Premier Realty Group - Lexington - Open Sat, 11:30am to 1pmNew
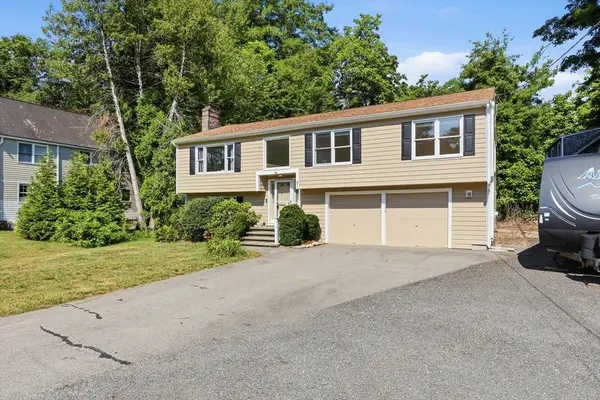 $850,000Active3 beds 2 baths1,960 sq. ft.
51 Hosmer St, Acton, MA 01720
MLS# 73550111Listed by: Keller Williams Realty Boston Northwest - Open Sat, 12 to 1:30pmNew
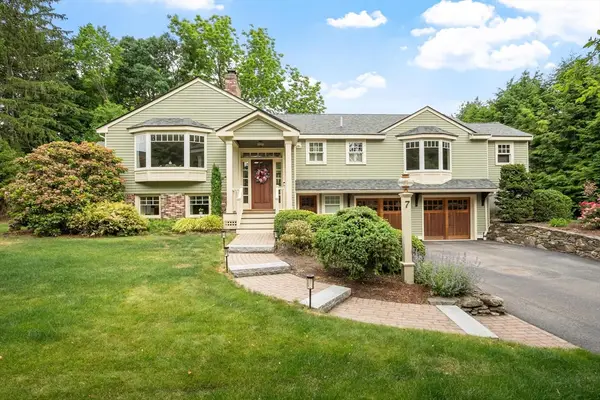 $1,080,000Active4 beds 3 baths2,716 sq. ft.
7 Minuteman Rd, Acton, MA 01720
MLS# 73549790Listed by: Gibson Sotheby's International Realty - Open Sat, 12 to 2pmNew
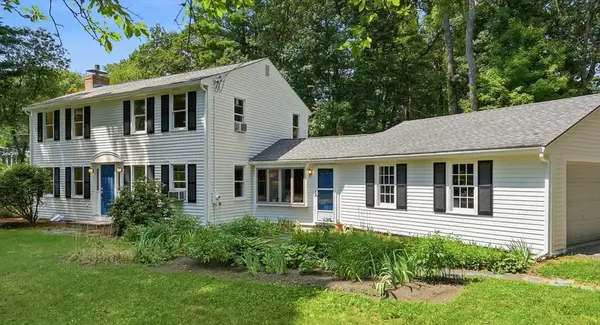 $829,000Active4 beds 2 baths1,842 sq. ft.
81 Alcott St, Acton, MA 01720
MLS# 73549772Listed by: Keller Williams Realty Boston Northwest - New
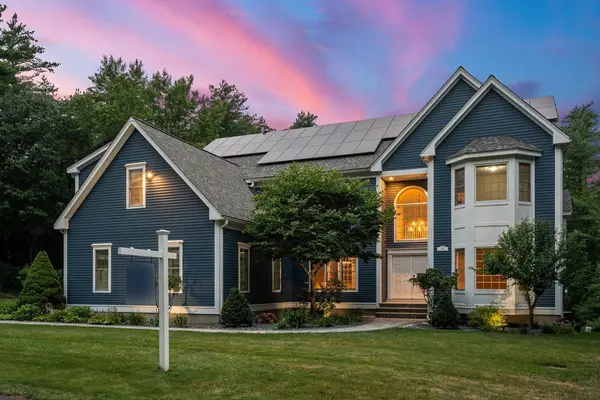 $1,949,000Active4 beds 6 baths4,474 sq. ft.
220 Newtown Road, Acton, MA 01720
MLS# 73549679Listed by: Coldwell Banker Realty - Concord - New
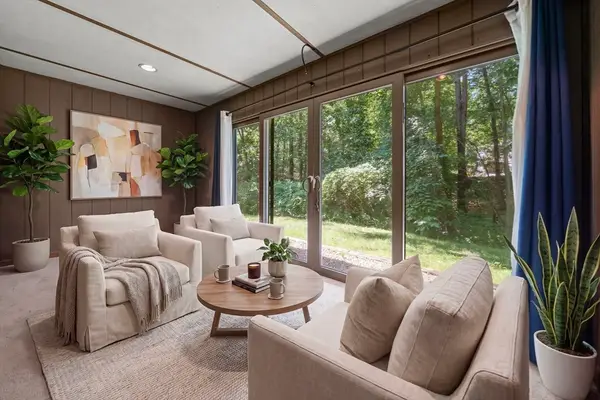 $284,900Active1 beds 1 baths753 sq. ft.
374 Great Rd #11, Acton, MA 01720
MLS# 73543589Listed by: LAER Realty Partners - Open Fri, 3:30 to 5:30pmNew
 $799,000Active3 beds 3 baths2,261 sq. ft.
139 Prospect St #1, Acton, MA 01720
MLS# 73548116Listed by: Yuan's Team Realty


Protect your home and budget from life's surprises with an Assurant Home Warranty, backed by a partner that supports you through every step of homeownership. Explore Plans.
©2026 Century 21 Real Estate LLC. All rights reserved. CENTURY 21®, the CENTURY 21 Logo and C21® are service marks owned by Century 21 Real Estate LLC. Century 21 Real Estate LLC fully supports the principles of the Fair Housing Act and the Equal Opportunity Act. Each office is independently owned and operated. Listing information is deemed reliable but not guaranteed accurate.