
157 Whittier Meadows Dr #157, Amesbury, MA 01913
Local realty services provided by:CENTURY 21 Realty Network
157 Whittier Meadows Dr #157,Amesbury, MA 01913
$499,500
- 2 Beds
- 3 Baths
- 1,663 sq. ft.
- Condominium
- Active
Upcoming open houses
- Thu, Aug 0604:30 pm - 06:00 pm
- Fri, Aug 0711:30 am - 01:00 pm
- Sat, Aug 0810:30 am - 12:00 pm
Listed by: holly mazur, holly mazur
Office: realty one group nest
MLS#:73558779
Source:MLSPIN
Price summary
- Price:$499,500
- Price per sq. ft.:$300.36
- Monthly HOA dues:$565
About this home
Welcome to Whittier Meadows, one of Amesbury's most desirable townhome communities! Lives like a single family home with the low maintenance of a condo on this perfectly situated premium corner lot, this beautifully maintained, move-in-ready home offers the ideal combination of comfort, flexibility, and value. Thoughtfully updated for peace of mind, the home features a new furnace, hot water heater, windows, gutters, and fresh exterior paint, allowing you to simply move in and enjoy. The attached garage and bright, inviting living spaces make everyday living easy, while the open, functional layout is equally suited for entertaining family and friends. A standout feature is the finished third-floor loft, offering exceptional versatility as a home office, guest retreat, playroom, fitness space, or media room. Better yet, it could easily be converted into a true third bedroom, adding even more value and flexibility for years to come. Unlike many homes in the community, this property also includes a full basement—providing incredible storage today and exciting potential to create additional finished living space in the future, whether you envision a family room, home gym, theater, or hobby space. Step outside to enjoy your private outdoor space, then take advantage of Whittier Meadows' convenient location just minutes from vibrant downtown Amesbury's restaurants, shops, breweries, and the beloved Cider Hill Farm, with easy access to commuter routes. Offering the rare combination of major mechanical updates, expansion potential, a premium corner location, and the opportunity for a future third bedroom, this home presents an exceptional value in one of Amesbury's most sought-after communities. First showings begin at the Open House....
Contact an agent
Home facts
- Year built:1990
- Listing ID #:73558779
- Updated:August 05, 2026 at 03:50 AM
Rooms and interior
- Bedrooms:2
- Total bathrooms:3
- Full bathrooms:2
- Half bathrooms:1
- Rooms Total:8
- Flooring:Carpet, Tile, Wood
- Dining Description:Bathroom - Half, Pendant, Wall to Wall Carpet
- Kitchen Description:Bathroom - Half, Countertops - Upgraded, Deck - Exterior, Dining Area, Dishwasher, Dryer Hookup - Electric, Exterior Access, Flooring - Wood, Lighting - Overhead, Microwave, Range, Refrigerator, Washer Hookup
- Living area:1,663 sq. ft.
Heating and cooling
- Cooling:1 Cooling Zone, Central Air, Window Unit(s)
- Heating:Forced Air, Natural Gas
- Central air:Yes
Structure and exterior
- Roof:Shingle
- Year built:1990
- Building area:1,663 sq. ft.
- Exterior Features:Deck, Professional Landscaping, Rain Gutters
Schools
- High school:Amesbury High
- Middle school:Amesbury Middle
- Elementary school:Jordan Shay
Utilities
- Water:Public
- Sewer:Public Sewer
Finances and disclosures
- Price:$499,500
- Price per sq. ft.:$300.36
- Tax amount:$7,039 (2026)
Features and amenities
- Appliances:Dishwasher, Dryer, Microwave, Range, Refrigerator, Washer
- Laundry features:Dryer, Electric Dryer Hookup, First Floor, In Unit, Washer, Washer Hookup
Parking
- Total parking spaces:3
- Parking description:Attached, Off Street, Storage, Tandem
- Garage:Yes
- Garage spaces:1
New listings near 157 Whittier Meadows Dr #157
- Open Thu, 4:30 to 6pmNew
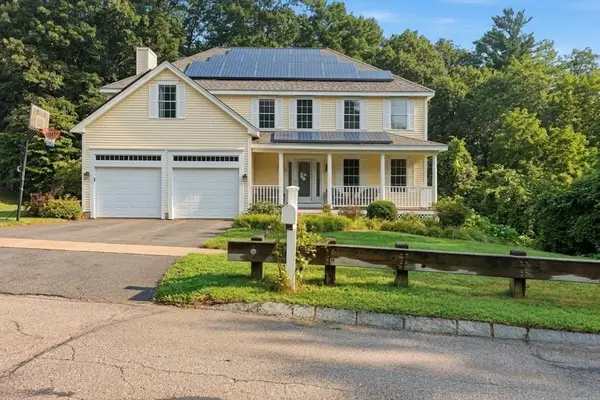 $924,000Active4 beds 3 baths2,426 sq. ft.
21 Olde Taverne Ln, Amesbury, MA 01913
MLS# 73559176Listed by: Lamacchia Realty, Inc. - Open Fri, 4:30 to 6:30pmNew
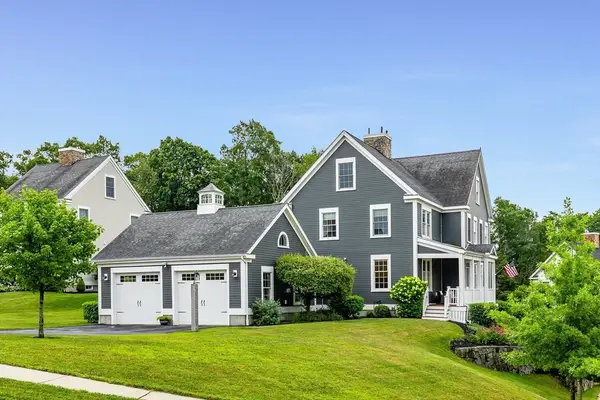 $1,400,000Active5 beds 4 baths3,192 sq. ft.
5 Point Shore Drive, Amesbury, MA 01913
MLS# 73559003Listed by: RE/MAX Bentley's - Open Sat, 10am to 12pmNew
 $525,000Active2 beds 3 baths1,664 sq. ft.
25 Whittier Meadows Dr #25, Amesbury, MA 01913
MLS# 73557637Listed by: Berkshire Hathaway HomeServices Verani Realty Haverhill - New
 $599,900Active3 beds 2 baths1,520 sq. ft.
234 Elm St, Amesbury, MA 01913
MLS# 73557217Listed by: Lillian Montalto Signature Properties - New
 $529,000Active2 beds 2 baths929 sq. ft.
142 Main St #4, Amesbury, MA 01913
MLS# 73556351Listed by: RE/MAX Bentley's - New
 $830,000Active3 beds 3 baths2,064 sq. ft.
145 Kimball Rd, Amesbury, MA 01913
MLS# 73556481Listed by: eXp Realty LLC - Corporate Office - New
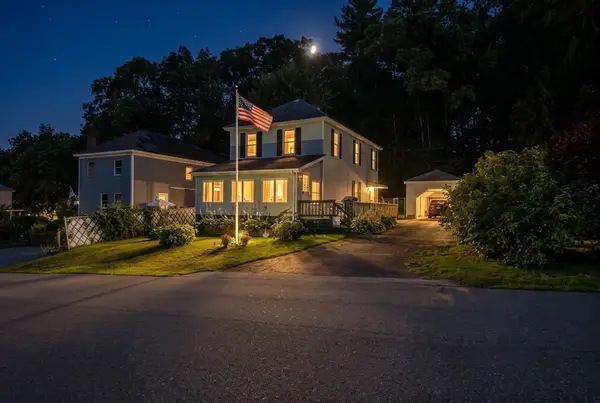 $449,900Active3 beds 1 baths1,560 sq. ft.
4 Fairview Ave, Amesbury, MA 01913
MLS# 73556497Listed by: Cameron Prestige - Amesbury  $749,000Active4 beds 2 baths3,165 sq. ft.
6 Richs Court, Amesbury, MA 01913
MLS# 73547656Listed by: Keller Williams Realty Evolution- New
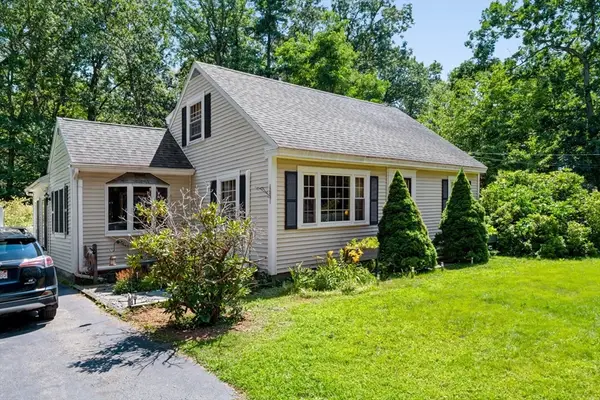 $667,500Active3 beds 2 baths1,780 sq. ft.
19 Middle Rd, Amesbury, MA 01913
MLS# 73556396Listed by: Churchill Properties


Protect your home and budget from life's surprises with an Assurant Home Warranty, backed by a partner that supports you through every step of homeownership. Explore Plans.
©2026 Century 21 Real Estate LLC. All rights reserved. CENTURY 21®, the CENTURY 21 Logo and C21® are service marks owned by Century 21 Real Estate LLC. Century 21 Real Estate LLC fully supports the principles of the Fair Housing Act and the Equal Opportunity Act. Each office is independently owned and operated. Listing information is deemed reliable but not guaranteed accurate.