
21 Olde Taverne Ln, Amesbury, MA 01913
Local realty services provided by:CENTURY 21 Elite Realty, Inc.
Listed by: erica puorro
Office: lamacchia realty, inc.
MLS#:73559176
Source:MLSPIN
Price summary
- Price:$899,000
- Price per sq. ft.:$300.17
- Monthly HOA dues:$41.67
About this home
Tucked into a quiet cul-de-sac surrounded by forest, trails, and green space, this pristine 4 bedroom, 2.5 bath home sits on the kind of street made for evening bike rides, chalk-drawn driveways, and getting to know your neighbors. Step inside to an inviting eat-in kitchen with stainless steel appliances that flows effortlessly into the cozy family room, where a gas fireplace sets the tone for movie nights and slow Sunday mornings. Just off the back, a deck opens to a private backyard with plenty of room for a spirited game of cornhole, string lights, and summer cookouts that stretch into the evening. The dining room shines with molding and paneled details, opening into a bright living room made for holidays, birthdays, and everyday gathering. A convenient half bath and entry hallway complete the first floor, connecting seamlessly to the two-car attached garage. Upstairs, four spacious bedrooms offer room to spread out, including a primary suite with a walk-in closet and a bathroom with a double vanity, shower and soaking tub. A bonus wardrobe suite off the primary adds flexible space, ideal as a home office or reading nook. Downstairs, the finished, heated basement is ready for game nights, whether it's video games, board games, or a movie marathon with the sound turned up, plus unfinished storage space for the holiday decorations, sports gear, and seasonal essentials that need a home. The heating system and AC are approximately five years old, and the solar panel lease transfers with the home. This is a home that's ready for whatever comes next, big celebrations, quiet nights, or everything in between. Come see it for yourself....
Contact an agent
Home facts
- Year built:2003
- Listing ID #:73559176
- Updated:September 20, 2026 at 11:17 AM
Rooms and interior
- Bedrooms:4
- Total bathrooms:3
- Full bathrooms:2
- Half bathrooms:1
- Rooms Total:10
- Flooring:Carpet, Hardwood, Tile
- Bathrooms Description:Bathroom
- Kitchen Description:Dishwasher, Disposal, Microwave, Range, Refrigerator
- Basement Description:Interior Entry, Partially Finished, Walk-Out Access
- Living area:2,995 sq. ft.
Heating and cooling
- Cooling:Central Air
- Heating:Forced Air, Natural Gas
- Central air:Yes
Structure and exterior
- Roof:Shingle
- Year built:2003
- Building area:2,995 sq. ft.
- Lot area:0.37 Acres
- Lot Features:Cleared, Cul-De-Sac, Wooded
- Architectural Style:Colonial
- Construction Materials:Frame
- Exterior Features:Deck - Wood, Porch
- Foundation Description:Concrete Perimeter
Schools
- High school:Ahs
- Middle school:Ams
- Elementary school:Shay/Cashman
Utilities
- Water:Public
- Sewer:Public Sewer
Finances and disclosures
- Price:$899,000
- Price per sq. ft.:$300.17
- Tax amount:$11,858 (2026)
Features and amenities
- Appliances:Dishwasher, Disposal, Dryer, Microwave, Range, Refrigerator, Washer
- Laundry features:Dryer, Electric Dryer Hookup, Second Floor, Washer, Washer Hookup
Parking
- Total parking spaces:6
- Parking description:Attached, Paved, Paved Drive
- Garage:Yes
- Garage spaces:2
New listings near 21 Olde Taverne Ln
- Open Sun, 12:30 to 2pmNew
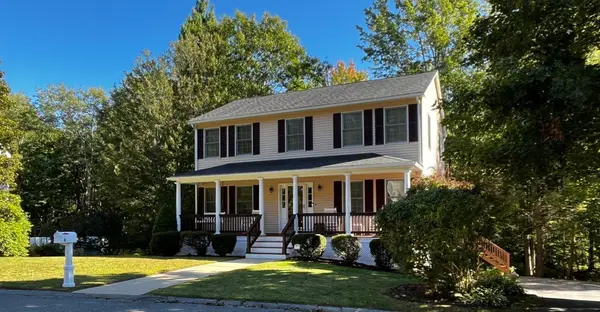 $749,900Active4 beds 3 baths2,016 sq. ft.
8 Pinewood Rd, Amesbury, MA 01913
MLS# 73579299Listed by: Keller Williams Realty - New
 $389,900Active2 beds 1 baths1,295 sq. ft.
25 Cedar St #3, Amesbury, MA 01913
MLS# 73577094Listed by: Rowley Realty - New
 $369,900Active2 beds 2 baths1,200 sq. ft.
34 Glen Devin St #34, Amesbury, MA 01913
MLS# 73576962Listed by: Aluxety - Open Sun, 12 to 1:30pmNew
 $620,000Active2 beds 2 baths1,335 sq. ft.
264 Main Street, Amesbury, MA 01913
MLS# 73576557Listed by: Lamacchia Realty, Inc. - New
 $1,100,000Active3 beds 3 baths2,301 sq. ft.
14 Maple, Amesbury, MA 01913
MLS# 73575372Listed by: Lamacchia Realty, Inc. - Open Sun, 12 to 2pmNew
 $420,000Active2 beds 1 baths1,392 sq. ft.
4 Rowells Ct #C, Amesbury, MA 01913
MLS# 73575151Listed by: Keller Williams Realty Evolution - New
 $625,000Active3 beds 2 baths1,600 sq. ft.
43 Madison St, Amesbury, MA 01913
MLS# 73575157Listed by: Keller Williams Realty Evolution - New
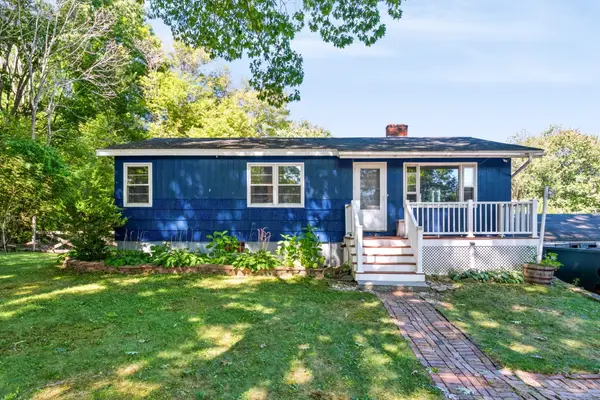 $450,000Active4 beds 2 baths1,769 sq. ft.
21 Fern Ave, Amesbury, MA 01913
MLS# 73575176Listed by: Churchill Properties - New
 $459,900Active1 beds 1 baths650 sq. ft.
376 Main St #4, Amesbury, MA 01913
MLS# 73575040Listed by: Engel & Volkers By the Sea - Open Sun, 12:30 to 2pmNew
 $799,900Active4 beds 2 baths2,155 sq. ft.
2 Ash St, Amesbury, MA 01913
MLS# 73574893Listed by: Churchill Properties


Protect your home and budget from life's surprises with an Assurant Home Warranty, backed by a partner that supports you through every step of homeownership. Explore Plans.
©2026 Century 21 Real Estate LLC. All rights reserved. CENTURY 21®, the CENTURY 21 Logo and C21® are service marks owned by Century 21 Real Estate LLC. Century 21 Real Estate LLC fully supports the principles of the Fair Housing Act and the Equal Opportunity Act. Each office is independently owned and operated. Listing information is deemed reliable but not guaranteed accurate.