
34 Glen Devin St #34, Amesbury, MA 01913
Local realty services provided by:CENTURY 21 Tassinari & Associates, Inc
34 Glen Devin St #34,Amesbury, MA 01913
$369,900
- 2 Beds
- 2 Baths
- 1,200 sq. ft.
- Condominium
- Active
Listed by: adeline matton
Office: aluxety
MLS#:73576962
Source:MLSPIN
Price summary
- Price:$369,900
- Price per sq. ft.:$308.25
- Monthly HOA dues:$355
About this home
Here is your opportunity to enjoy condo living with views of Lake Gardner! This well-maintained 2-bedroom, 1.5-bath townhouse offers a comfortable and inviting layout with first-floor laundry and great indoor and outdoor living space. Recent improvements include a new hot water heater, a first-floor mini-split, and central air/heat on the second floor installed in 2024. Step outside to a private patio surrounded by lovely plantings. The association offers a private clubhouse and beach with access to Lake Gardner for fishing, kayaking and canoeing. Pets are welcome! Conveniently located just minutes from downtown Amesbury with easy access to Routes 95 and 495 and New Hampshire shopping. A wonderful opportunity to enjoy Lake Gardner and all that Amesbury has to offer!
Contact an agent
Home facts
- Year built:1972
- Listing ID #:73576962
- Updated:September 15, 2026 at 12:26 PM
Rooms and interior
- Bedrooms:2
- Total bathrooms:2
- Full bathrooms:1
- Half bathrooms:1
- Rooms Total:5
- Flooring:Carpet, Laminate
- Dining Description:Closet, Laminate
- Kitchen Description:Cabinets - Upgraded, Countertops - Stone/Granite/Solid, Countertops - Upgraded, Dishwasher, Disposal, Flooring - Laminate, Microwave, Range
- Living area:1,200 sq. ft.
Heating and cooling
- Cooling:2 Cooling Zones, Central Air, Heat Pump
- Heating:Electric Baseboard, Forced Air, Heat Pump
- Central air:Yes
Structure and exterior
- Roof:Shingle
- Year built:1972
- Building area:1,200 sq. ft.
- Construction Materials:Frame
- Exterior Features:Patio
Utilities
- Water:Public
- Sewer:Public Sewer
Finances and disclosures
- Price:$369,900
- Price per sq. ft.:$308.25
- Tax amount:$5,478 (2026)
Features and amenities
- Appliances:Dishwasher, Disposal, Dryer, Microwave, Range, Washer
- Laundry features:Dryer, Electric Dryer Hookup, First Floor, In Unit, Washer, Washer Hookup
Parking
- Total parking spaces:2
- Parking description:Common, Off Street
New listings near 34 Glen Devin St #34
- New
 $389,900Active2 beds 1 baths1,295 sq. ft.
25 Cedar St #3, Amesbury, MA 01913
MLS# 73577094Listed by: Rowley Realty - Open Fri, 4 to 5:30pmNew
 $620,000Active2 beds 2 baths1,335 sq. ft.
264 Main Street, Amesbury, MA 01913
MLS# 73576557Listed by: Lamacchia Realty, Inc. - New
 $1,100,000Active3 beds 3 baths2,301 sq. ft.
14 Maple, Amesbury, MA 01913
MLS# 73575372Listed by: Lamacchia Realty, Inc. - New
 $420,000Active2 beds 1 baths1,392 sq. ft.
4 Rowells Ct #C, Amesbury, MA 01913
MLS# 73575151Listed by: Keller Williams Realty Evolution - New
 $625,000Active3 beds 2 baths1,600 sq. ft.
43 Madison St, Amesbury, MA 01913
MLS# 73575157Listed by: Keller Williams Realty Evolution - New
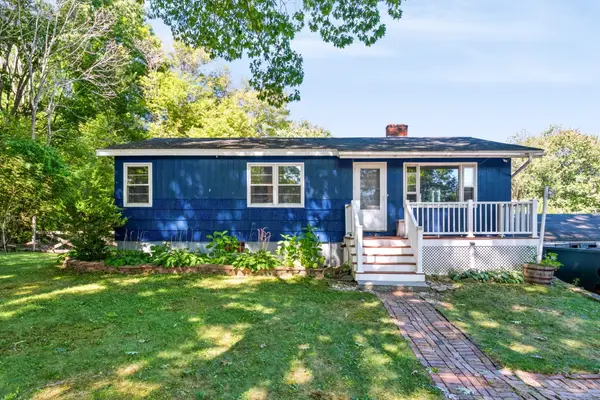 $450,000Active4 beds 2 baths1,769 sq. ft.
21 Fern Ave, Amesbury, MA 01913
MLS# 73575176Listed by: Churchill Properties - New
 $459,900Active1 beds 1 baths650 sq. ft.
376 Main St #4, Amesbury, MA 01913
MLS# 73575040Listed by: Engel & Volkers By the Sea - New
 $849,900Active4 beds 2 baths2,155 sq. ft.
2 Ash St, Amesbury, MA 01913
MLS# 73574893Listed by: Churchill Properties - New
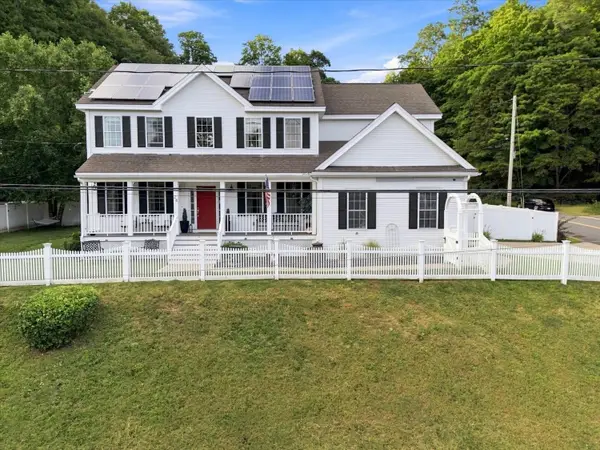 $875,000Active4 beds 3 baths2,784 sq. ft.
24 Monroe St, Amesbury, MA 01913
MLS# 73574556Listed by: William Raveis Real Estate


Protect your home and budget from life's surprises with an Assurant Home Warranty, backed by a partner that supports you through every step of homeownership. Explore Plans.
©2026 Century 21 Real Estate LLC. All rights reserved. CENTURY 21®, the CENTURY 21 Logo and C21® are service marks owned by Century 21 Real Estate LLC. Century 21 Real Estate LLC fully supports the principles of the Fair Housing Act and the Equal Opportunity Act. Each office is independently owned and operated. Listing information is deemed reliable but not guaranteed accurate.