
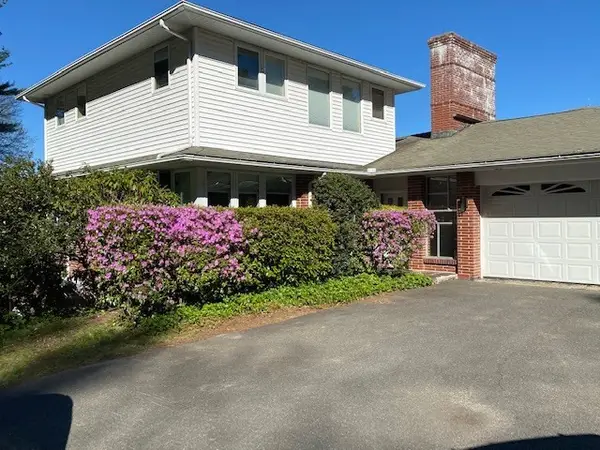
77 Grantwood Drive, Amherst, MA 01002
Local realty services provided by:CENTURY 21 Mario Real Estate
77 Grantwood Drive,Amherst, MA 01002
$475,000
- 3 Beds
- 2 Baths
- 1,744 sq. ft.
- Single family
- Active
Upcoming open houses
- Thu, Aug 0604:30 pm - 06:00 pm
Listed by: nancy hamel, rebecca watkins
Office: william raveis r.e. & home services
MLS#:73558396
Source:MLSPIN
Price summary
- Price:$475,000
- Price per sq. ft.:$272.36
About this home
Come Preview this much loved home. This 1,744 square foot single-family home, constructed in 1973, has a fresh coat of paint on the walls and with a flooring update is ready for a seamless transition. The kitchen presents an efficient peninsula design, seamlessly integrating with the dining room in an open-plan layout, fostering an engaging environment for both culinary pursuits and social interaction. The living room serves as a central gathering space, enhanced by the a fireplace with pellet stove, providing a focal point for comfort and ambiance. Large family room and office addition is a plus. Home boasts three bedrooms and two bathrooms, one with a stackable washer/dryer and the other with a walk-in shower, designed for both convenience and accessibility. This ranch-style property also includes a full basement, offering substantial additional space to finish or use for storage. An attached oversized one-car garage provides secure parking and direct access plus storage. The inclusion of solar panels underscores a commitment to energy efficiency. We invite you to schedule a private viewing to fully appreciate the distinctive qualities of this property. Close to UMASS, Cushman Market, and Puffers Pond....
Contact an agent
Home facts
- Year built:1973
- Listing ID #:73558396
- Updated:August 04, 2026 at 01:25 PM
Rooms and interior
- Bedrooms:3
- Total bathrooms:2
- Full bathrooms:2
- Rooms Total:8
- Flooring:Carpet, Vinyl / VCT
- Dining Description:Open Floorplan, Slider, Wall to Wall Carpet
- Kitchen Description:Closet, Countertops - Upgraded, Dishwasher, Disposal, Flooring - Wood, Open Floorplan, Pantry, Peninsula, Range, Refrigerator
- Basement Description:Bulkhead, Concrete, Crawl Space, Full, Interior Entry
- Living area:1,744 sq. ft.
Heating and cooling
- Heating:Electric, Electric Baseboard, Pellet Stove, Wood Stove
Structure and exterior
- Roof:Shingle
- Year built:1973
- Building area:1,744 sq. ft.
- Lot area:0.46 Acres
- Lot Features:Level
- Architectural Style:Ranch
- Construction Materials:Frame
- Exterior Features:Deck - Wood, Rain Gutters
- Foundation Description:Concrete Perimeter
Schools
- High school:Arhs
- Middle school:Amherst Middle
- Elementary school:Amethyst Brook
Utilities
- Water:Public
- Sewer:Public Sewer
Finances and disclosures
- Price:$475,000
- Price per sq. ft.:$272.36
- Tax amount:$8,004 (2026)
Features and amenities
- Appliances:Dishwasher, Disposal, Dryer, Range, Refrigerator, Washer
- Laundry features:Dryer, Electric Dryer Hookup, First Floor, Laundry Closet, Main Level, Washer
Parking
- Total parking spaces:5
- Parking description:Attached, Driveway, Garage Door Opener, Garage Faces Side, Insulated, Off Street, Paved, Paved Drive, Storage, Tandem, Workshop in Garage
- Garage:Yes
- Garage spaces:1
New listings near 77 Grantwood Drive
- Open Sat, 1 to 3pmNew
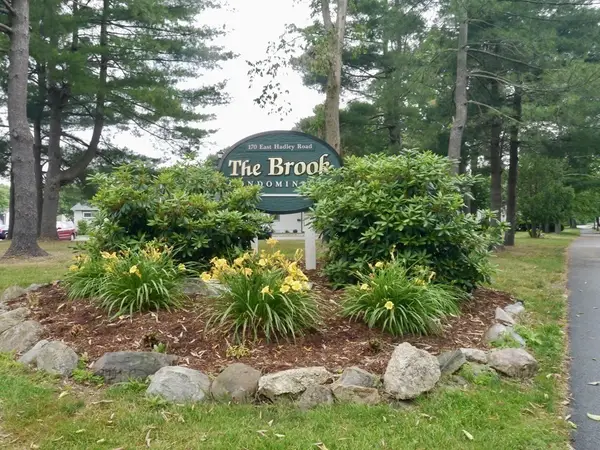 $279,900Active2 beds 2 baths1,008 sq. ft.
170 E Hadley Rd #55, Amherst, MA 01002
MLS# 73558456Listed by: Premier Realty Group-Hadley - Open Sun, 11am to 1pmNew
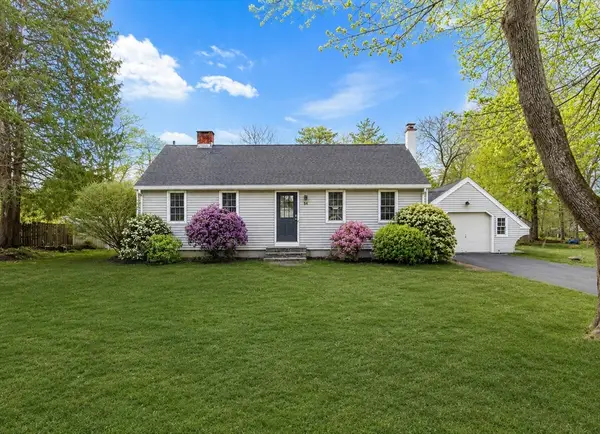 $479,000Active3 beds 1 baths1,590 sq. ft.
84 Harlow Dr., Amherst, MA 01002
MLS# 73558280Listed by: Coldwell Banker Community REALTORS® - New
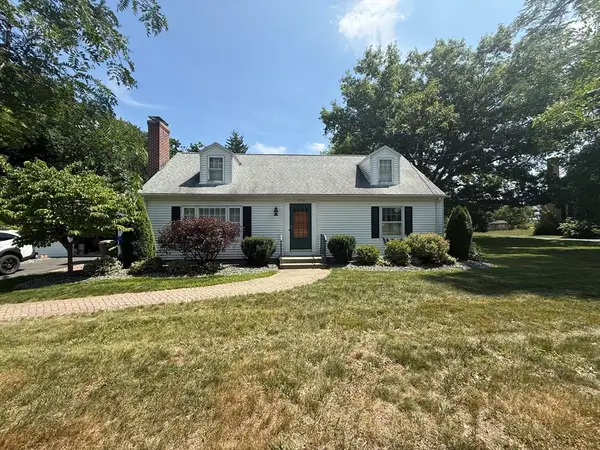 $799,000Active3 beds 2 baths1,853 sq. ft.
1030 South East Street, Amherst, MA 01002
MLS# 73558184Listed by: William Raveis R.E. & Home Services - New
 $589,900Active3 beds 2 baths1,363 sq. ft.
18 Red Gate Ln, Amherst, MA 01002
MLS# 73557459Listed by: 5 College REALTORS® - New
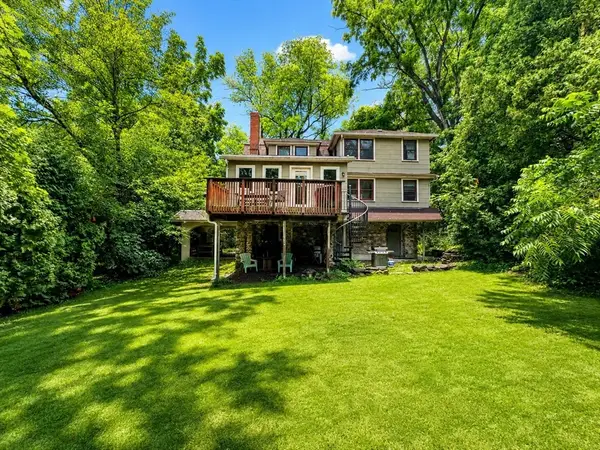 $615,000Active4 beds 2 baths2,516 sq. ft.
138 Sunset Ave, Amherst, MA 01002
MLS# 73557208Listed by: William Raveis R.E. & Home Services - New
 $895,000Active4 beds 4 baths2,586 sq. ft.
61 Arnold Rd, Pelham, MA 01002
MLS# 73557210Listed by: OwnerEntry.com - New
 $525,000Active3 beds 1 baths1,246 sq. ft.
42 Harris St, Amherst, MA 01002
MLS# 73556960Listed by: William Raveis R.E. & Home Services - New
 $874,900Active4 beds 3 baths3,524 sq. ft.
160 E Leverett Rd, Amherst, MA 01002
MLS# 73555979Listed by: 5 College REALTORS® - New
 $590,000Active4 beds 2 baths1,887 sq. ft.
590 Middle St., Amherst, MA 01002
MLS# 73555497Listed by: Delap Real Estate LLC


Protect your home and budget from life's surprises with an Assurant Home Warranty, backed by a partner that supports you through every step of homeownership. Explore Plans.
©2026 Century 21 Real Estate LLC. All rights reserved. CENTURY 21®, the CENTURY 21 Logo and C21® are service marks owned by Century 21 Real Estate LLC. Century 21 Real Estate LLC fully supports the principles of the Fair Housing Act and the Equal Opportunity Act. Each office is independently owned and operated. Listing information is deemed reliable but not guaranteed accurate.