
84 Harlow Dr., Amherst, MA 01002
Local realty services provided by:CENTURY 21 Signature Properties
84 Harlow Dr.,Amherst, MA 01002
$479,000
- 3 Beds
- 1 Baths
- 1,590 sq. ft.
- Single family
- Active
Upcoming open houses
- Sun, Aug 0911:00 am - 01:00 pm
Listed by: linda webster
Office: coldwell banker community realtors®
MLS#:73558280
Source:MLSPIN
Price summary
- Price:$479,000
- Price per sq. ft.:$301.26
About this home
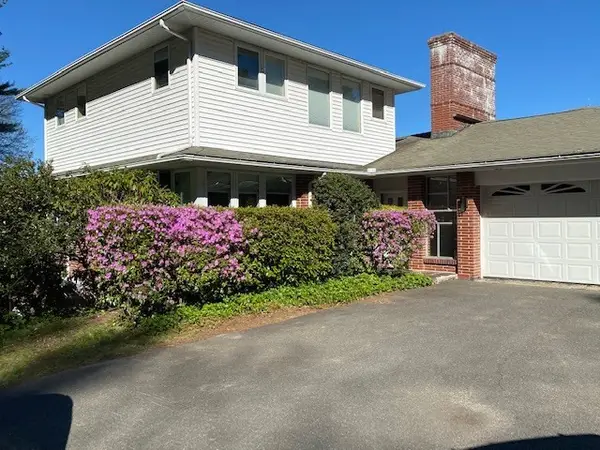
Welcome home to this well-maintained 3-bedroom, 1-bath ranch in desirable North Amherst, conveniently located just minutes from UMASS, Amherst center, shopping, restaurants, and major routes. Hardwood floors flow throughout much of the home, while the updated kitchen features elegant quartz countertops and NEW stainless-steel appliances. The dining room showcases charming built-in cabinetry, adding character and functionality. The inviting family room has a gas fireplace to warm up those chilly nights and a sliding glass door out to the deck overlooking a private backyard--an ideal setting for relaxing or dining --and for convenience, there is a piped gas line for a propane hook up for the grill. The yard is equipped with an invisible pet fence and a detached shed with heat and electricity that offers excellent flexibility as a workshop, hobby space or studio. Additional highlights include a newer roof, OWNED solar panels for energy efficiency, updated HVAC and electric, central air, a one-car attached garage with electric vehicle charger, and a full basement with partially finished space--great for a rec room, home office, hobby room or home gym. Newer washer and dryer. A wonderful opportunity to own a move-in ready home in one of Amherst's most convenient locations. Showings begin at the Open House on Sunday, August 9th, from 11-1....
Contact an agent
Home facts
- Year built:1956
- Listing ID #:73558280
- Updated:August 04, 2026 at 01:25 PM
Rooms and interior
- Bedrooms:3
- Total bathrooms:1
- Full bathrooms:1
- Rooms Total:7
- Flooring:Flooring - Vinyl, Laminate, Tile, Wood
- Dining Description:Closet/Cabinets - Custom Built, Wood
- Kitchen Description:Countertops - Stone/Granite/Solid, Dishwasher, Disposal, Flooring - Stone/Ceramic Tile, Microwave, Range, Refrigerator, Stainless Steel Appliances
- Basement Description:Bulkhead, Full, Garage Access, Partially Finished
- Living area:1,590 sq. ft.
Heating and cooling
- Cooling:Central Air
- Heating:Forced Air, Oil
- Central air:Yes
Structure and exterior
- Roof:Shingle
- Year built:1956
- Building area:1,590 sq. ft.
- Lot area:0.34 Acres
- Lot Features:Corner Lot, Level
- Architectural Style:Ranch
- Construction Materials:Frame
- Exterior Features:Deck - Roof
- Foundation Description:Concrete Perimeter
Utilities
- Water:Public
- Sewer:Public Sewer
Finances and disclosures
- Price:$479,000
- Price per sq. ft.:$301.26
- Tax amount:$6,901 (2026)
Features and amenities
- Appliances:Dishwasher, Disposal, Dryer, Microwave, Range, Refrigerator, Washer
- Laundry features:Dryer, Electric Dryer Hookup, In Basement, Washer, Washer Hookup
Parking
- Total parking spaces:5
- Parking description:Attached, Paved, Paved Drive
- Garage:Yes
- Garage spaces:1
New listings near 84 Harlow Dr.
- Open Sat, 1 to 3pmNew
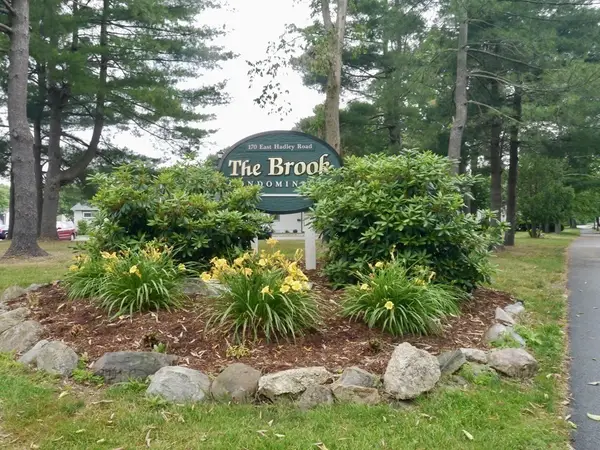 $279,900Active2 beds 2 baths1,008 sq. ft.
170 E Hadley Rd #55, Amherst, MA 01002
MLS# 73558456Listed by: Premier Realty Group-Hadley - Open Thu, 4:30 to 6pmNew
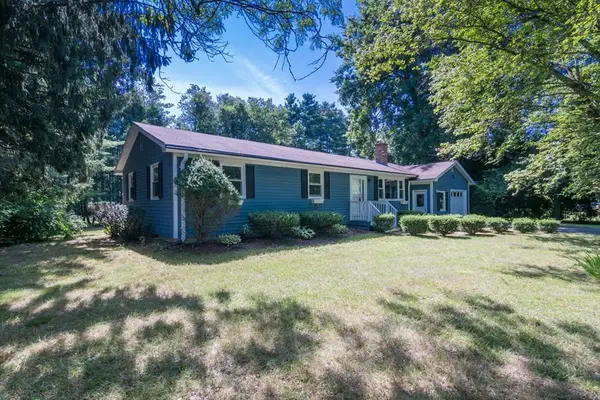 $475,000Active3 beds 2 baths1,744 sq. ft.
77 Grantwood Drive, Amherst, MA 01002
MLS# 73558396Listed by: William Raveis R.E. & Home Services - New
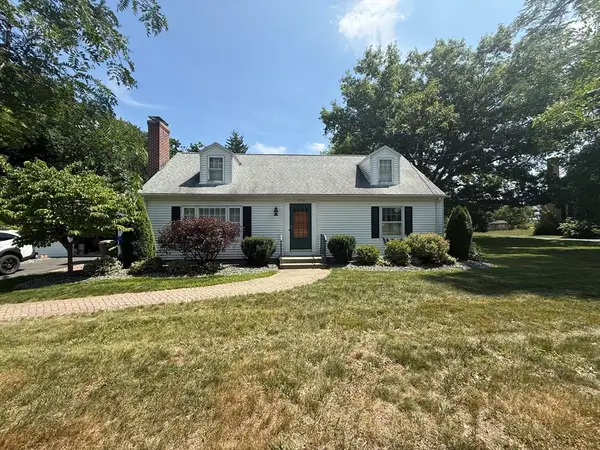 $799,000Active3 beds 2 baths1,853 sq. ft.
1030 South East Street, Amherst, MA 01002
MLS# 73558184Listed by: William Raveis R.E. & Home Services - New
 $589,900Active3 beds 2 baths1,363 sq. ft.
18 Red Gate Ln, Amherst, MA 01002
MLS# 73557459Listed by: 5 College REALTORS® - New
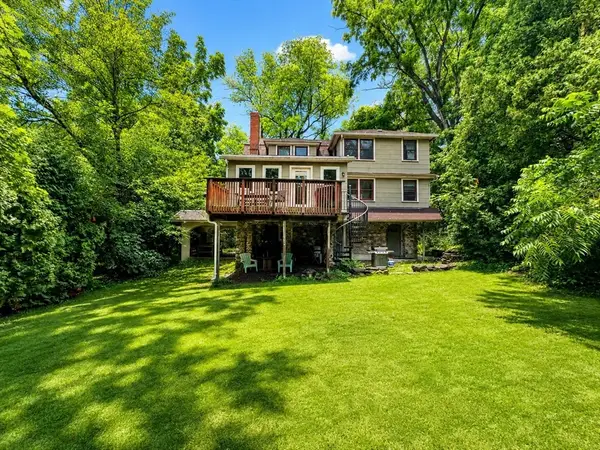 $615,000Active4 beds 2 baths2,516 sq. ft.
138 Sunset Ave, Amherst, MA 01002
MLS# 73557208Listed by: William Raveis R.E. & Home Services - New
 $895,000Active4 beds 4 baths2,586 sq. ft.
61 Arnold Rd, Pelham, MA 01002
MLS# 73557210Listed by: OwnerEntry.com - New
 $525,000Active3 beds 1 baths1,246 sq. ft.
42 Harris St, Amherst, MA 01002
MLS# 73556960Listed by: William Raveis R.E. & Home Services - New
 $874,900Active4 beds 3 baths3,524 sq. ft.
160 E Leverett Rd, Amherst, MA 01002
MLS# 73555979Listed by: 5 College REALTORS® - New
 $590,000Active4 beds 2 baths1,887 sq. ft.
590 Middle St., Amherst, MA 01002
MLS# 73555497Listed by: Delap Real Estate LLC


Protect your home and budget from life's surprises with an Assurant Home Warranty, backed by a partner that supports you through every step of homeownership. Explore Plans.
©2026 Century 21 Real Estate LLC. All rights reserved. CENTURY 21®, the CENTURY 21 Logo and C21® are service marks owned by Century 21 Real Estate LLC. Century 21 Real Estate LLC fully supports the principles of the Fair Housing Act and the Equal Opportunity Act. Each office is independently owned and operated. Listing information is deemed reliable but not guaranteed accurate.