
15 Alderbrook Road, Andover, MA 01810
Local realty services provided by:CENTURY 21 AllPoints Realty
15 Alderbrook Road,Andover, MA 01810
$599,900
- 3 Beds
- 1 Baths
- 1,448 sq. ft.
- Single family
- Active
Upcoming open houses
- Sun, Jul 0512:00 pm - 03:00 pm
Listed by: carla burns
Office: coldwell banker realty - andovers/readings regional
MLS#:73543292
Source:MLSPIN
Price summary
- Price:$599,900
- Price per sq. ft.:$414.3
About this home
Affordable, Andover, Amazing! Want a nice neighborhood? That's quiet, with shady streets, gentle hills, and super convenient! Come & see, maybe you'll stay 53 years, just like the current owner has. Special in 5 ways: 1. You can't miss, inside & out, property has been lovingly cared for. Look at the big family room addition, and the freshly painted roomy deck with gazebo overlooking the private backyard. 2. There's a bedroom, full bath, and laundry all on the 1st floor, with 2 bedrooms on the 2nd floor. 3. In 2023, seller replaced roofing on the entire house. 4. There's an oversized driveway, seller expanded the right rear of the driveway to accommodate a large RV (recreational vehicle). 5. There's air conditioning (3 split systems), whole house generator, vinyl siding, new front fence (2025), oversized shed, and so much more! Will exceed your expectations! Your proud new home is here!
Contact an agent
Home facts
- Year built:1946
- Listing ID #:73543292
- Updated:July 05, 2026 at 10:35 AM
Rooms and interior
- Bedrooms:3
- Total bathrooms:1
- Full bathrooms:1
- Rooms Total:6
- Flooring:Carpet, Flooring - Hardwood, Flooring - Wall to Wall Carpet, Hardwood, Laminate
- Dining Description:Beamed Ceilings, Wall to Wall Carpet, Window(s) - Bay/Bow/Box
- Kitchen Description:Ceiling Fan(s), Dishwasher, Exterior Access, Microwave, Range, Recessed Lighting, Refrigerator, Stainless Steel Appliances
- Living area:1,448 sq. ft.
Heating and cooling
- Cooling:3 Cooling Zones, Ductless
- Heating:Baseboard, Oil
Structure and exterior
- Roof:Shingle
- Year built:1946
- Building area:1,448 sq. ft.
- Lot area:0.46 Acres
- Lot Features:Wooded
- Architectural Style:Cape
- Construction Materials:Frame
- Exterior Features:Deck
Schools
- High school:Andover High School
- Middle school:Doherty
- Elementary school:South
Utilities
- Water:Public
- Sewer:Public Sewer
Finances and disclosures
- Price:$599,900
- Price per sq. ft.:$414.3
- Tax amount:$7,854 (2026)
Features and amenities
- Appliances:Dishwasher, Dryer, Microwave, Range, Refrigerator, Washer
- Laundry features:Dryer, Electric Dryer Hookup, First Floor, Flooring - Vinyl, Washer, Washer Hookup
Parking
- Total parking spaces:8
- Parking description:Attached, Driveway, Garage Door Opener, Off Street, Paved, Paved Drive, Storage
- Garage:Yes
- Garage spaces:1
New listings near 15 Alderbrook Road
- Open Sat, 12 to 2pmNew
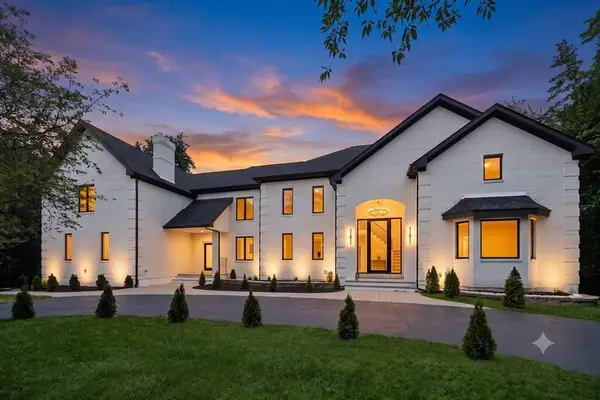 $2,989,000Active7 beds 7 baths10,633 sq. ft.
15 Somerset Drive, Andover, MA 01810
MLS# 73541231Listed by: Lyv Realty - New
 $224,999Active1 beds 1 baths480 sq. ft.
30A Colonial Drive #6, Andover, MA 01810
MLS# 73543520Listed by: Fox Hill Realty, LLC - Open Sun, 1 to 3pmNew
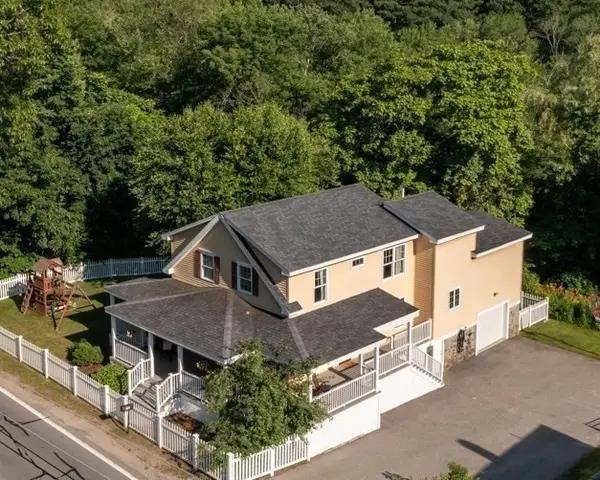 $899,000Active3 beds 3 baths2,292 sq. ft.
440 Lowell St, Andover, MA 01810
MLS# 73543449Listed by: LAER Realty Partners - New
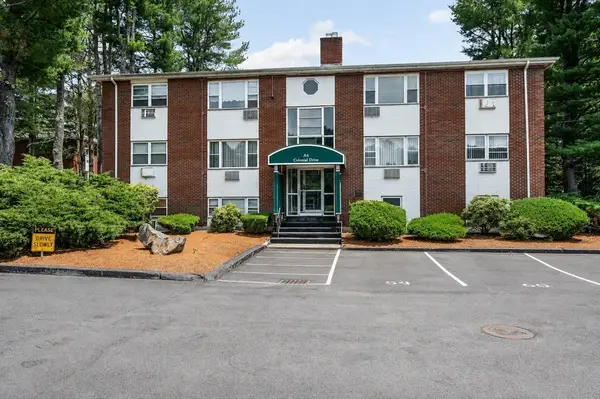 $319,900Active2 beds 1 baths830 sq. ft.
A4 Colonial Dr #7, Andover, MA 01810
MLS# 73543345Listed by: Foundation Brokerage Group - New
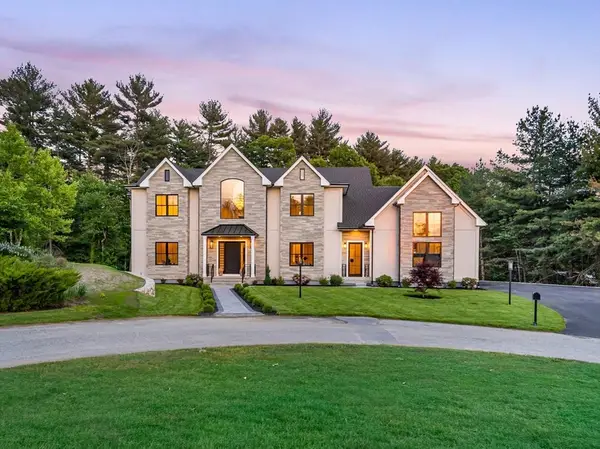 $4,995,000Active6 beds 7 baths10,709 sq. ft.
7 Cider Hill Way, Andover, MA 01810
MLS# 73542515Listed by: Lillian Montalto Signature Properties - New
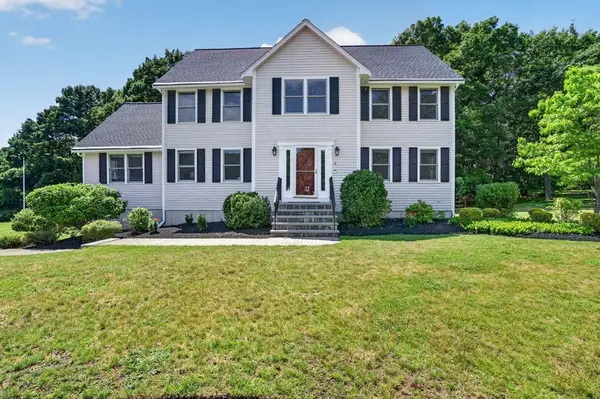 $1,299,900Active4 beds 3 baths3,611 sq. ft.
2 Patriot Dr, Andover, MA 01810
MLS# 73542330Listed by: RE/MAX Partners - New
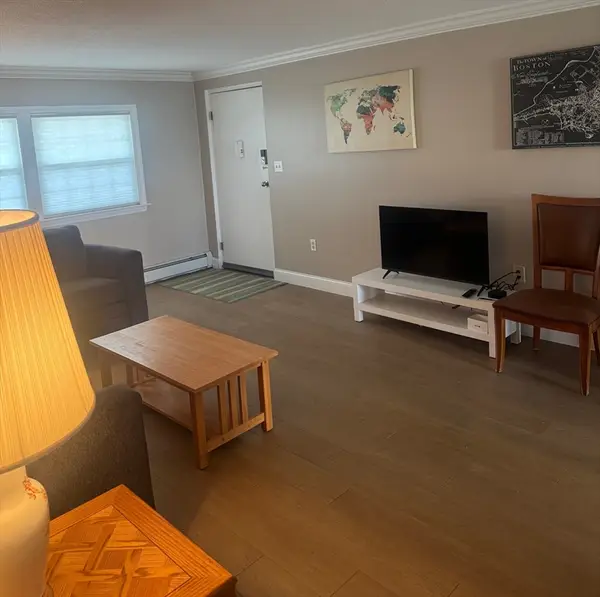 $349,900Active2 beds 1 baths795 sq. ft.
60A Washington Park Dr #2, Andover, MA 01810
MLS# 73542169Listed by: LAER Realty Partners - New
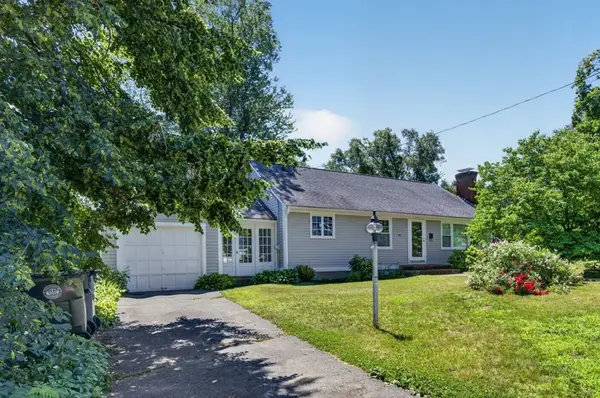 $649,900Active3 beds 1 baths1,200 sq. ft.
90 Lowell St, Andover, MA 01810
MLS# 73541970Listed by: RE/MAX Partners - New
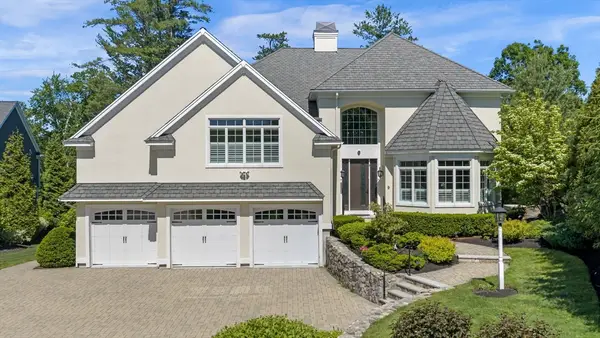 $3,600,000Active6 beds 6 baths6,916 sq. ft.
9 Trevino Circle, Andover, MA 01810
MLS# 73541860Listed by: William Raveis R.E. & Home Services


Protect your home and budget from life's surprises with an Assurant Home Warranty, backed by a partner that supports you through every step of homeownership. Explore Plans.
©2026 Century 21 Real Estate LLC. All rights reserved. CENTURY 21®, the CENTURY 21 Logo and C21® are service marks owned by Century 21 Real Estate LLC. Century 21 Real Estate LLC fully supports the principles of the Fair Housing Act and the Equal Opportunity Act. Each office is independently owned and operated. Listing information is deemed reliable but not guaranteed accurate.