
440 Lowell St, Andover, MA 01810
Local realty services provided by:CENTURY 21 Professionals
Upcoming open houses
- Sun, Jul 0501:00 pm - 03:00 pm
Listed by: robyn magenheim, robyn magenheim
Office: laer realty partners
MLS#:73543449
Source:MLSPIN
Price summary
- Price:$899,000
- Price per sq. ft.:$392.23
About this home
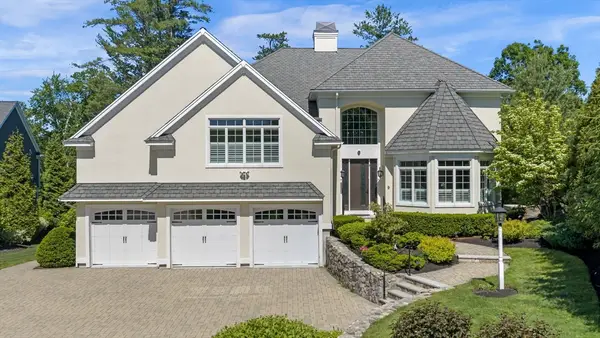
Located in the coveted High Plain/Wood Hill school district this young & beautifully maintained colonial offers the perfect blend of comfort, charm & convenience. An expansive wrap around deck, accessible from multiple 1st floor rooms, is ideal for relaxing or entertaining. The thoughtfully designed kitchen opens to the dining area, while the inviting living room features a charming window seat that fills the space with natural light. The impressive family room showcases a gas fireplace & wet bar- the perfect place to gather or unwind. Upstairs are 3 spacious bedrooms including a serene primary suite with large walk in closet & en suite bath. Hardwood floors, new carpeting & a private 1st floor home office with closet offers flexible living. The fenced yard is bordered by 3 acres of natural landscape creating a wonderful balance of space & privacy. Steps to scenic Haggets Pond Rail Trail & close to downtown Andover, highways, schools, Phillips Academy & commuter rail. A must see home!
Contact an agent
Home facts
- Year built:2012
- Listing ID #:73543449
- Updated:July 05, 2026 at 10:35 AM
Rooms and interior
- Bedrooms:3
- Total bathrooms:3
- Full bathrooms:2
- Half bathrooms:1
- Rooms Total:8
- Flooring:Carpet, Flooring - Hardwood, Hardwood, Tile
- Dining Description:Deck - Exterior, Exterior Access, Hardwood, Open Floorplan, Recessed Lighting
- Kitchen Description:Breakfast Bar / Nook, Countertops - Stone/Granite/Solid, Dishwasher, Flooring - Hardwood, Microwave, Pantry, Peninsula, Range, Recessed Lighting, Refrigerator, Stainless Steel Appliances
- Basement Description:Full, Garage Access, Interior Entry, Unfinished, Walk-Out Access
- Living area:2,292 sq. ft.
Heating and cooling
- Cooling:3 Cooling Zones, Central Air
- Heating:Forced Air, Natural Gas
- Central air:Yes
Structure and exterior
- Roof:Shingle
- Year built:2012
- Building area:2,292 sq. ft.
- Lot area:3.2 Acres
- Architectural Style:Colonial
- Construction Materials:Frame
- Exterior Features:Covered, Deck, Professional Landscaping
- Foundation Description:Concrete Perimeter, Stone
Schools
- High school:Ahs
- Middle school:Wood Hill
- Elementary school:High Plain
Utilities
- Water:Public
- Sewer:Private Sewer
Finances and disclosures
- Price:$899,000
- Price per sq. ft.:$392.23
- Tax amount:$10,688 (2025)
Features and amenities
- Appliances:Dishwasher, Microwave, Range, Refrigerator
- Laundry features:Gas Dryer Hookup, In Basement, Washer Hookup
- Amenities:Closet, Gas Water Heater, Recessed Lighting
Parking
- Total parking spaces:5
- Parking description:Attached, Garage Door Opener, Paved, Paved Drive, Storage, Under
- Garage:Yes
- Garage spaces:1
New listings near 440 Lowell St
- Open Sat, 12 to 2pmNew
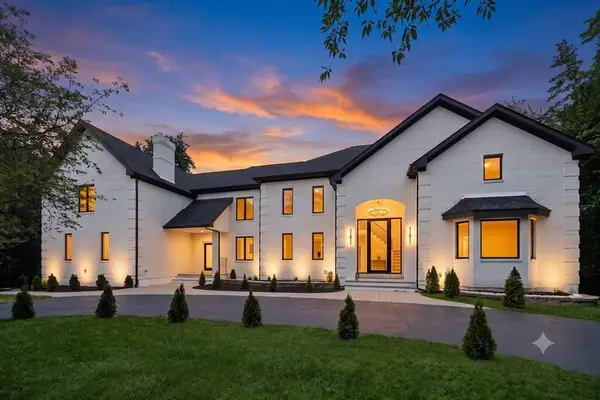 $2,989,000Active7 beds 7 baths10,633 sq. ft.
15 Somerset Drive, Andover, MA 01810
MLS# 73541231Listed by: Lyv Realty - New
 $224,999Active1 beds 1 baths480 sq. ft.
30A Colonial Drive #6, Andover, MA 01810
MLS# 73543520Listed by: Fox Hill Realty, LLC - New
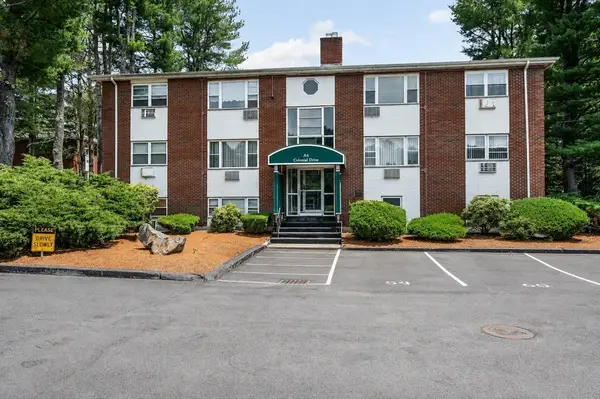 $319,900Active2 beds 1 baths830 sq. ft.
A4 Colonial Dr #7, Andover, MA 01810
MLS# 73543345Listed by: Foundation Brokerage Group - Open Sun, 12 to 3pmNew
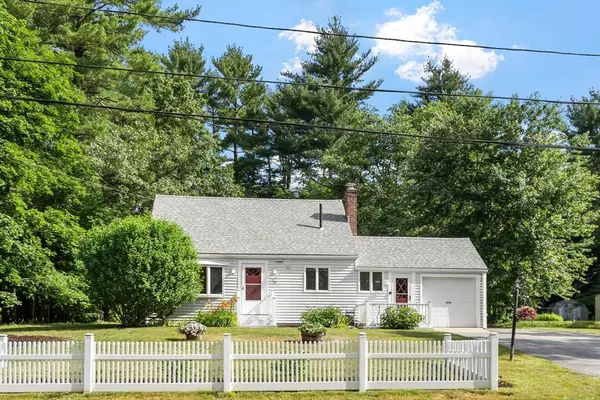 $599,900Active3 beds 1 baths1,448 sq. ft.
15 Alderbrook Road, Andover, MA 01810
MLS# 73543292Listed by: Coldwell Banker Realty - Andovers/Readings Regional - New
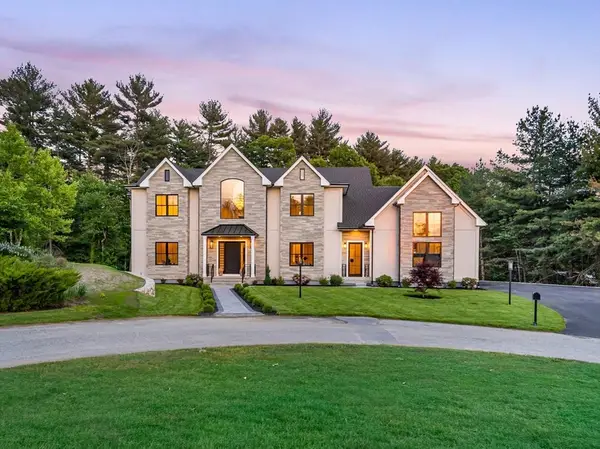 $4,995,000Active6 beds 7 baths10,709 sq. ft.
7 Cider Hill Way, Andover, MA 01810
MLS# 73542515Listed by: Lillian Montalto Signature Properties - New
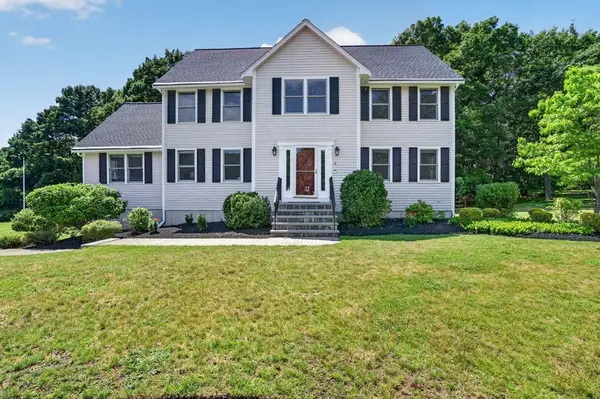 $1,299,900Active4 beds 3 baths3,611 sq. ft.
2 Patriot Dr, Andover, MA 01810
MLS# 73542330Listed by: RE/MAX Partners - New
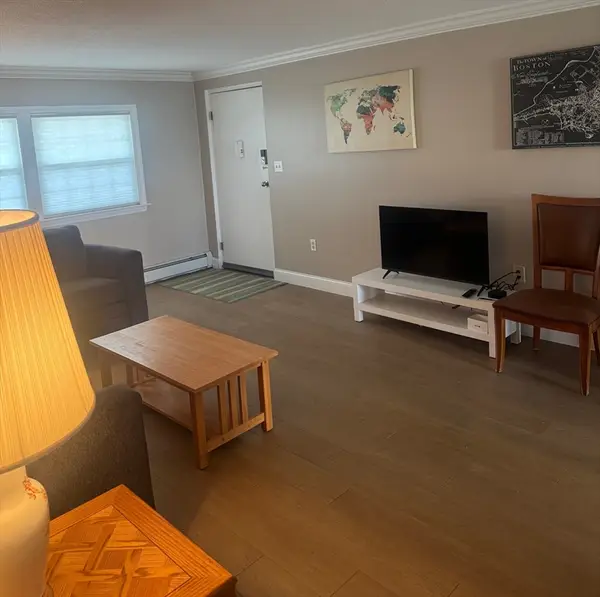 $349,900Active2 beds 1 baths795 sq. ft.
60A Washington Park Dr #2, Andover, MA 01810
MLS# 73542169Listed by: LAER Realty Partners - New
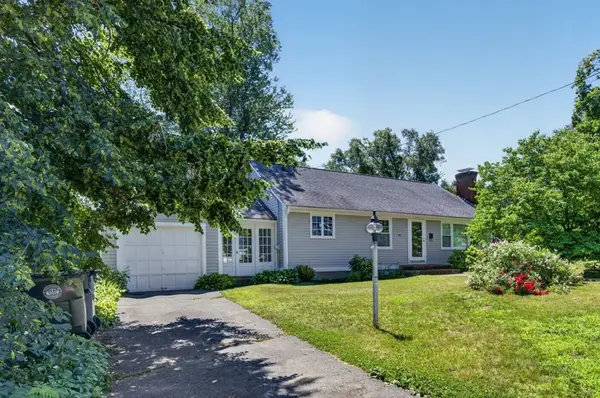 $649,900Active3 beds 1 baths1,200 sq. ft.
90 Lowell St, Andover, MA 01810
MLS# 73541970Listed by: RE/MAX Partners - New
 $3,600,000Active6 beds 6 baths6,916 sq. ft.
9 Trevino Circle, Andover, MA 01810
MLS# 73541860Listed by: William Raveis R.E. & Home Services


Protect your home and budget from life's surprises with an Assurant Home Warranty, backed by a partner that supports you through every step of homeownership. Explore Plans.
©2026 Century 21 Real Estate LLC. All rights reserved. CENTURY 21®, the CENTURY 21 Logo and C21® are service marks owned by Century 21 Real Estate LLC. Century 21 Real Estate LLC fully supports the principles of the Fair Housing Act and the Equal Opportunity Act. Each office is independently owned and operated. Listing information is deemed reliable but not guaranteed accurate.