
A4 Colonial Dr #7, Andover, MA 01810
Local realty services provided by:CENTURY 21 Elite Realty, Inc.
A4 Colonial Dr #7,Andover, MA 01810
$319,900
- 2 Beds
- 1 Baths
- 830 sq. ft.
- Condominium
- Active
Listed by: kelli gilbride
Office: foundation brokerage group
MLS#:73543345
Source:MLSPIN
Price summary
- Price:$319,900
- Price per sq. ft.:$385.42
- Monthly HOA dues:$631
About this home
Don't miss this hard to find two bedroom unit in the highly sought after Colonial Drive community in desirable Andover! This pet friendly complex even features its own dog park, making it the perfect place for pet owners.Inside, you'll love the great floor plan featuring an open concept kitchen and living room that's perfect for everyday living and entertaining. The unit also offers two generously sized bedrooms, providing plenty of space and comfort. Additional highlights include new air conditioners and two assigned parking spaces (#54 and #61).Residents enjoy an impressive list of amenities, including a swimming pool, basketball and tennis courts, on site laundry and extra storage. Commuters will appreciate the convenient location just minutes from I-93. Even better, the HOA fee includes heat and hot water, helping to keep monthly expenses predictable. Perfect for the first time buyer, downsizing, or looking for a great investment opportunity.
Contact an agent
Home facts
- Year built:1969
- Listing ID #:73543345
- Updated:July 05, 2026 at 10:35 AM
Rooms and interior
- Bedrooms:2
- Total bathrooms:1
- Full bathrooms:1
- Rooms Total:4
- Kitchen Description:Dishwasher, Flooring - Laminate, Microwave, Range, Refrigerator
- Living area:830 sq. ft.
Heating and cooling
- Cooling:Wall Unit(s)
- Heating:Baseboard, Natural Gas
Structure and exterior
- Roof:Shingle
- Year built:1969
- Building area:830 sq. ft.
- Construction Materials:Brick
Utilities
- Water:Public
- Sewer:Private Sewer
Finances and disclosures
- Price:$319,900
- Price per sq. ft.:$385.42
- Tax amount:$3,529 (2026)
Features and amenities
- Appliances:Dishwasher, Microwave, Range, Refrigerator
- Laundry features:In Building
Parking
- Total parking spaces:2
- Parking description:Off Street
New listings near A4 Colonial Dr #7
- Open Sat, 12 to 2pmNew
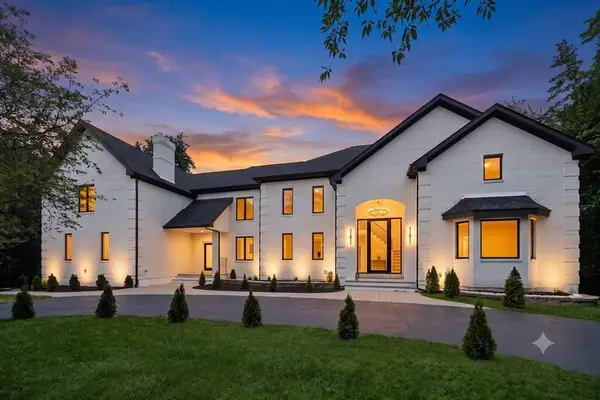 $2,989,000Active7 beds 7 baths10,633 sq. ft.
15 Somerset Drive, Andover, MA 01810
MLS# 73541231Listed by: Lyv Realty - New
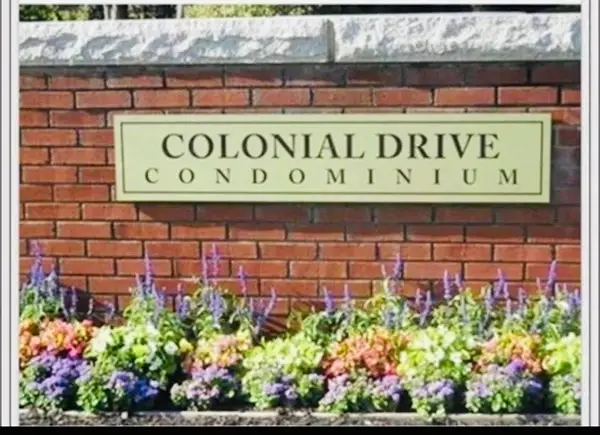 $224,999Active1 beds 1 baths480 sq. ft.
30A Colonial Drive #6, Andover, MA 01810
MLS# 73543520Listed by: Fox Hill Realty, LLC - Open Sun, 1 to 3pmNew
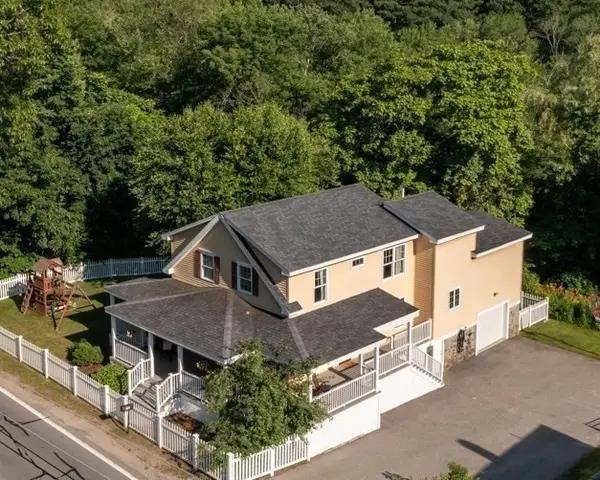 $899,000Active3 beds 3 baths2,292 sq. ft.
440 Lowell St, Andover, MA 01810
MLS# 73543449Listed by: LAER Realty Partners - Open Sun, 12 to 3pmNew
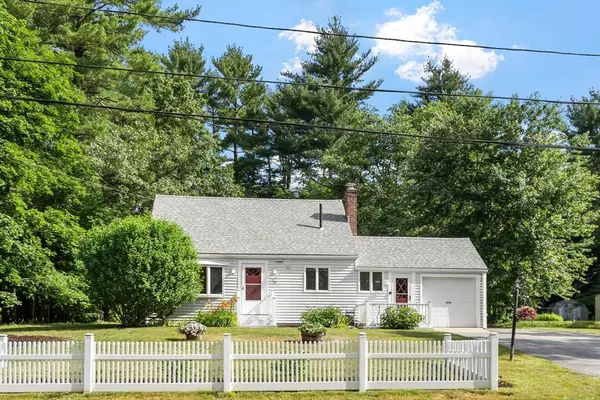 $599,900Active3 beds 1 baths1,448 sq. ft.
15 Alderbrook Road, Andover, MA 01810
MLS# 73543292Listed by: Coldwell Banker Realty - Andovers/Readings Regional - New
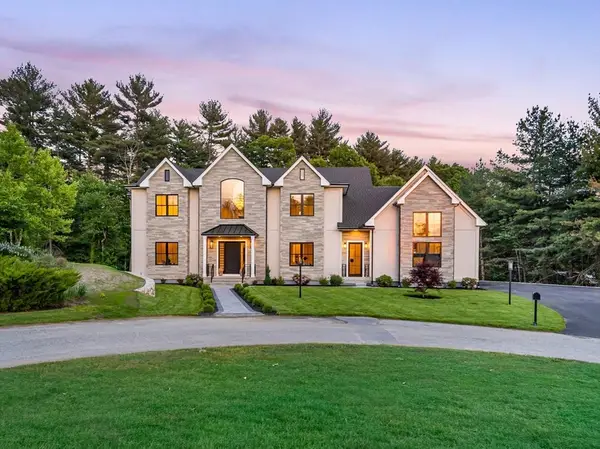 $4,995,000Active6 beds 7 baths10,709 sq. ft.
7 Cider Hill Way, Andover, MA 01810
MLS# 73542515Listed by: Lillian Montalto Signature Properties - New
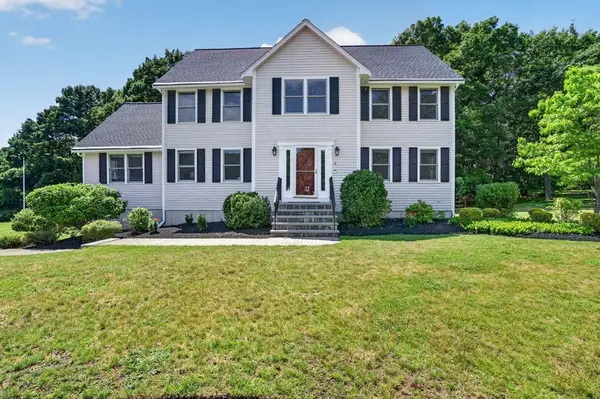 $1,299,900Active4 beds 3 baths3,611 sq. ft.
2 Patriot Dr, Andover, MA 01810
MLS# 73542330Listed by: RE/MAX Partners - New
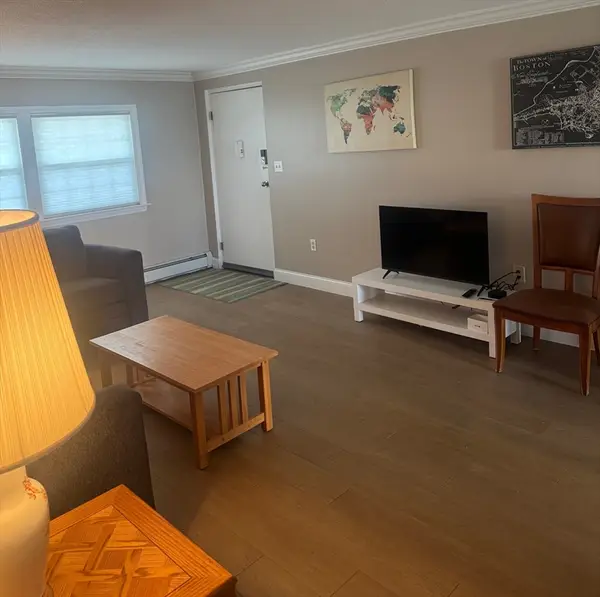 $349,900Active2 beds 1 baths795 sq. ft.
60A Washington Park Dr #2, Andover, MA 01810
MLS# 73542169Listed by: LAER Realty Partners - New
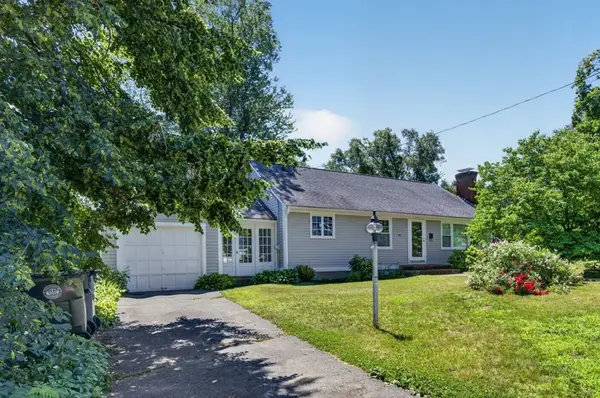 $649,900Active3 beds 1 baths1,200 sq. ft.
90 Lowell St, Andover, MA 01810
MLS# 73541970Listed by: RE/MAX Partners - New
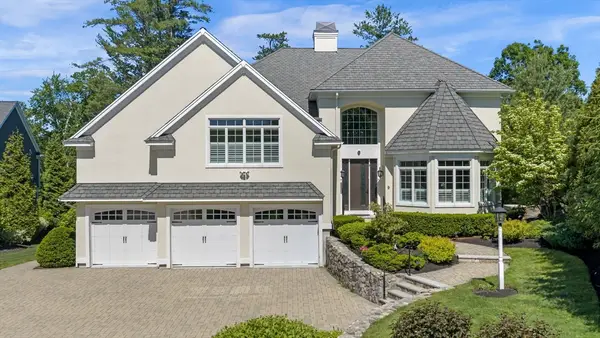 $3,600,000Active6 beds 6 baths6,916 sq. ft.
9 Trevino Circle, Andover, MA 01810
MLS# 73541860Listed by: William Raveis R.E. & Home Services


Protect your home and budget from life's surprises with an Assurant Home Warranty, backed by a partner that supports you through every step of homeownership. Explore Plans.
©2026 Century 21 Real Estate LLC. All rights reserved. CENTURY 21®, the CENTURY 21 Logo and C21® are service marks owned by Century 21 Real Estate LLC. Century 21 Real Estate LLC fully supports the principles of the Fair Housing Act and the Equal Opportunity Act. Each office is independently owned and operated. Listing information is deemed reliable but not guaranteed accurate.