
30A Colonial Drive #6, Andover, MA 01810
Local realty services provided by:CENTURY 21 Mario Real Estate
30A Colonial Drive #6,Andover, MA 01810
$224,999
- 1 Beds
- 1 Baths
- 480 sq. ft.
- Condominium
- Active
Listed by: amy e. smith
Office: fox hill realty, llc
MLS#:73543520
Source:MLSPIN
Price summary
- Price:$224,999
- Price per sq. ft.:$468.75
About this home
Spacious, Updated Studio at Sough After Colonial Drive Condos. Main Room Is Easily Dividable Into Sleeping And Living Space. 2 Closets. 1 Large Walk In. Big Picture Window To Allow Plenty Of Natural Sunlight. Eat In Kitchen With Updated Cabinets And Counter. Refinished Bathroom With Tile Shower/Tub Combo, Vanity With Granite Top. Large, Newer Wall A/C That Cools Entire Home.This Unit Is On The Top Floor, No Neighbors Above. Laundry In Basement Of Building.Extra Deeded Storage In Separate Basement Room As Well. Deeded Parking Space. Complex Has Pool, Tennis Court and Basketball. Is Pet Friendly And Professionally Managed.Conveniently Located, Right Off Of Rt 28 On The North Reading/Andover Line. Close to Rt 125 and 93. Close to Merrimac College and Hospitals in Lawrence and Lowell. Heat and Hot Water Included In Your Very Reasonable HOA Fee. Why Rent When You Can Own And Build Equity? Looking for an investment? Last tenant was paying $1900 a month.
Contact an agent
Home facts
- Year built:1973
- Listing ID #:73543520
- Updated:July 05, 2026 at 10:36 AM
Rooms and interior
- Bedrooms:1
- Total bathrooms:1
- Full bathrooms:1
- Rooms Total:2
- Flooring:Carpet, Vinyl
- Kitchen Description:Balcony - Exterior, Cabinets - Upgraded, Countertops - Upgraded, Flooring - Vinyl, Gas Stove, Range, Refrigerator
- Living area:480 sq. ft.
Heating and cooling
- Cooling:Wall Unit(s)
- Heating:Baseboard, Natural Gas
Structure and exterior
- Roof:Shingle
- Year built:1973
- Building area:480 sq. ft.
- Construction Materials:Brick
Schools
- High school:Ahs2
Utilities
- Water:Public
Finances and disclosures
- Price:$224,999
- Price per sq. ft.:$468.75
- Tax amount:$1,982 (2024)
Features and amenities
- Appliances:Intercom, Range, Refrigerator
- Laundry features:In Basement, In Building
- Amenities:Storage, Tennis Court(s)
- Pool features:Association, In Ground
Parking
- Total parking spaces:1
- Parking description:Assigned, Deeded, Off Street
New listings near 30A Colonial Drive #6
- Open Sat, 12 to 2pmNew
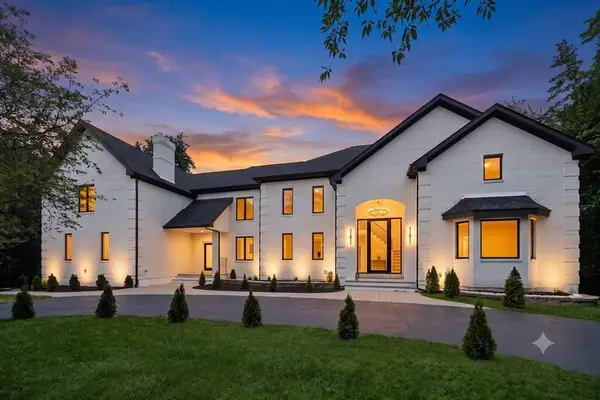 $2,989,000Active7 beds 7 baths10,633 sq. ft.
15 Somerset Drive, Andover, MA 01810
MLS# 73541231Listed by: Lyv Realty - Open Sun, 1 to 3pmNew
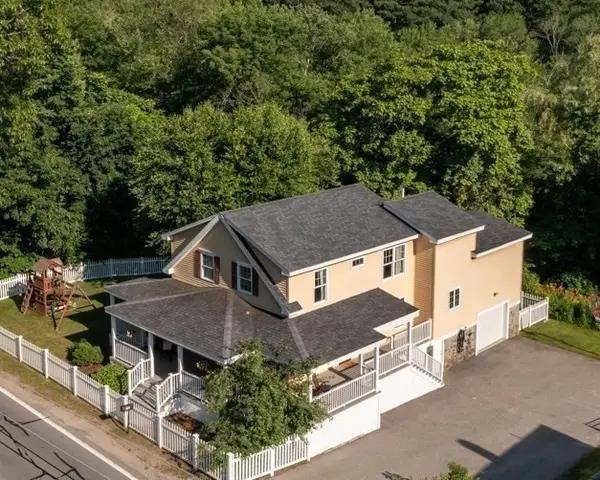 $899,000Active3 beds 3 baths2,292 sq. ft.
440 Lowell St, Andover, MA 01810
MLS# 73543449Listed by: LAER Realty Partners - New
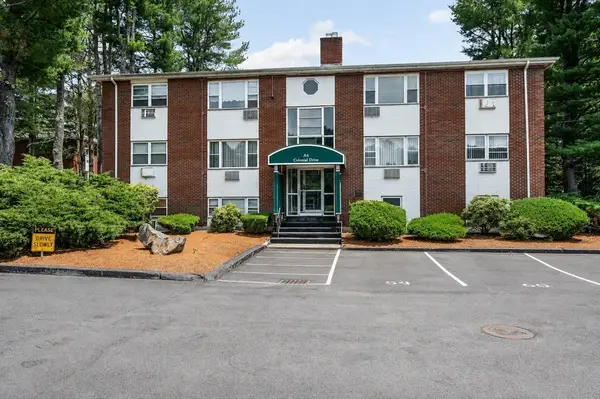 $319,900Active2 beds 1 baths830 sq. ft.
A4 Colonial Dr #7, Andover, MA 01810
MLS# 73543345Listed by: Foundation Brokerage Group - Open Sun, 12 to 3pmNew
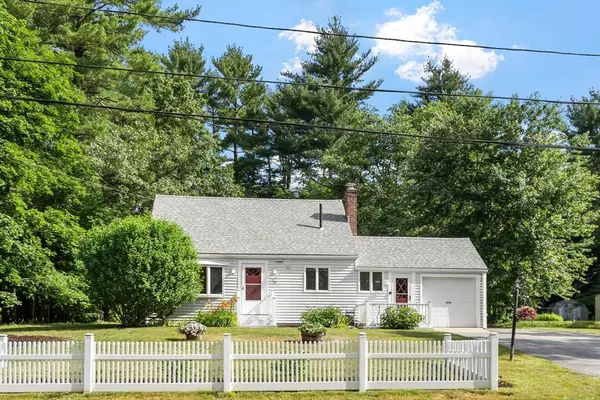 $599,900Active3 beds 1 baths1,448 sq. ft.
15 Alderbrook Road, Andover, MA 01810
MLS# 73543292Listed by: Coldwell Banker Realty - Andovers/Readings Regional - New
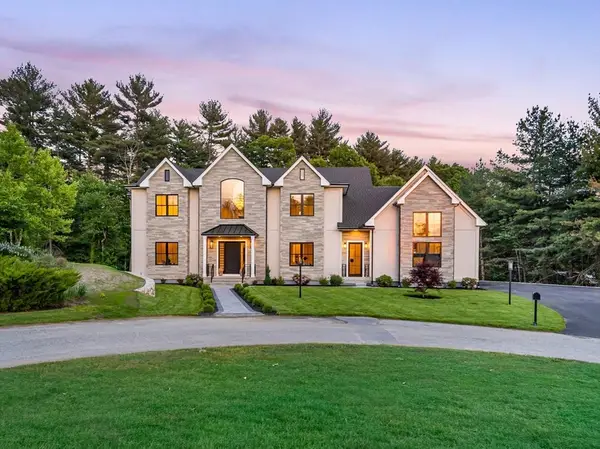 $4,995,000Active6 beds 7 baths10,709 sq. ft.
7 Cider Hill Way, Andover, MA 01810
MLS# 73542515Listed by: Lillian Montalto Signature Properties - New
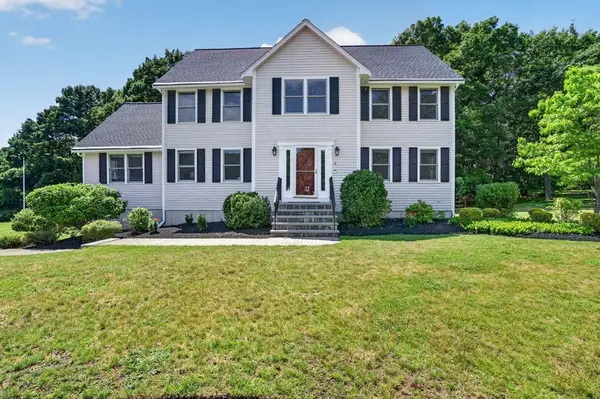 $1,299,900Active4 beds 3 baths3,611 sq. ft.
2 Patriot Dr, Andover, MA 01810
MLS# 73542330Listed by: RE/MAX Partners - New
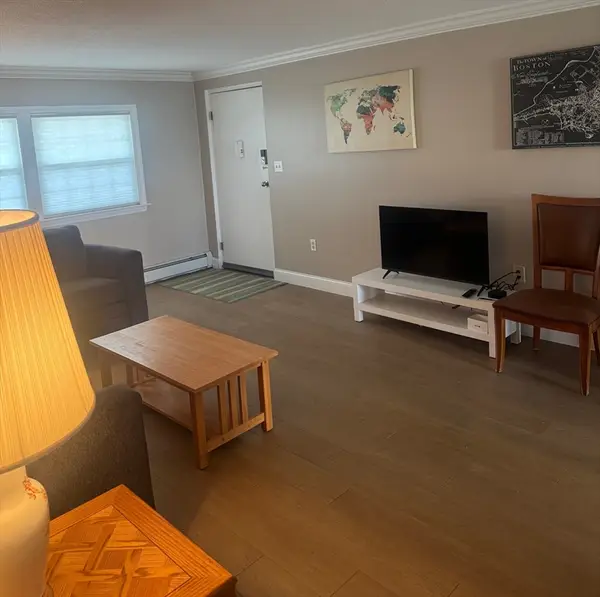 $349,900Active2 beds 1 baths795 sq. ft.
60A Washington Park Dr #2, Andover, MA 01810
MLS# 73542169Listed by: LAER Realty Partners - New
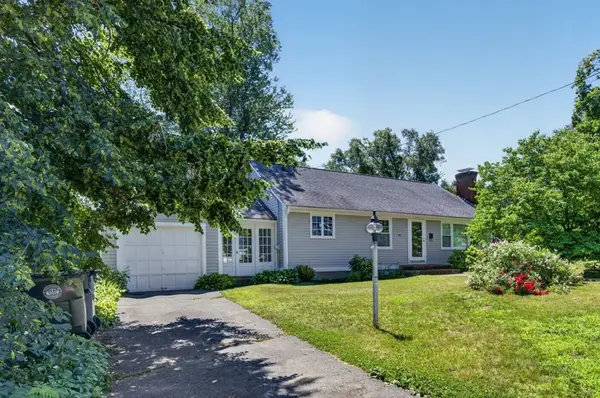 $649,900Active3 beds 1 baths1,200 sq. ft.
90 Lowell St, Andover, MA 01810
MLS# 73541970Listed by: RE/MAX Partners - New
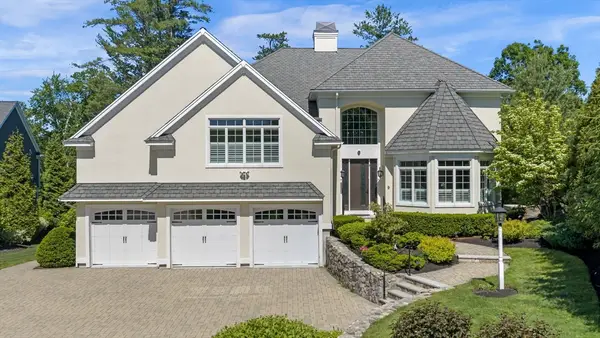 $3,600,000Active6 beds 6 baths6,916 sq. ft.
9 Trevino Circle, Andover, MA 01810
MLS# 73541860Listed by: William Raveis R.E. & Home Services


Protect your home and budget from life's surprises with an Assurant Home Warranty, backed by a partner that supports you through every step of homeownership. Explore Plans.
©2026 Century 21 Real Estate LLC. All rights reserved. CENTURY 21®, the CENTURY 21 Logo and C21® are service marks owned by Century 21 Real Estate LLC. Century 21 Real Estate LLC fully supports the principles of the Fair Housing Act and the Equal Opportunity Act. Each office is independently owned and operated. Listing information is deemed reliable but not guaranteed accurate.