30 Colonial Dr. #6B, Andover, MA 01810
Local realty services provided by:CENTURY 21 Tassinari & Associates, Inc
30 Colonial Dr. #6B,Andover, MA 01810
$179,000
- - Beds
- 1 Baths
- 480 sq. ft.
- Condominium
- Active
Upcoming open houses
- Sat, Nov 1411:00 am - 12:30 pm
Listed by: windward & main realty group, shannon jones-steenbruggen
Office: william raveis r.e. & home services
MLS#:73600526
Source:MLSPIN
Price summary
- Price:$179,000
- Price per sq. ft.:$372.92
- Monthly HOA dues:$398
About this home
Andover living at an exceptional price point! Offered at $179,000, this studio condo in building 30B presents an opportunity to own in one of the area's most desirable communities. The open-concept layout offers plenty of flexibility to create designated sleeping and living areas. The kitchen provides space for a small dining area, with direct access to a private deck where you can step outside and enjoy some fresh air. Multiple closets throughout the unit, along with additional basement storage, offer convenient storage options. Ideally located just off Route 28 with easy access to I-93, this property is a great opportunity for first-time buyers looking to build equity or investors looking to expand their portfolio! Common laundry available in the basement of Building 30A. Storage room located on back side of building A, space#11. The condo fee includes heat, hot water, water/sewer, assigned parking space #185, guest parking, trash removal, snow removal, and access to community amenities including a swimming pool and dog park! One pet allowed per unit. CONDO FEE INCLUDES: HEAT, HOT WATER, WATER, SEWER, GAS & MORE!...
Contact an agent
Home facts
- Year built:1973
- Listing ID #:73600526
- Updated:November 10, 2026 at 11:53 PM
Rooms and interior
- Total bathrooms:1
- Full bathrooms:1
- Rooms Total:2
- Kitchen Description:Refrigerator
- Living area:480 sq. ft.
Heating and cooling
- Cooling:Wall Unit(s)
- Heating:Baseboard, Natural Gas
Structure and exterior
- Year built:1973
- Building area:480 sq. ft.
- Exterior Features:Deck
Utilities
- Water:Public
Finances and disclosures
- Price:$179,000
- Price per sq. ft.:$372.92
- Tax amount:$2,234 (2026)
Features and amenities
- Appliances:Refrigerator
- Laundry features:Common Area, In Building
- Amenities:Tennis Court(s)
- Pool features:Association, In Ground
Parking
- Total parking spaces:1
- Parking description:Assigned
New listings near 30 Colonial Dr. #6B
- Coming Soon
 $675,000Coming Soon4 beds 3 baths2,327 sq. ft.
6 Gemini Cir, Andover, MA 01810
MLS# 73594662Listed by: William Raveis R.E. & Home Services - New
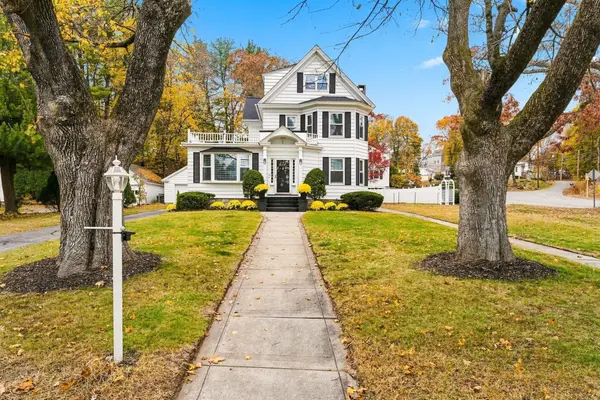 $1,075,000Active4 beds 2 baths2,618 sq. ft.
1 Ayer St, Andover, MA 01810
MLS# 73599739Listed by: William Raveis R.E. & Home Services - New
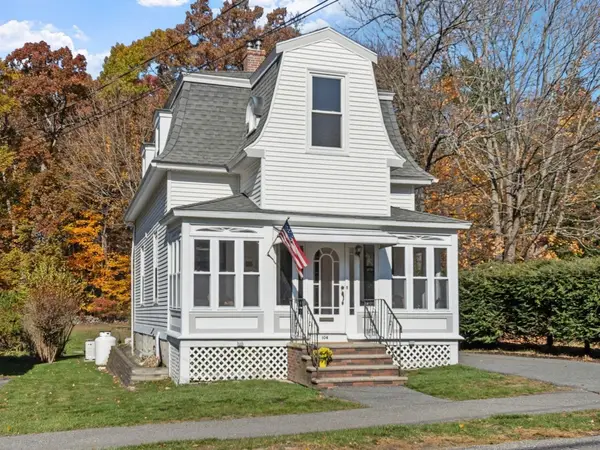 $619,900Active2 beds 2 baths1,442 sq. ft.
104 Summer St, Andover, MA 01810
MLS# 73598599Listed by: Leading Edge Real Estate - New
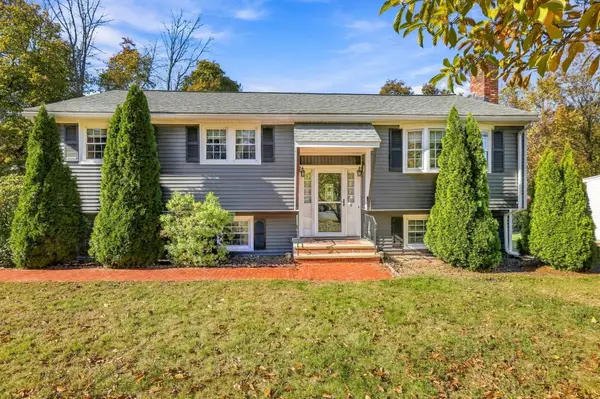 $725,000Active3 beds 2 baths2,265 sq. ft.
8 Olde Berry Rd, Andover, MA 01810
MLS# 73598409Listed by: William Raveis R.E. & Home Services - New
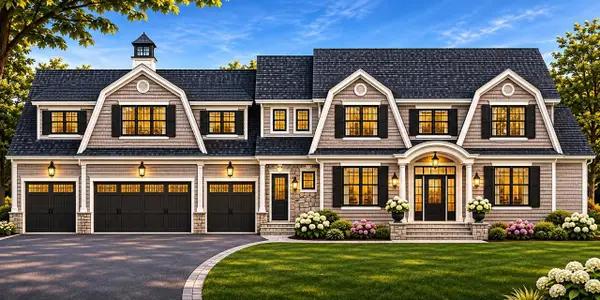 $4,565,000Active6 beds 7 baths7,000 sq. ft.
7 Eden Ln, Andover, MA 01810
MLS# 73597778Listed by: Lillian Montalto Signature Properties - Open Sat, 11am to 1pmNew
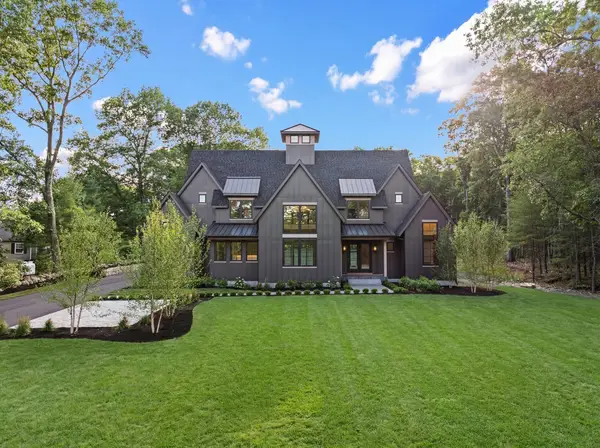 $2,799,900Active5 beds 6 baths4,977 sq. ft.
216 Greenwood Rd, Andover, MA 01810
MLS# 73597721Listed by: Lillian Montalto Signature Properties 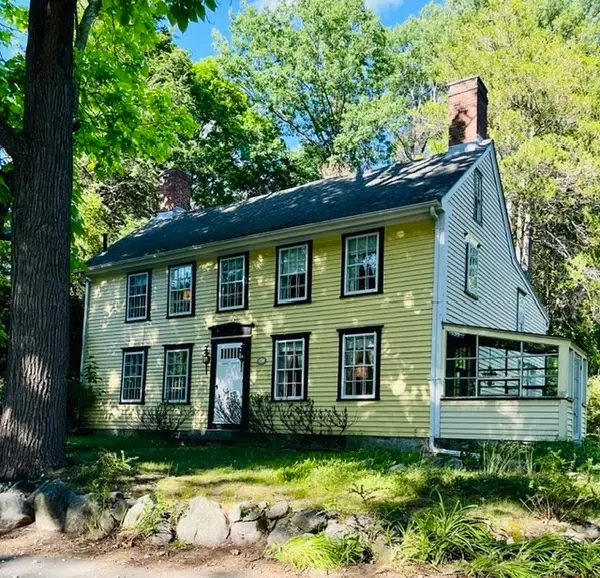 $1,470,000Active4 beds 3 baths2,714 sq. ft.
82 Porter Rd, Andover, MA 01810
MLS# 73596875Listed by: Royal Realty, Inc.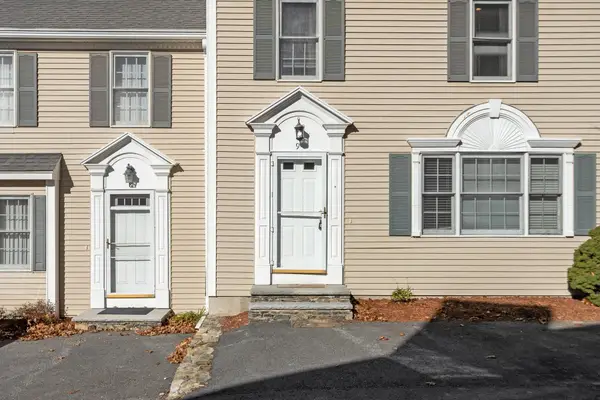
 $610,000Active2 beds 4 baths1,993 sq. ft.
197 High Street #9, Andover, MA 01810
MLS# 73596118Listed by: Century 21 North East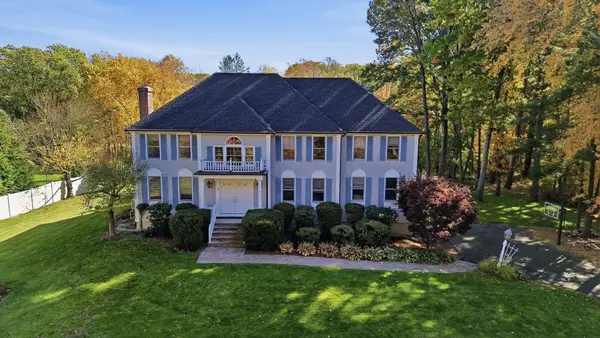 $1,050,000Active4 beds 4 baths3,428 sq. ft.
8 Cloverfield Dr, Andover, MA 01810
MLS# 73595370Listed by: William Raveis R.E. & Home Services


Protect your home and budget from life's surprises with an Assurant Home Warranty, backed by a partner that supports you through every step of homeownership. Explore Plans.
©2026 Century 21 Real Estate LLC. All rights reserved. CENTURY 21®, the CENTURY 21 Logo and C21® are service marks owned by Century 21 Real Estate LLC. Century 21 Real Estate LLC fully supports the principles of the Fair Housing Act and the Equal Opportunity Act. Each office is independently owned and operated. Listing information is deemed reliable but not guaranteed accurate.