
6 W Parish Dr, Andover, MA 01810
Local realty services provided by:CENTURY 21 Topsail Realty
6 W Parish Dr,Andover, MA 01810
$1,075,000
- 4 Beds
- 3 Baths
- 2,881 sq. ft.
- Single family
- Active
Upcoming open houses
- Sun, Sep 2012:30 pm - 02:00 pm
Listed by: tyler hickey, tyler hickey
Office: cameron prestige - amesbury
MLS#:73577984
Source:MLSPIN
Price summary
- Price:$1,075,000
- Price per sq. ft.:$373.13
About this home
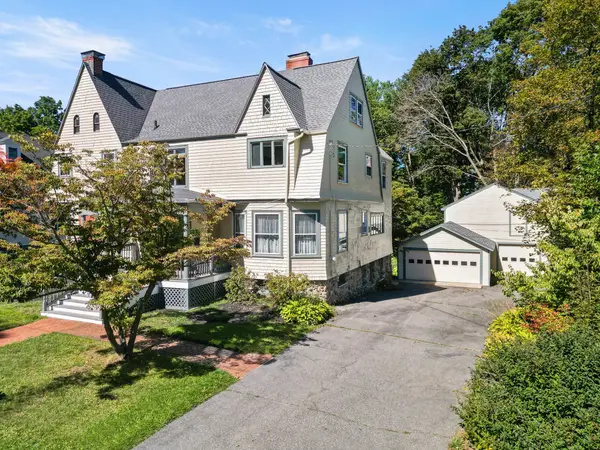
Welcome to 6 West Parish Dr, a beautifully maintained 4-BR, 3-BA Cape ideally situated on a professionally landscaped 0.73-acre lot in one of Andover’s most desirable neighborhoods. Enjoy Andover’s thriving community from a location offering the perfect blend of neighborhood living, privacy & convenience. Backing directly to Doyle Link Reservation w/access to the AVIS Trail Network & Bay Circuit Trail, enjoy nature right outside your door while remaining mins to NEW West Elementary, West Middle, Andover High, Rtes 93 & 495, MBTA rail, shops, dining & recreation.HW floors flow throughout the 1st fl, while the inviting LR features custom built-ins & wood-burning fireplace. The kitchen boasts NEW quartz counters & farmhouse sink, while a newly tiled breezeway opens to a spacious rear deck overlooking the expansive backyard. Finished walkout LL offers a 3/4 BA, 2 flex rooms, family room & rec space filled w/natural light. Major improvements include newer roof, 200-amp panel w/generator inlet, mini-split AC, new sump & ejector pumps. High-end chicken coop completes this unique setting. Showings begin at OH Sat 11–12:30 & Sun 12:30–2....
Contact an agent
Home facts
- Year built:1957
- Listing ID #:73577984
- Updated:September 19, 2026 at 11:00 AM
Rooms and interior
- Bedrooms:4
- Total bathrooms:3
- Full bathrooms:3
- Rooms Total:11
- Flooring:Carpet, Flooring - Wall to Wall Carpet, Hardwood, Wood
- Dining Description:Hardwood, Open Floorplan, Overhead
- Kitchen Description:Countertops - Stone/Granite/Solid, Countertops - Upgraded, Dishwasher, Disposal, Flooring - Hardwood, Microwave, Plumbed For Ice Maker, Range, Recessed Lighting, Refrigerator, Remodeled
- Basement Description:Finished, Full, Interior Entry, Sump Pump, Walk-Out Access
- Living area:2,881 sq. ft.
Heating and cooling
- Cooling:Ductless, Whole House Fan
- Heating:Baseboard, Ductless, Oil
Structure and exterior
- Roof:Shingle, Tile
- Year built:1957
- Building area:2,881 sq. ft.
- Lot area:0.73 Acres
- Lot Features:Gentle Sloping, Level, Wooded
- Architectural Style:Cape
- Construction Materials:Frame
- Exterior Features:Deck, Deck - Wood, Garden, Professional Landscaping, Rain Gutters
- Foundation Description:Concrete Perimeter
Schools
- High school:Andover High School
- Middle school:Andover West Middle School
- Elementary school:West Elementary School
Utilities
- Water:Public
- Sewer:Public Sewer
Finances and disclosures
- Price:$1,075,000
- Price per sq. ft.:$373.13
- Tax amount:$11,161 (2026)
Features and amenities
- Appliances:Dishwasher, Disposal, Dryer, Microwave, Range, Refrigerator, Washer
- Laundry features:Dryer, Electric Dryer Hookup, Washer
- Amenities:High Speed Internet, Internet Available - Broadband, Recessed Lighting
Parking
- Total parking spaces:8
- Parking description:Attached, Off Street, Paved Drive
- Garage:Yes
- Garage spaces:2
New listings near 6 W Parish Dr
- Open Sun, 11:30am to 1:30pmNew
 $1,395,000Active3 beds 3 baths2,486 sq. ft.
129 Summer Street, Andover, MA 01810
MLS# 73579870Listed by: The Agency Marblehead - Open Sun, 11:30am to 1:30pmNew
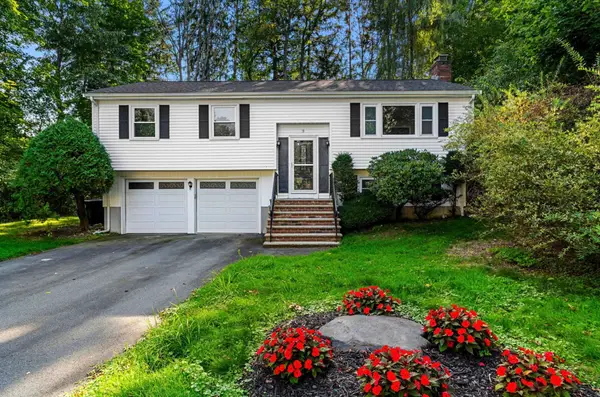 $808,000Active3 beds 2 baths1,772 sq. ft.
3 Bradley Road, Andover, MA 01810
MLS# 73579194Listed by: Blue Point Realty, LLC - Open Sun, 12:30 to 2pmNew
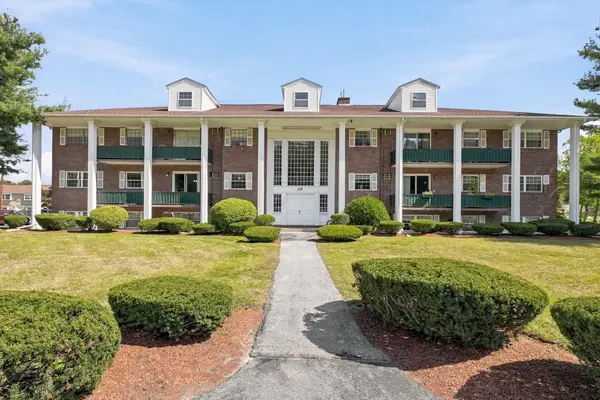 $349,900Active2 beds 2 baths1,000 sq. ft.
237 N Main St #5, Andover, MA 01810
MLS# 73579237Listed by: Hadassah Homes, Inc. - New
 $1,399,000Active2 beds 3 baths3,000 sq. ft.
25 Clubview Dr #25, Andover, MA 01810
MLS# 73579292Listed by: Hillman Real Estate - New
 $1,549,000Active2 beds 4 baths3,800 sq. ft.
21 Clubview Dr #21, Andover, MA 01810
MLS# 73579293Listed by: Hillman Real Estate - Open Sun, 1 to 3pmNew
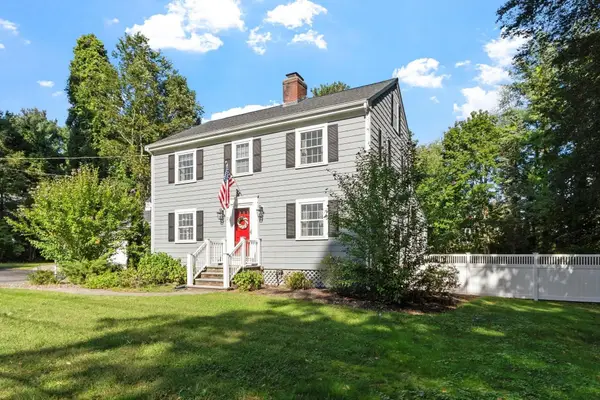 $975,000Active4 beds 2 baths2,010 sq. ft.
23 Greenwood Drive, Andover, MA 01810
MLS# 73579070Listed by: RE/MAX Partners - Open Sun, 1 to 3pmNew
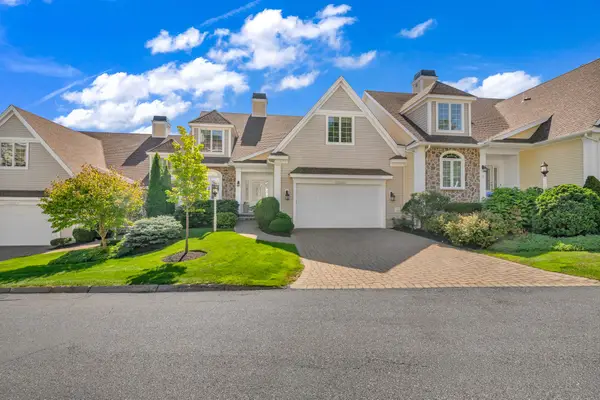 $1,498,999Active4 beds 5 baths3,768 sq. ft.
31 Ivana Dr #31, Andover, MA 01810
MLS# 73578856Listed by: Lillian Montalto Signature Properties - Open Sun, 12 to 1:30pmNew
 $1,550,000Active4 beds 4 baths3,659 sq. ft.
32 Morton St, Andover, MA 01810
MLS# 73578751Listed by: William Raveis R.E. & Home Services - Open Sun, 11:30am to 1:30pmNew
 $1,199,000Active5 beds 3 baths2,910 sq. ft.
10 Wolcott Ave, Andover, MA 01810
MLS# 73578701Listed by: RE/MAX Partners - Open Sun, 12 to 2pmNew
 $960,000Active4 beds 3 baths2,804 sq. ft.
15 Sheridan Road, Andover, MA 01810
MLS# 73578616Listed by: William Raveis R.E. & Home Services


Protect your home and budget from life's surprises with an Assurant Home Warranty, backed by a partner that supports you through every step of homeownership. Explore Plans.
©2026 Century 21 Real Estate LLC. All rights reserved. CENTURY 21®, the CENTURY 21 Logo and C21® are service marks owned by Century 21 Real Estate LLC. Century 21 Real Estate LLC fully supports the principles of the Fair Housing Act and the Equal Opportunity Act. Each office is independently owned and operated. Listing information is deemed reliable but not guaranteed accurate.