
28 Prospect Ave, Arlington, MA 02476
Local realty services provided by:CENTURY 21 The Real Estate Group
28 Prospect Ave,Arlington, MA 02476
$1,049,900
- 3 Beds
- 2 Baths
- 1,628 sq. ft.
- Single family
- Active
Listed by: matthew urciuoli
Office: red bow realty
MLS#:73572788
Source:MLSPIN
Price summary
- Price:$1,049,900
- Price per sq. ft.:$644.9
About this home
Welcome to this inviting Arlington Heights home, where flexible living spaces, thoughtful updates, and a fantastic location come together. Looking for a home that is ready for you and does not need a thing? Location! Whether it's a walk to Robbins Farm Park, Dallin School, food and coffee along Mass Ave, or just relaxing in your own private, fenced Oversized backyard oasis. Inside, the home offers plenty of space to live, gather, and unwind. The main level features a fireplaced living room, dining area with built-ins, and an updated kitchen. A bright sunny deck and bonus patio with power, makes it the perfect spot to enjoy the sun. Upstairs, three generously sized bedrooms and a full bath offer a peaceful retreat. The versatile lower level adds even more living space with a family room, full bath, laundry, and bonus room ideal for a home office, playroom, gym, or hobby space. Updated kitchen and bathrooms, garage parking, and plentiful storage complete this wonderful home.Commuters dream location! With access to route 2, the 62 and 78 line to Alewife....
Contact an agent
Home facts
- Year built:1960
- Subdivision & Development:Arlington Heights
- Listing ID #:73572788
- Updated:September 22, 2026 at 10:56 AM
Rooms and interior
- Bedrooms:3
- Total bathrooms:2
- Full bathrooms:2
- Rooms Total:6
- Flooring:Flooring - Hardwood, Hardwood, Tile, Wood
- Dining Description:Ceiling Fan(s), Chair Rail, Hardwood, Overhead, Slider
- Kitchen Description:Countertops - Stone/Granite/Solid, Dishwasher, Disposal, Flooring - Hardwood, Gas Stove, Kitchen Island, Lighting - Overhead, Microwave, Range, Refrigerator, Remodeled
- Basement Description:Full, Partially Finished
- Living area:1,628 sq. ft.
Heating and cooling
- Cooling:Window Unit(s)
- Heating:Baseboard, Natural Gas
Structure and exterior
- Roof:Shingle
- Year built:1960
- Building area:1,628 sq. ft.
- Lot area:0.2 Acres
- Lot Features:Level
- Exterior Features:Deck - Wood, Patio
- Foundation Description:Concrete Perimeter
Schools
- High school:Arlington High School
- Middle school:Ottoson
- Elementary school:Dallin
Utilities
- Water:Public
- Sewer:Public Sewer
Finances and disclosures
- Price:$1,049,900
- Price per sq. ft.:$644.9
- Tax amount:$9,978 (2025)
Features and amenities
- Appliances:Dishwasher, Disposal, Microwave, Range, Refrigerator
- Laundry features:Dryer Hookup - Gas, Gas Dryer Hookup, In Basement, Washer Hookup
- Amenities:Closet, Closet/Cabinets - Custom Built, Gas Water Heater
Parking
- Total parking spaces:3
- Parking description:Attached, Off Street, Under, Workshop in Garage
- Garage:Yes
- Garage spaces:1
New listings near 28 Prospect Ave
- Open Sat, 12 to 2pmNew
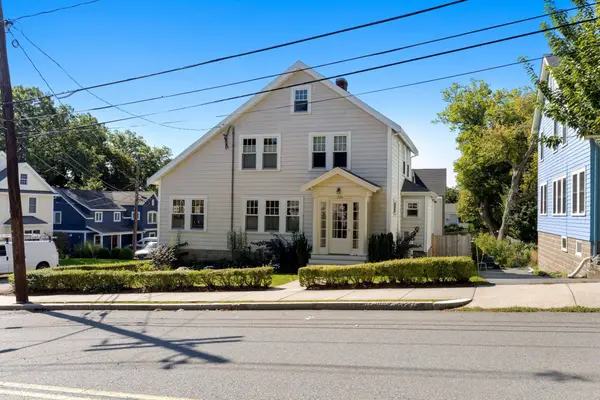 $999,000Active3 beds 2 baths1,352 sq. ft.
202 Spring St, Arlington, MA 02476
MLS# 73580319Listed by: Gibson Sotheby's International Realty - New
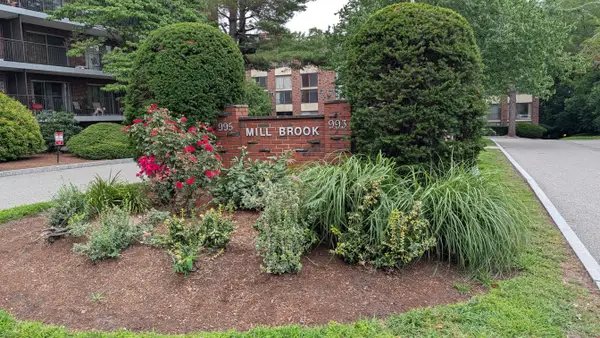 $379,000Active1 beds 1 baths663 sq. ft.
995 Mass Ave #304, Arlington, MA 02476
MLS# 73579583Listed by: LDL Realty, LLC - New
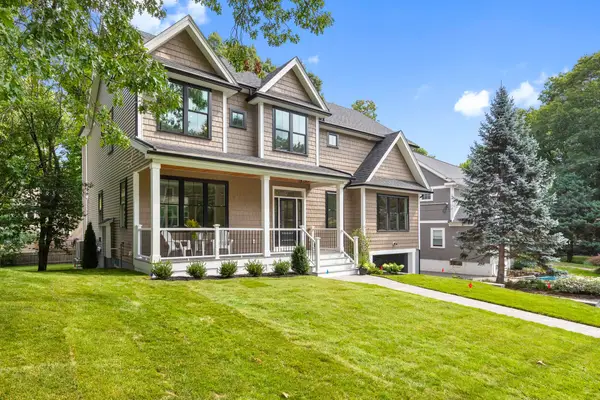 $2,299,000Active5 beds 5 baths4,275 sq. ft.
53 Hodge Rd, Arlington, MA 02474
MLS# 73579464Listed by: FrielEstate - New
 $335,000Active2 beds 1 baths665 sq. ft.
4 Colonial Village Drive #7, Arlington, MA 02474
MLS# 73579462Listed by: William Raveis R.E. & Home Services - New
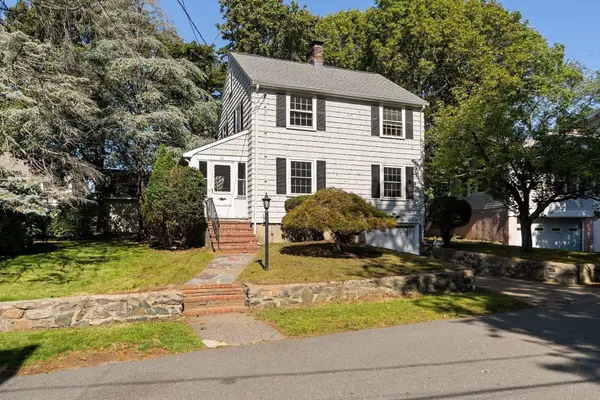 $875,000Active3 beds 2 baths1,424 sq. ft.
51 Iroquois Road, Arlington, MA 02476
MLS# 73579412Listed by: Gibson Sotheby's International Realty - New
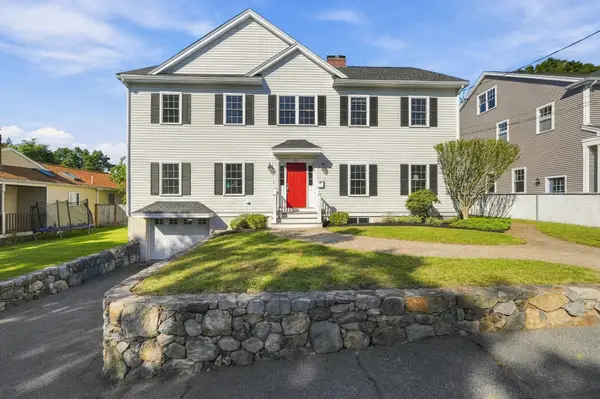 $1,600,000Active4 beds 3 baths2,942 sq. ft.
35 Avola St, Arlington, MA 02476
MLS# 73579075Listed by: MA Properties - New
 $1,729,000Active5 beds 4 baths4,051 sq. ft.
70 Kensington Park, Arlington, MA 02476
MLS# 73578999Listed by: Gibson Sotheby's International Realty - New
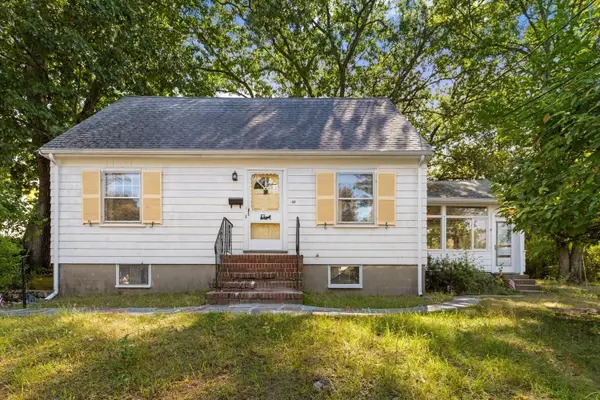 $835,000Active3 beds 2 baths1,624 sq. ft.
40 Valentine Rd, Arlington, MA 02476
MLS# 73578949Listed by: RE/MAX Encore - New
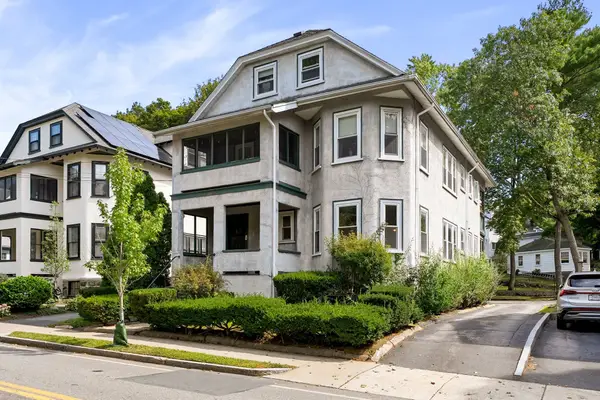 $1,299,000Active5 beds 3 baths2,447 sq. ft.
124 Jason St, Arlington, MA 02476
MLS# 73578826Listed by: Gibson Sotheby's International Realty - New
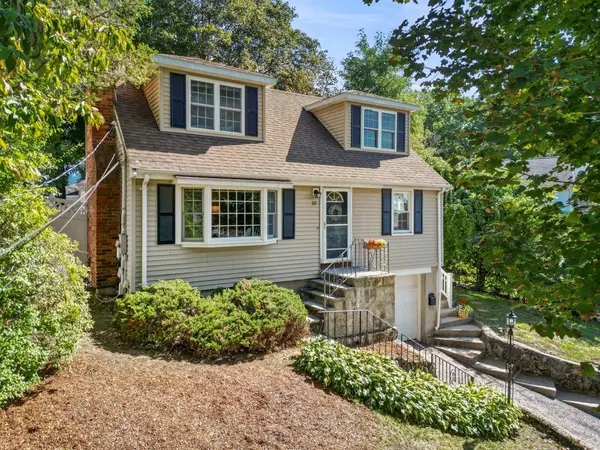 $1,125,000Active3 beds 2 baths2,024 sq. ft.
69 Hemlock St, Arlington, MA 02474
MLS# 73578832Listed by: RE/MAX Bentley's


Protect your home and budget from life's surprises with an Assurant Home Warranty, backed by a partner that supports you through every step of homeownership. Explore Plans.
©2026 Century 21 Real Estate LLC. All rights reserved. CENTURY 21®, the CENTURY 21 Logo and C21® are service marks owned by Century 21 Real Estate LLC. Century 21 Real Estate LLC fully supports the principles of the Fair Housing Act and the Equal Opportunity Act. Each office is independently owned and operated. Listing information is deemed reliable but not guaranteed accurate.