
299 Park Ave, Arlington, MA 02476
Local realty services provided by:CENTURY 21 McLennan & Company
299 Park Ave,Arlington, MA 02476
$1,950,000
- 5 Beds
- 5 Baths
- 5,303 sq. ft.
- Single family
- Active
Upcoming open houses
- Sun, Nov 0812:00 pm - 02:00 pm
Listed by: kim baccari
Office: gibson sotheby's international realty
MLS#:73599642
Source:MLSPIN
Price summary
- Price:$1,950,000
- Price per sq. ft.:$367.72
About this home
This stunning Victorian, ideally situated near Robbins Farm Park and its breathtaking views of the Boston skyline, is a remarkable blend of timeless architectural character and beautifully updated modern living. Thoughtfully remodeled throughout, this exceptional home offers the craftsmanship, quality, and amenities today’s buyers appreciate.The chef’s kitchen is a true centerpiece, featuring granite countertops, a professional 48-inch Thermador gas range with top griddle and an abundance of cabinetry and storage. Soaring 10-foot-6-inch ceilings create an extraordinary sense of volume and elegance throughout the first floor, which offers an impressive collection of living spaces, including a formal dining room, spacious family room, and private library with a custom built-in fireplace and half bath. A convenient mudroom and first-floor laundry complete this level. Front and back staircases lead to the second and third floors, where five to six generously proportioned bedrooms provide exceptional flexibility. The beautifully appointed primary suite is a luxurious retreat, featuring custom walk-in closets and a stunning bath with a soaking tub, distinctive double vanity, and radiant-heated granite floors. Additional highlights include newer mechanical systems, a charming and welcoming front porch, and a rear deck perfect for outdoor entertaining. An oversized garden provides plenty of room to relax and enjoy the outdoors, while the finished lower level offers additional versatile living space with a full bath. Central A/C and a new roof are just a few of the home's updates. A truly special offering, this magnificent Arlington Victorian combines grand-scale living, architectural distinction, and thoughtful modern improvements in a wonderful location....
Contact an agent
Home facts
- Year built:1900
- Listing ID #:73599642
- Updated:November 07, 2026 at 12:19 PM
Rooms and interior
- Bedrooms:5
- Total bathrooms:5
- Full bathrooms:4
- Half bathrooms:1
- Rooms Total:11
- Flooring:Tile, Wood
- Kitchen Description:Dishwasher, Disposal, Range, Refrigerator, Water Treatment
- Basement Description:Concrete, Finished, Full, Interior Entry, Walk-Out Access
- Living area:5,303 sq. ft.
Heating and cooling
- Cooling:3 Cooling Zones, Central Air
- Heating:Heat Pump
- Central air:Yes
Structure and exterior
- Roof:Shingle, Slate
- Year built:1900
- Building area:5,303 sq. ft.
- Lot Features:Wooded
- Architectural Style:Antique, Colonial, Victorian
- Construction Materials:Frame, Stone
- Exterior Features:Covered, Deck, Deck - Composite, Porch, Rain Gutters, Stone Wall, Storage
- Foundation Description:Granite, Stone
Schools
- High school:Arlington High School
- Middle school:Ottoson
- Elementary school:Brackett & Dallin
Utilities
- Water:Public
- Sewer:Public Sewer
Finances and disclosures
- Price:$1,950,000
- Price per sq. ft.:$367.72
- Tax amount:$16,170 (2026)
Features and amenities
- Appliances:Dishwasher, Disposal, Dryer, Range, Refrigerator, Washer, Water Treatment
- Laundry features:Dryer, Electric Dryer Hookup, Washer
- Amenities:Gas Water Heater
Parking
- Total parking spaces:4
- Parking description:Paved, Paved Drive
New listings near 299 Park Ave
- Coming Soon
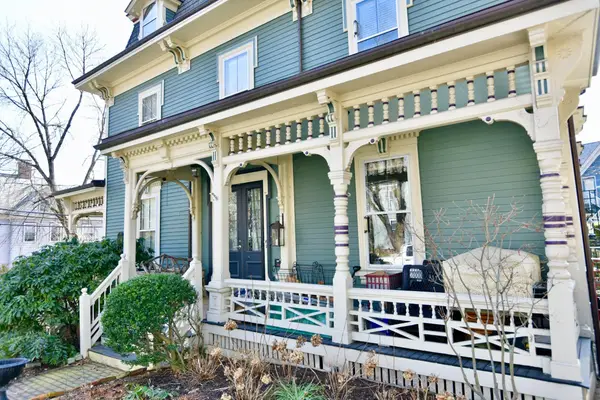 $749,000Coming Soon3 beds 1 baths1,305 sq. ft.
24 Prescott St #A, Arlington, MA 02474
MLS# 73598363Listed by: Craft Realty - Open Sun, 12 to 1:30pmNew
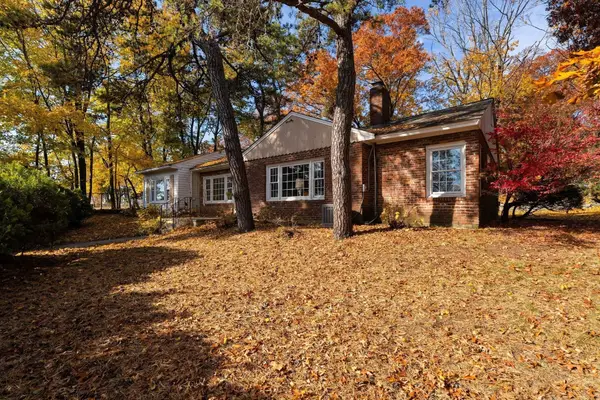 $925,000Active2 beds 1 baths1,637 sq. ft.
45 Hawthorne Ave, Arlington, MA 02476
MLS# 73599478Listed by: Gibson Sotheby's International Realty - Open Sun, 12 to 2pmNew
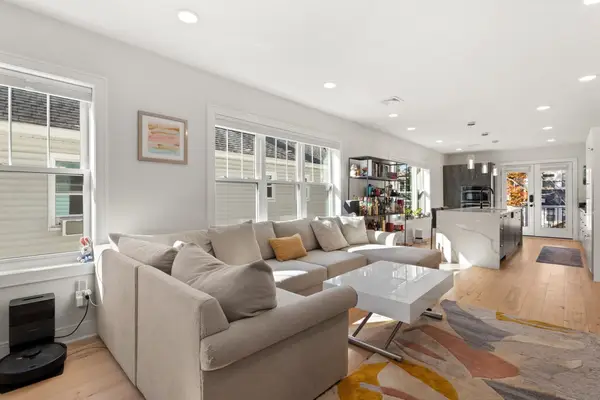 $1,365,000Active3 beds 3 baths2,068 sq. ft.
35 Lafayette St #B, Arlington, MA 02474
MLS# 73599398Listed by: Redfin Corp. - Open Sun, 12 to 2pmNew
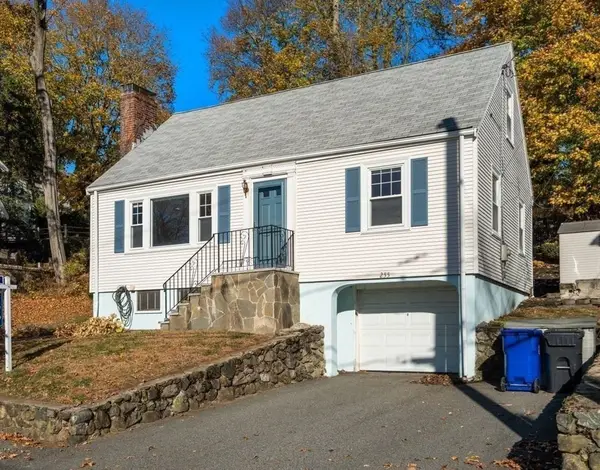 $779,000Active4 beds 1 baths1,489 sq. ft.
255 Lowell St, Arlington, MA 02474
MLS# 73599421Listed by: Coldwell Banker Realty - Cambridge - New
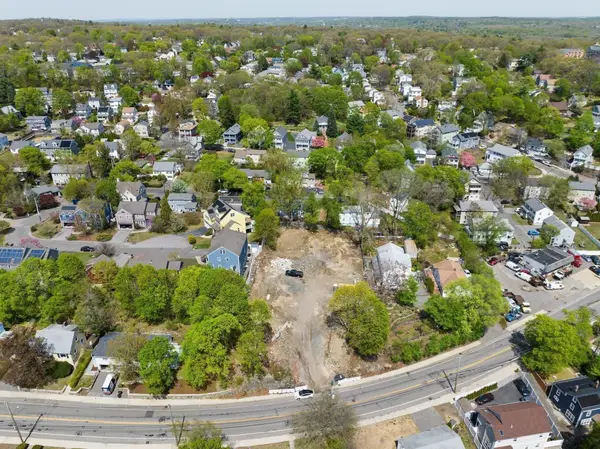 $3,999,900Active0.64 Acres
285-289 Summer St, Arlington, MA 02474
MLS# 73599331Listed by: Larkin & Larkin Real Estate - New
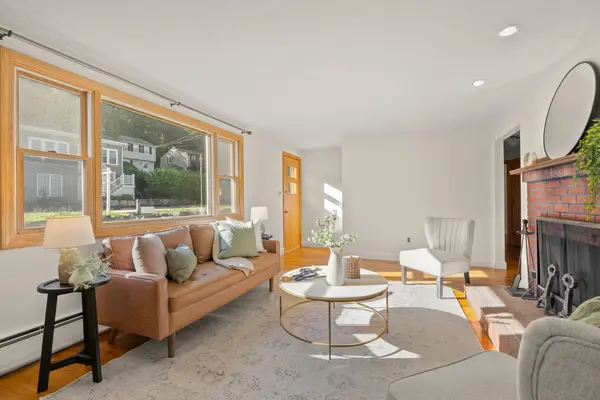 $759,000Active0.23 Acres
298 Forest St, Arlington, MA 02474
MLS# 73598198Listed by: Gibson Sotheby's International Realty - New
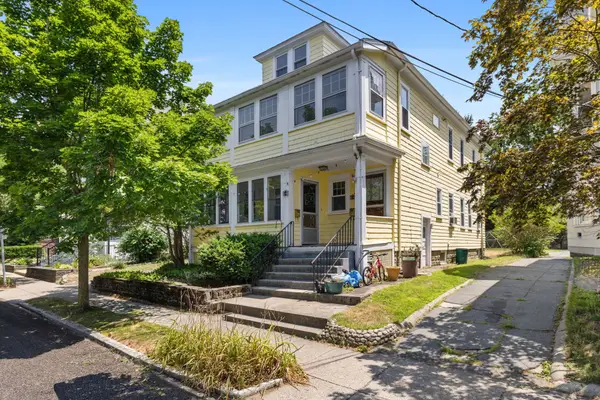 $785,000Active3 beds 1 baths2,418 sq. ft.
24 Magnolia Street #2, Arlington, MA 02474
MLS# 73598204Listed by: Compass - Open Sun, 12 to 1:30pmNew
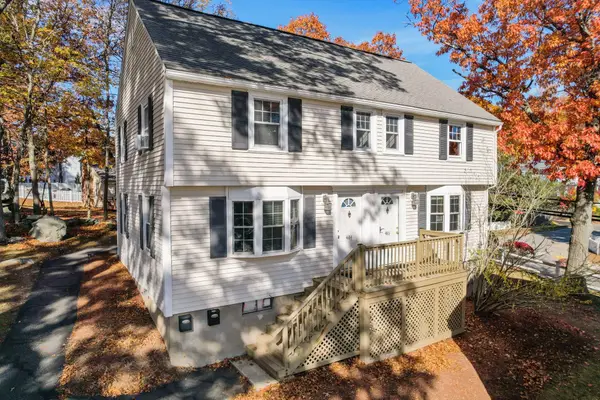 $585,000Active2 beds 1 baths1,195 sq. ft.
486 Summer #486, Arlington, MA 02474
MLS# 73598105Listed by: Coldwell Banker Realty - Belmont - Open Sun, 10 to 11:30amNew
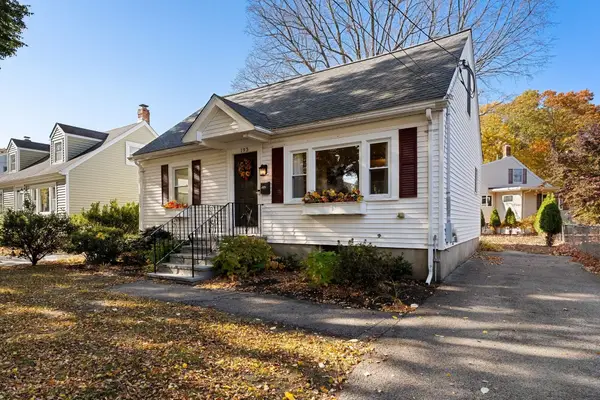 $1,049,000Active4 beds 2 baths1,714 sq. ft.
193 Sylvia St, Arlington, MA 02476
MLS# 73597720Listed by: Gibson Sotheby's International Realty


Protect your home and budget from life's surprises with an Assurant Home Warranty, backed by a partner that supports you through every step of homeownership. Explore Plans.
©2026 Century 21 Real Estate LLC. All rights reserved. CENTURY 21®, the CENTURY 21 Logo and C21® are service marks owned by Century 21 Real Estate LLC. Century 21 Real Estate LLC fully supports the principles of the Fair Housing Act and the Equal Opportunity Act. Each office is independently owned and operated. Listing information is deemed reliable but not guaranteed accurate.