
45 Hawthorne Ave, Arlington, MA 02476
Local realty services provided by:CENTURY 21 The Real Estate Group
Upcoming open houses
- Sun, Nov 0812:00 pm - 01:30 pm
Listed by: steve mckenna & the home advantage team
Office: gibson sotheby's international realty
MLS#:73599478
Source:MLSPIN
Price summary
- Price:$925,000
- Price per sq. ft.:$565.06
About this home
Rare opportunity in one of Arlington's most premier neighborhoods! Perfectly situated on an oversized corner lot abutting beautiful Robbins Park, this two bedroom, one bath ranch offers endless possibilities in an exceptional location. Whether you're a first-time homebuyer, downsizer seeking the convenience of single level living, investor, or developer looking for your next project, this property presents an exciting opportunity to make your vision a reality. Built on a slab foundation, the home offers a functional one-level layout and awaits your personal touches, updates, and improvements. A wonderful, spacious two-car detached garage provides ample room for parking, storage, and more! Enjoy the generous outdoor space, peaceful surroundings, and the natural beauty of Robbins Park right in your backyard. With its premier Arlington location, oversized lot, and incredible potential, this is a chance to create something truly special. Estate sale. Bring your ideas and imagination!
Contact an agent
Home facts
- Year built:1950
- Listing ID #:73599478
- Updated:November 07, 2026 at 12:19 PM
Rooms and interior
- Bedrooms:2
- Total bathrooms:1
- Full bathrooms:1
- Rooms Total:6
- Flooring:Flooring - Stone/Ceramic Tile, Laminate, Stone / Slate, Tile, Vinyl / VCT
- Dining Description:Closet, Handicap Accessible, Overhead, Stone/Ceramic Tile
- Kitchen Description:Ceiling Fan(s), Closet, Dining Area, Dishwasher, Disposal, Exterior Access, Flooring - Stone/Ceramic Tile, Gas Stove, Lighting - Overhead, Range, Range Hood, Recessed Lighting, Refrigerator
- Living area:1,637 sq. ft.
Heating and cooling
- Cooling:1 Cooling Zone, Central Air
- Heating:Baseboard, Natural Gas
- Central air:Yes
Structure and exterior
- Roof:Shingle
- Year built:1950
- Building area:1,637 sq. ft.
- Lot area:0.27 Acres
- Lot Features:Corner Lot, Level
- Architectural Style:Ranch
- Construction Materials:Frame
- Exterior Features:Patio, Rain Gutters, Stone Wall
- Foundation Description:Slab
Schools
- High school:Ahs
- Middle school:Ottonson/Gibbs
- Elementary school:Brackett
Utilities
- Water:Public
- Sewer:Public Sewer
Finances and disclosures
- Price:$925,000
- Price per sq. ft.:$565.06
- Tax amount:$11,430 (2026)
Features and amenities
- Appliances:Dishwasher, Disposal, Range, Range Hood, Refrigerator
- Laundry features:First Floor, Flooring - Laminate, Main Level, Washer Hookup
- Amenities:Closet, Entrance Foyer, Gas Water Heater, High Speed Internet, Lighting - Overhead
Parking
- Total parking spaces:6
- Parking description:Detached, Garage Door Opener, Off Street, Oversized, Paved, Paved Drive, Storage
- Garage:Yes
- Garage spaces:2
New listings near 45 Hawthorne Ave
- Coming Soon
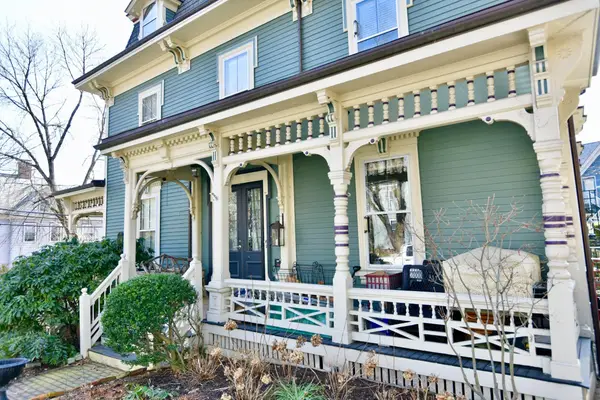 $749,000Coming Soon3 beds 1 baths1,305 sq. ft.
24 Prescott St #A, Arlington, MA 02474
MLS# 73598363Listed by: Craft Realty - Open Sun, 12 to 2pmNew
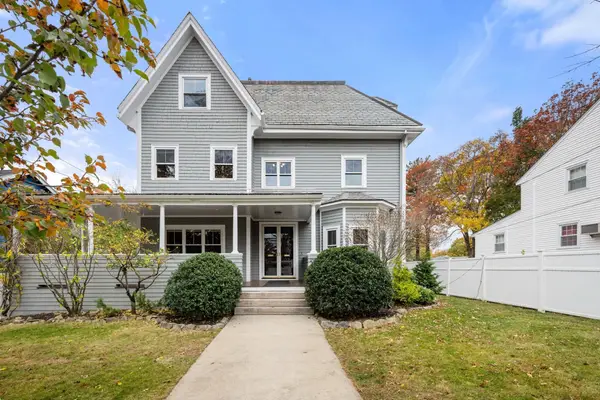 $1,950,000Active5 beds 5 baths5,303 sq. ft.
299 Park Ave, Arlington, MA 02476
MLS# 73599642Listed by: Gibson Sotheby's International Realty - Open Sun, 12 to 2pmNew
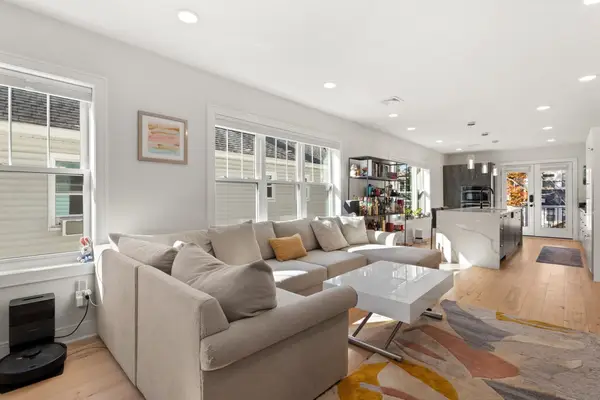 $1,365,000Active3 beds 3 baths2,068 sq. ft.
35 Lafayette St #B, Arlington, MA 02474
MLS# 73599398Listed by: Redfin Corp. - Open Sun, 12 to 2pmNew
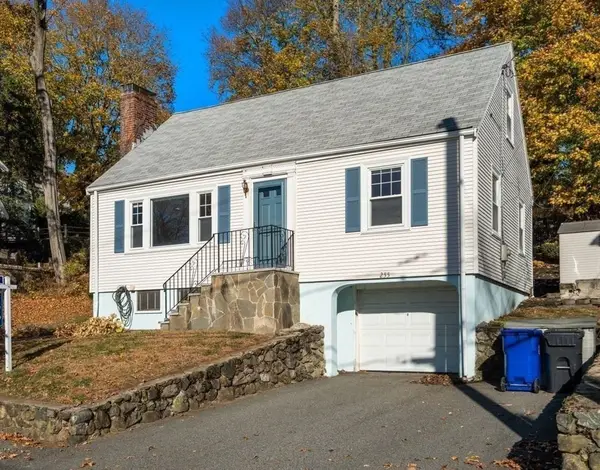 $779,000Active4 beds 1 baths1,489 sq. ft.
255 Lowell St, Arlington, MA 02474
MLS# 73599421Listed by: Coldwell Banker Realty - Cambridge - New
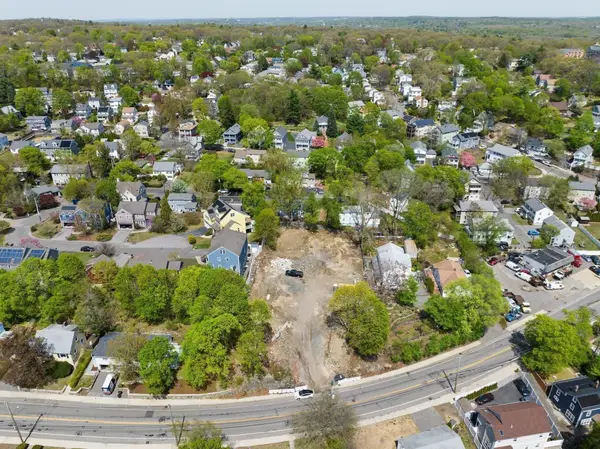 $3,999,900Active0.64 Acres
285-289 Summer St, Arlington, MA 02474
MLS# 73599331Listed by: Larkin & Larkin Real Estate - New
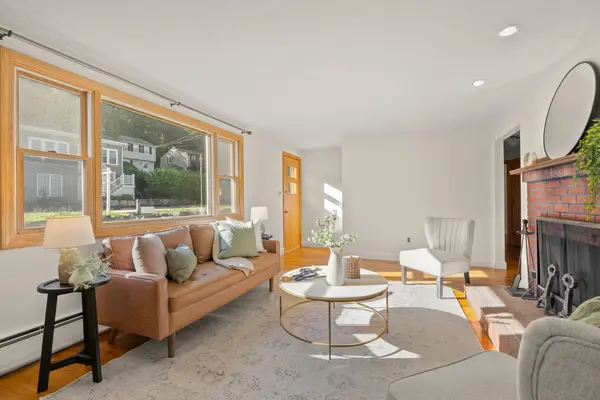 $759,000Active0.23 Acres
298 Forest St, Arlington, MA 02474
MLS# 73598198Listed by: Gibson Sotheby's International Realty - New
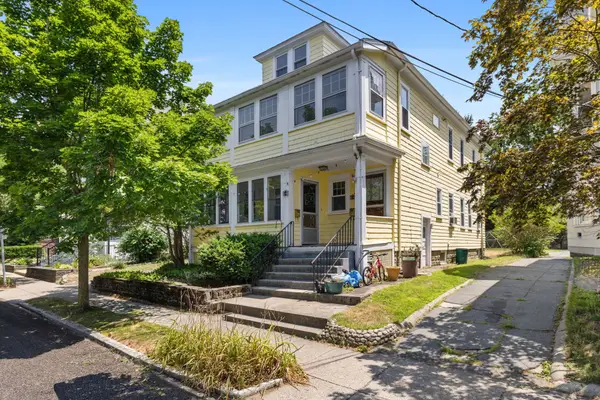 $785,000Active3 beds 1 baths2,418 sq. ft.
24 Magnolia Street #2, Arlington, MA 02474
MLS# 73598204Listed by: Compass - Open Sun, 12 to 1:30pmNew
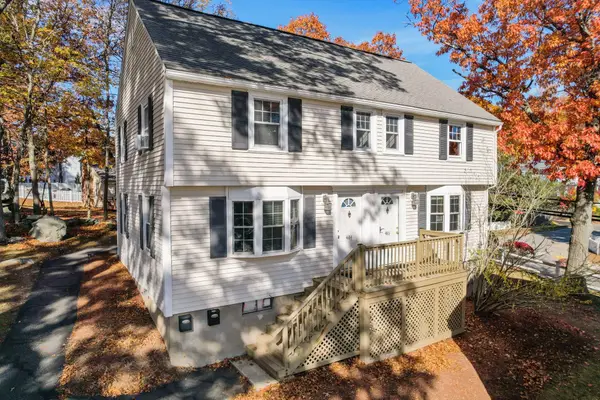 $585,000Active2 beds 1 baths1,195 sq. ft.
486 Summer #486, Arlington, MA 02474
MLS# 73598105Listed by: Coldwell Banker Realty - Belmont - Open Sun, 10 to 11:30amNew
 $1,049,000Active4 beds 2 baths1,714 sq. ft.
193 Sylvia St, Arlington, MA 02476
MLS# 73597720Listed by: Gibson Sotheby's International Realty


Protect your home and budget from life's surprises with an Assurant Home Warranty, backed by a partner that supports you through every step of homeownership. Explore Plans.
©2026 Century 21 Real Estate LLC. All rights reserved. CENTURY 21®, the CENTURY 21 Logo and C21® are service marks owned by Century 21 Real Estate LLC. Century 21 Real Estate LLC fully supports the principles of the Fair Housing Act and the Equal Opportunity Act. Each office is independently owned and operated. Listing information is deemed reliable but not guaranteed accurate.