
15 S High St, Ashburnham, MA 01430
Local realty services provided by:CENTURY 21 North East
15 S High St,Ashburnham, MA 01430
$409,900
- 3 Beds
- 2 Baths
- 1,598 sq. ft.
- Single family
- Active
Listed by:
 Scott Simpson(508) 331 - 2030CENTURY 21 North East
Office: century 21 north east
MLS#:73599027
Source:MLSPIN
Price summary
- Price:$409,900
- Price per sq. ft.:$256.51
About this home
Discover the charm and character of this three-bedroom, two-bath Antique Colonial, privately situated on a desirable lot. Thoughtfully updated in 2022, the home features a refreshed kitchen, appliances, and flooring, blending classic appeal with modern convenience. Two of the bedrooms offer spacious walk-in closets, providing plenty of storage Additional highlights include a new Buderus boiler and water storage tank for added comfort and efficiency. A unique feature is the 20' x 30' foundation at the rear of the home, currently enjoyed as a patio, offering exciting potential to expand the existing living space and customize the home to suit your needs. Conveniently located with easy access to Routes 101 and 140, this property offers both privacy and accessibility. Whether you're looking for a home to make your own or an investment opportunity, this versatile property is full of potential. Don't miss the opportunity to make this charming Colonial yours!
Contact an agent
Home facts
- Year built:1875
- Listing ID #:73599027
- Updated:November 07, 2026 at 12:19 PM
Rooms and interior
- Bedrooms:3
- Total bathrooms:2
- Full bathrooms:2
- Rooms Total:7
- Flooring:Carpet, Hardwood
- Kitchen Description:Dishwasher, Flooring - Vinyl, Range, Refrigerator
- Living area:1,598 sq. ft.
Heating and cooling
- Heating:Baseboard, Central, Oil
Structure and exterior
- Roof:Shingle
- Year built:1875
- Building area:1,598 sq. ft.
- Lot area:0.4 Acres
- Lot Features:Wooded
- Architectural Style:Colonial
- Construction Materials:Frame
- Exterior Features:Patio, Storage
- Foundation Description:Stone
Utilities
- Water:Public
- Sewer:Public Sewer
Finances and disclosures
- Price:$409,900
- Price per sq. ft.:$256.51
- Tax amount:$3,374 (2026)
Features and amenities
- Appliances:Dishwasher, Range, Refrigerator
- Laundry features:Electric Dryer Hookup, First Floor, Washer Hookup
Parking
- Total parking spaces:4
- Parking description:Off Street, Paved, Paved Drive
New listings near 15 S High St
- Open Sun, 11am to 1pmNew
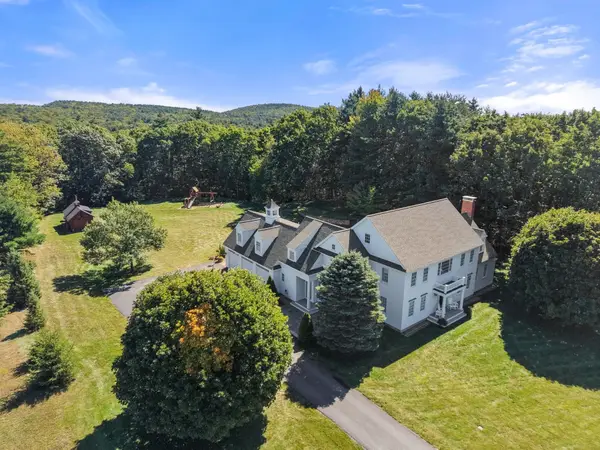 $1,150,000Active4 beds 4 baths4,660 sq. ft.
60 Crosby, Ashburnham, MA 01430
MLS# 73598818Listed by: Berkshire Hathaway HomeServices Commonwealth Real Estate - Open Sat, 10 to 11amNew
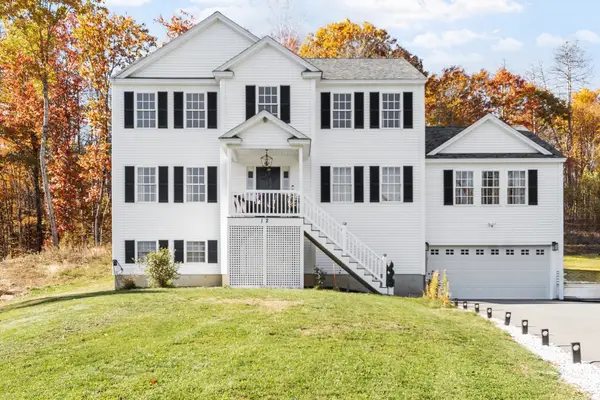 $621,000Active3 beds 3 baths2,404 sq. ft.
12 Bray Ave, Ashburnham, MA 01430
MLS# 73595814Listed by: Coldwell Banker Realty - Leominster - New
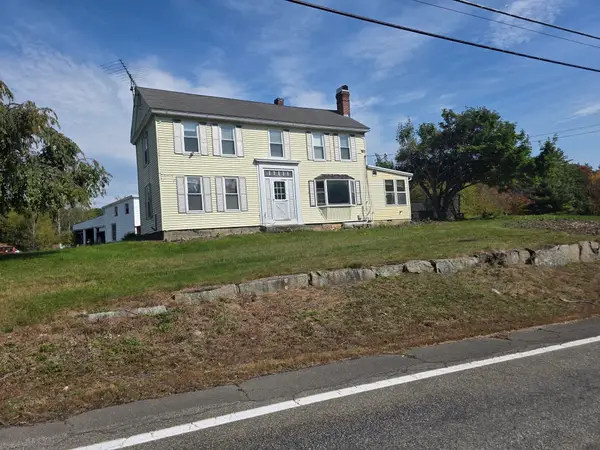 $399,000Active4 beds 2 baths3,390 sq. ft.
79 Fitchburg Rd, Ashburnham, MA 01430
MLS# 73595762Listed by: Block Capital Realty LLC  $479,000Active3 beds 3 baths1,592 sq. ft.
150 Dunn Road, Ashburnham, MA 01430
MLS# 73595097Listed by: LAER Realty Partners $656,900Active3 beds 3 baths2,300 sq. ft.
130 Willard Road, Ashburnham, MA 01430
MLS# 73594657Listed by: www.HomeZu.com $369,900Active3 beds 1 baths1,000 sq. ft.
18 Fairview Ave., Ashburnham, MA 01430
MLS# 73593406Listed by: Conway - Swampscott $724,900Active4 beds 3 baths2,880 sq. ft.
145 Willard Road, Ashburnham, MA 01430
MLS# 73593414Listed by: Acres Away Realty, Inc.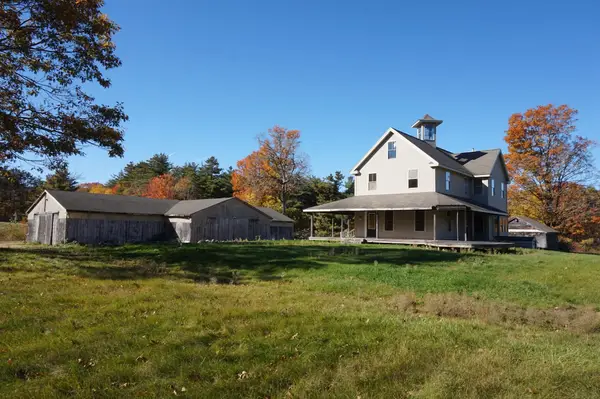 $595,000Active3 beds 3 baths2,367 sq. ft.
123 Willard, Ashburnham, MA 01430
MLS# 73591952Listed by: Lamacchia Realty, Inc.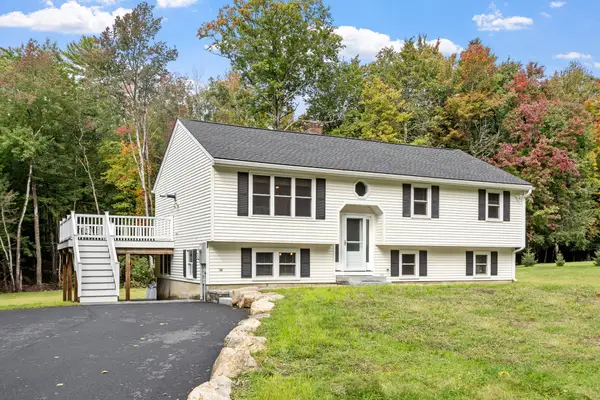 $499,900Active3 beds 2 baths2,136 sq. ft.
365 E Rindge Rd, Ashburnham, MA 01430
MLS# 73587499Listed by: Keller Williams Realty North Central


Protect your home and budget from life's surprises with an Assurant Home Warranty, backed by a partner that supports you through every step of homeownership. Explore Plans.
©2026 Century 21 Real Estate LLC. All rights reserved. CENTURY 21®, the CENTURY 21 Logo and C21® are service marks owned by Century 21 Real Estate LLC. Century 21 Real Estate LLC fully supports the principles of the Fair Housing Act and the Equal Opportunity Act. Each office is independently owned and operated. Listing information is deemed reliable but not guaranteed accurate.