60 Crosby, Ashburnham, MA 01430
Local realty services provided by:CENTURY 21 The Real Estate Group
60 Crosby,Ashburnham, MA 01430
$1,150,000
- 4 Beds
- 4 Baths
- 4,660 sq. ft.
- Single family
- Active
Upcoming open houses
- Sun, Nov 0811:00 am - 01:00 pm
Listed by: christopher m. byrne
Office: berkshire hathaway homeservices commonwealth real estate
MLS#:73598818
Source:MLSPIN
Price summary
- Price:$1,150,000
- Price per sq. ft.:$246.78
About this home
A One-of-a-Kind Custom EstateA one-of-a-kind custom estate where timeless character, refined details, and modern luxury come together on 7.16 private acres.Set well back from a quiet country road at the end of a cul-de-sac, this 4,660-square-foot custom home blends the charm of a historic residence with the comfort of modern living. Situated on the former Old Hidden Valley Ski Area, the property features more than three acres of beautifully manicured grounds, offering exceptional privacy and natural beauty. Despite its peaceful country setting, the home is just 15 minutes from the MBTA commuter rail, providing convenient access to Boston and surrounding communities.Inside, no expense was spared in the extensive custom woodwork, intricate millwork, and architectural details. Ten-foot ceilings, radiant-heated wood floors, and two wood-burning fireplaces create a warm and inviting atmosphere.The chef’s kitchen features an impressive 10-foot island, Wolf double wall ovens, separate warming oven, six-burner Miele cooktop, Sub-Zero built-in refrigerator, two dishwashers, wine refrigerator, granite countertops, and a butler’s pantry with its own sink.The sunken family room features a striking 48” x 42” wood-burning fireplace and French doors opening to the patio and grounds. A formal dining room with crown molding and entertaining pantry provides an elegant setting for gatherings, while a spacious home office offers a quiet place to work.Upstairs, the primary suite offers a private retreat with its own fireplace, soaking tub, tiled steam shower, dressing room, and custom closets. Two additional bedrooms, a full bath, second-floor laundry, four oversized closets/storage areas, and a large bonus room with full bath provide flexibility for guests, recreation, or potential in-law accommodations. A walk-up third floor offers potential for additional finished space. The large unfinished basement includes abundant storage, utilities, and a dedicated workout area. The grounds feature expansive manicured lawns, a beautiful 24’ x 12’ Arts and Crafts-style shed, play area, and oversized attached three-car garage with side entry. This exceptional property offers a rare combination of acreage, privacy, architectural character, and convenient commuter access.SEE THE PROPERTY: https://listings.dronehomemedia.com/sites/elvdvond/unbranded...
Contact an agent
Home facts
- Year built:1999
- Listing ID #:73598818
- Updated:November 07, 2026 at 12:19 PM
Rooms and interior
- Bedrooms:4
- Total bathrooms:4
- Full bathrooms:3
- Half bathrooms:1
- Rooms Total:12
- Flooring:Flooring - Hardwood, Hardwood
- Dining Description:Hardwood
- Bathrooms Description:Bathroom, Bathroom - Half
- Kitchen Description:Breakfast Bar / Nook, Closet/Cabinets - Custom Built, Countertops - Stone/Granite/Solid, Crown Molding, Flooring - Hardwood, Gas Stove, Kitchen, Kitchen Island, Range, Range Hood, Recessed Lighting, Refrigerator, Stainless Steel Appliances, Water Softner, Water Treatment, Wine Chiller
- Basement Description:Full
- Living area:4,660 sq. ft.
Heating and cooling
- Cooling:Central Air
- Heating:Central, Oil
- Central air:Yes
Structure and exterior
- Roof:Shingle
- Year built:1999
- Building area:4,660 sq. ft.
- Lot area:7.16 Acres
- Lot Features:Cleared, Gentle Sloping, Level, Wooded
- Architectural Style:Colonial
- Construction Materials:Frame
- Exterior Features:Patio, Professional Landscaping, Storage
- Foundation Description:Concrete Perimeter
Schools
- High school:Oakmont Regional Hsa
- Middle school:Overlook Middel School
- Elementary school:Briggs
Utilities
- Water:Private
- Sewer:Private Sewer
Finances and disclosures
- Price:$1,150,000
- Price per sq. ft.:$246.78
- Tax amount:$14,363 (2026)
Features and amenities
- Appliances:Range, Range Hood, Refrigerator, Water Treatment
- Laundry features:Second Floor
- Amenities:Closet/Cabinets - Custom Built, Entry Hall
Parking
- Total parking spaces:7
- Parking description:Attached, Off Street
- Garage:Yes
- Garage spaces:3
New listings near 60 Crosby
- New
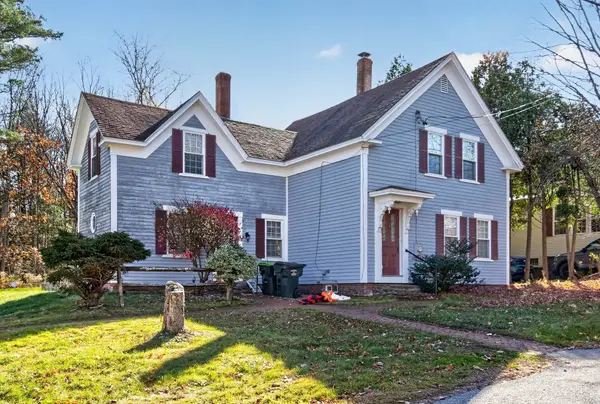
 $409,900Active3 beds 2 baths1,598 sq. ft.
15 S High St, Ashburnham, MA 01430
MLS# 73599027Listed by: Century 21 North East - Open Sat, 10 to 11amNew
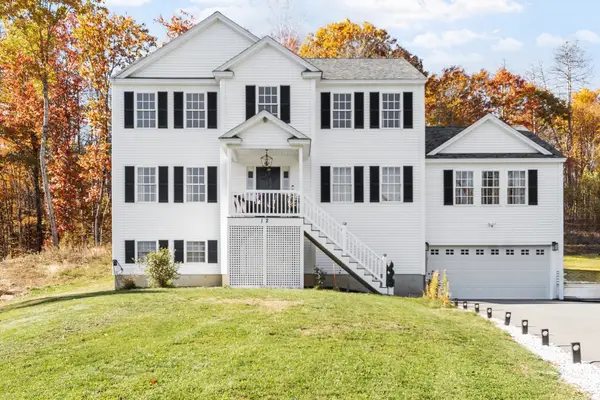 $621,000Active3 beds 3 baths2,404 sq. ft.
12 Bray Ave, Ashburnham, MA 01430
MLS# 73595814Listed by: Coldwell Banker Realty - Leominster - New
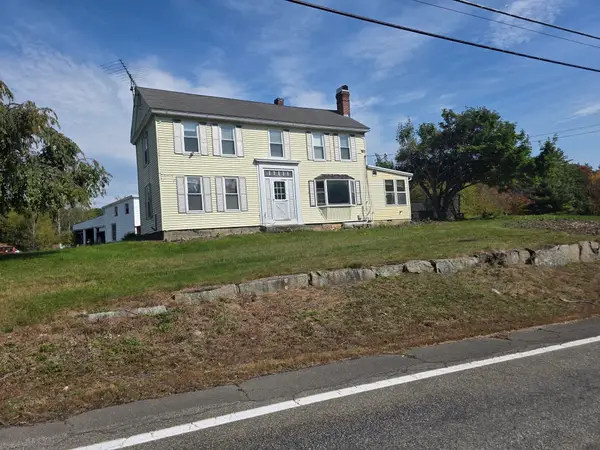 $399,000Active4 beds 2 baths3,390 sq. ft.
79 Fitchburg Rd, Ashburnham, MA 01430
MLS# 73595762Listed by: Block Capital Realty LLC  $479,000Active3 beds 3 baths1,592 sq. ft.
150 Dunn Road, Ashburnham, MA 01430
MLS# 73595097Listed by: LAER Realty Partners $656,900Active3 beds 3 baths2,300 sq. ft.
130 Willard Road, Ashburnham, MA 01430
MLS# 73594657Listed by: www.HomeZu.com $369,900Active3 beds 1 baths1,000 sq. ft.
18 Fairview Ave., Ashburnham, MA 01430
MLS# 73593406Listed by: Conway - Swampscott $724,900Active4 beds 3 baths2,880 sq. ft.
145 Willard Road, Ashburnham, MA 01430
MLS# 73593414Listed by: Acres Away Realty, Inc.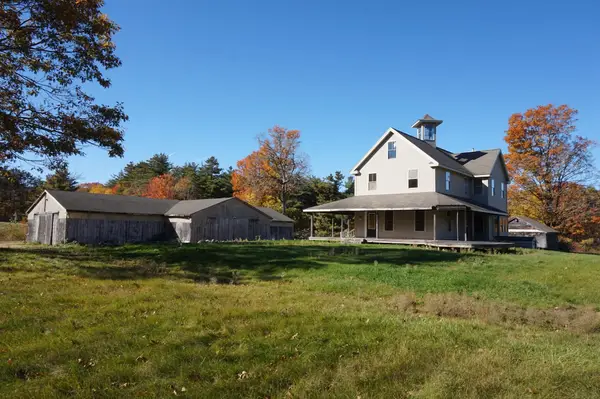 $595,000Active3 beds 3 baths2,367 sq. ft.
123 Willard, Ashburnham, MA 01430
MLS# 73591952Listed by: Lamacchia Realty, Inc.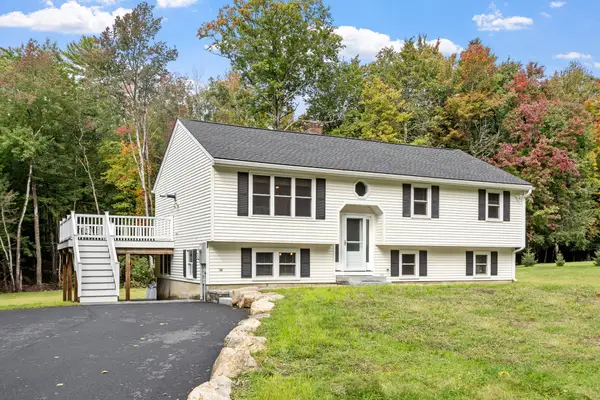 $499,900Active3 beds 2 baths2,136 sq. ft.
365 E Rindge Rd, Ashburnham, MA 01430
MLS# 73587499Listed by: Keller Williams Realty North Central


Protect your home and budget from life's surprises with an Assurant Home Warranty, backed by a partner that supports you through every step of homeownership. Explore Plans.
©2026 Century 21 Real Estate LLC. All rights reserved. CENTURY 21®, the CENTURY 21 Logo and C21® are service marks owned by Century 21 Real Estate LLC. Century 21 Real Estate LLC fully supports the principles of the Fair Housing Act and the Equal Opportunity Act. Each office is independently owned and operated. Listing information is deemed reliable but not guaranteed accurate.