
10 Metropolitan Ave, Ashland, MA 01721
Local realty services provided by:CENTURY 21 Topsail Realty
10 Metropolitan Ave,Ashland, MA 01721
$619,900
- 3 Beds
- 2 Baths
- 1,779 sq. ft.
- Single family
- Active
Listed by: kurt p. ochalla, kurt p. ochalla
Office: property sellwise of metrowest boston
MLS#:73588333
Source:MLSPIN
Price summary
- Price:$619,900
- Price per sq. ft.:$348.45
About this home
This 3BD, 2BA, 1,779 SF home in Ashland has just been updated and is ready for its new owners! The first floor features an open floor plan connecting the eat-in-kitchen (with new quartz countertop), living room and dining room. The full bathroom has a renovated tile bathtub with laundry. The 1st floor bedroom has newly added closet space. The 2nd floor features the primary bedroom with en suite bathroom that has an updated walk-in, tile shower. The additional bedroom on this floor also includes a new closet. Finally, the finished 3rd floor bonus space can be used as an office, play room or workout area. Outside there is a composite deck in back that was added in 2025. The driveway has 4 off-street parking spaces and a fixed basketball hoop. The yard also features a storage shed/workshop that includes interior lighting and power. This home is in a desirable location within walking distance of shops and restaurants on Rte 135 and easy access to other Ashland amenities. It is 1.2 miles to the MBTA commuter rail station on the Framingham/Worcester line, with easy access to Boston. It is only a half mile to downtown Ashland, 1.1 miles to Ashland State Park and 1.7 miles to Ashland Town Forest. Welcome to your new home!...
Contact an agent
Home facts
- Year built:1900
- Listing ID #:73588333
- Updated:October 26, 2026 at 11:13 AM
Rooms and interior
- Bedrooms:3
- Total bathrooms:2
- Full bathrooms:2
- Rooms Total:7
- Flooring:Carpet, Hardwood, Laminate
- Dining Description:Hardwood
- Kitchen Description:Countertops - Stone/Granite/Solid, Dishwasher, Disposal, Flooring - Laminate, Microwave, Range, Refrigerator
- Basement Description:Full, Interior Entry
- Living area:1,779 sq. ft.
Heating and cooling
- Cooling:Ductless, Window Unit(s)
- Heating:Baseboard, Natural Gas
Structure and exterior
- Roof:Shingle
- Year built:1900
- Building area:1,779 sq. ft.
- Lot area:0.18 Acres
- Lot Features:Gentle Sloping
- Architectural Style:Colonial
- Construction Materials:Frame
- Exterior Features:Deck, Storage
- Foundation Description:Stone
Schools
- High school:Ashland High School
- Middle school:Ashland Middle School
- Elementary school:Henry Warren / David Mindess
Utilities
- Water:Public
- Sewer:Public Sewer
Finances and disclosures
- Price:$619,900
- Price per sq. ft.:$348.45
- Tax amount:$6,632 (2026)
Features and amenities
- Appliances:Dishwasher, Disposal, Microwave, Range, Refrigerator
- Laundry features:First Floor, Gas Dryer Hookup, Washer Hookup
Parking
- Total parking spaces:4
- Parking description:Off Street, Paved, Paved Drive
New listings near 10 Metropolitan Ave
- New
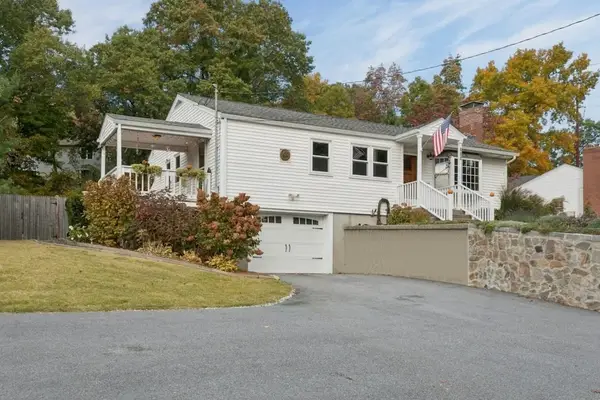
 $489,900Active2 beds 3 baths1,345 sq. ft.
113 Leland Farm Rd #113, Ashland, MA 01721
MLS# 73594521Listed by: Mega Realty Services - New
 $600,000Active3 beds 2 baths1,110 sq. ft.
218 Myrtle St, Ashland, MA 01721
MLS# 73594341Listed by: Keller Williams Pinnacle Central - New
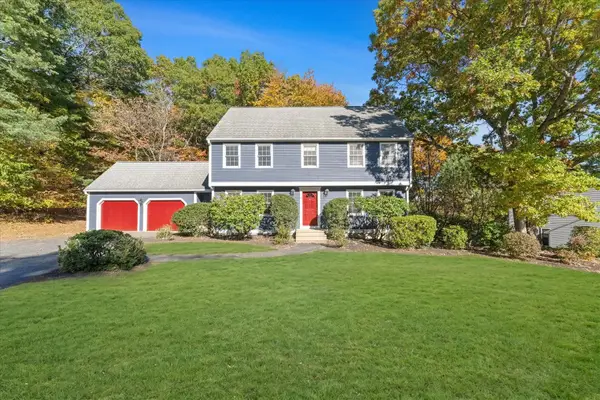 $925,000Active4 beds 3 baths2,987 sq. ft.
49 Sudbury Road, Ashland, MA 01721
MLS# 73593990Listed by: Keller Williams Realty Boston-Metro | Back Bay - New
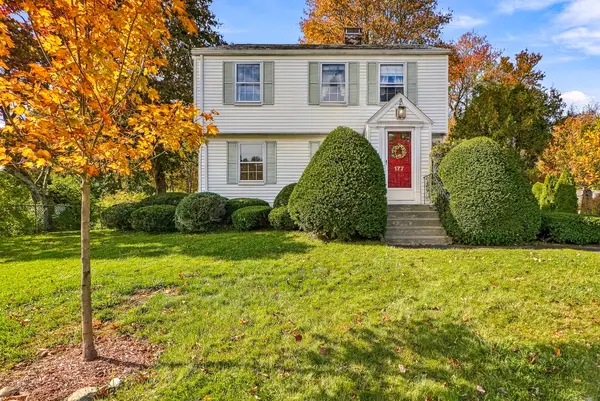 $639,900Active3 beds 1 baths1,264 sq. ft.
177 Prospect St, Ashland, MA 01721
MLS# 73593597Listed by: Berkshire Hathaway HomeServices Commonwealth Real Estate  $720,000Active3 beds 2 baths1,780 sq. ft.
38 Lyndon Ln, Ashland, MA 01721
MLS# 73589845Listed by: REMAX Executive Realty $464,900Active2 beds 3 baths1,346 sq. ft.
161 Leland Farm Rd #161, Ashland, MA 01721
MLS# 73589673Listed by: Evolve Realty $1,180,000Active4 beds 3 baths3,410 sq. ft.
19 Dearth Circle, Ashland, MA 01721
MLS# 73587194Listed by: Realty Executives Boston West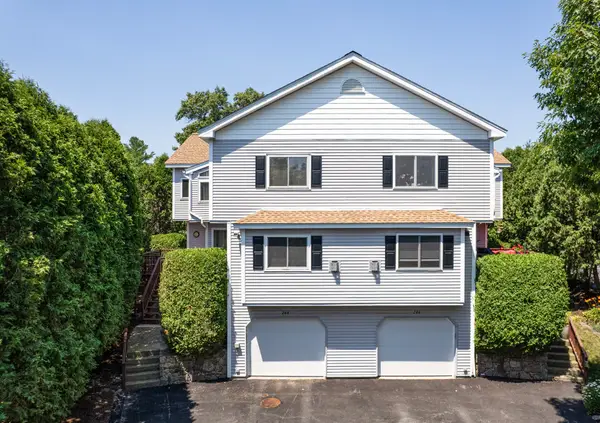 $584,900Active2 beds 3 baths2,221 sq. ft.
244 Algonquin Trail #D, Ashland, MA 01721
MLS# 73585844Listed by: Berkshire Hathaway HomeServices Commonwealth Real Estate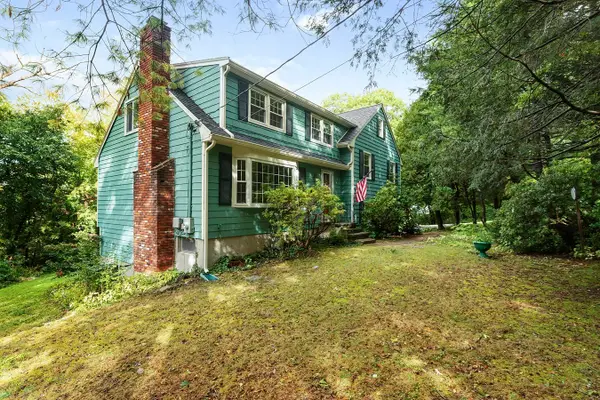 $779,900Active5 beds 3 baths2,033 sq. ft.
77 Warren Rd, Ashland, MA 01721
MLS# 73585720Listed by: Realty Executives Boston West


Protect your home and budget from life's surprises with an Assurant Home Warranty, backed by a partner that supports you through every step of homeownership. Explore Plans.
©2026 Century 21 Real Estate LLC. All rights reserved. CENTURY 21®, the CENTURY 21 Logo and C21® are service marks owned by Century 21 Real Estate LLC. Century 21 Real Estate LLC fully supports the principles of the Fair Housing Act and the Equal Opportunity Act. Each office is independently owned and operated. Listing information is deemed reliable but not guaranteed accurate.