
19 Dearth Circle, Ashland, MA 01721
Local realty services provided by:CENTURY 21 Topsail Realty
Listed by: paul gustavson
Office: realty executives boston west
MLS#:73587194
Source:MLSPIN
Price summary
- Price:$1,180,000
- Price per sq. ft.:$346.04
About this home
Welcome to Ballard Hill Estates, where sophisticated living meets exceptional privacy and commuter convenience. Ideally situated on a quiet cul-de-sac in one of Ashland’s most sought-after neighborhoods, this beautifully appointed custom Colonial offers an inviting blend of timeless elegance, thoughtful updates, and versatile living spaces—just 7 minutes from Route 90 and the commuter rail. From the dramatic two-story foyer, gleaming hardwood floors, generous proportions, and abundant natural light immediately set the tone. At the heart of the home, the stunning eat-in kitchen features custom white cabinetry, granite countertops, glass-front display cabinets, and high-end appliances, including a convenient beverage drawer. The kitchen flows seamlessly into the breathtaking family room, highlighted by soaring cathedral ceilings, a handsome traditional fireplace, and dramatic floor-to-ceiling windows that fill the space with natural light while framing peaceful views of the private backyard. The first floor is thoughtfully designed for both everyday living and entertaining, with an elegant formal dining room, spacious living room, and a private home office tucked behind a glass-paneled door. An updated half bath completes the main level. Upstairs, four generously sized bedrooms provide comfort and privacy. The luxurious primary suite features hardwood floors, an expansive walk-in closet, and a beautifully appointed bath with a large walk-in shower, jet tub alcove, custom his-and-her vanities, and private water closet. Three additional bedrooms, all with hardwood floors, offer generous closet space and flexibility for family, guests, or additional office space. The finished lower level adds another dimension of living space, ideal for a home theater, gym, playroom, recreation room, or gathering space. Outside, enjoy the serenity of the private backyard, bordered by wooded views and enhanced by a newer composite deck and patio with thoughtfully designed outdoor lighting. A large garden/storage shed provides additional functionality. An attached heated two-car garage with extra storage adds everyday convenience. Recent updates to the kitchen, baths, HVAC, lower level, deck, and patio complement the home’s meticulous maintenance and evident pride of ownership. A rare opportunity to enjoy refined living, exceptional versatility, privacy, and easy commuter access (35 min Express Train to Back Bay!) in one of Ashland’s most desirable settings....
Contact an agent
Home facts
- Year built:1999
- Listing ID #:73587194
- Updated:October 26, 2026 at 11:13 AM
Rooms and interior
- Bedrooms:4
- Total bathrooms:3
- Full bathrooms:2
- Half bathrooms:1
- Rooms Total:11
- Flooring:Hardwood, Tile
- Kitchen Description:Dishwasher, Disposal, Microwave, Plumbed For Ice Maker, Range, Range Hood, Refrigerator
- Basement Description:Finished, Full
- Living area:3,410 sq. ft.
Heating and cooling
- Cooling:2 Cooling Zones, Central Air
- Heating:Forced Air, Natural Gas
- Central air:Yes
Structure and exterior
- Roof:Shingle
- Year built:1999
- Building area:3,410 sq. ft.
- Lot area:0.69 Acres
- Lot Features:Cul-De-Sac
- Architectural Style:Colonial
- Construction Materials:Frame
- Exterior Features:Deck - Vinyl, Decorative Lighting, Patio, Professional Landscaping, Rain Gutters, Sprinkler System, Storage
- Foundation Description:Concrete Perimeter
Utilities
- Water:Public
- Sewer:Public Sewer
Finances and disclosures
- Price:$1,180,000
- Price per sq. ft.:$346.04
- Tax amount:$12,008 (2026)
Features and amenities
- Appliances:Dishwasher, Disposal, Dryer, Microwave, Range, Range Hood, Refrigerator, Washer
- Laundry features:Dryer, Electric Dryer Hookup, First Floor, Washer, Washer Hookup
- Amenities:Central Vacuum, Gas Water Heater
Parking
- Total parking spaces:6
- Parking description:Attached, Garage Door Opener, Heated Garage, Off Street, Paved Drive
- Garage:Yes
- Garage spaces:2
New listings near 19 Dearth Circle
- New
 $489,900Active2 beds 3 baths1,345 sq. ft.
113 Leland Farm Rd #113, Ashland, MA 01721
MLS# 73594521Listed by: Mega Realty Services - New
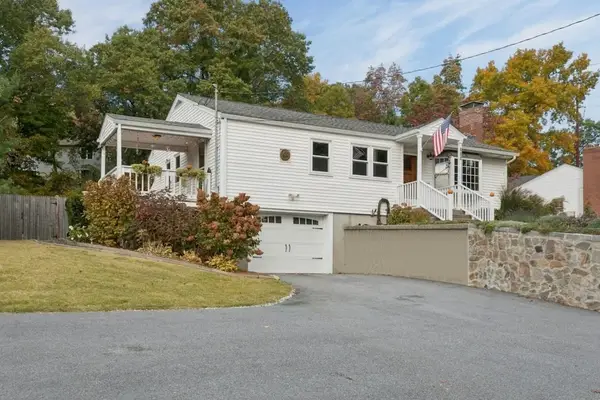 $600,000Active3 beds 2 baths1,110 sq. ft.
218 Myrtle St, Ashland, MA 01721
MLS# 73594341Listed by: Keller Williams Pinnacle Central - New
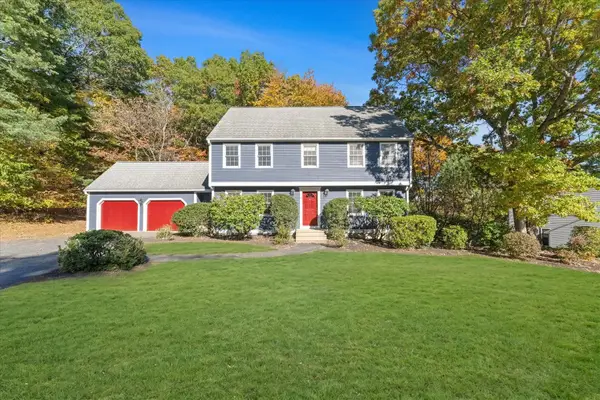 $925,000Active4 beds 3 baths2,987 sq. ft.
49 Sudbury Road, Ashland, MA 01721
MLS# 73593990Listed by: Keller Williams Realty Boston-Metro | Back Bay - New
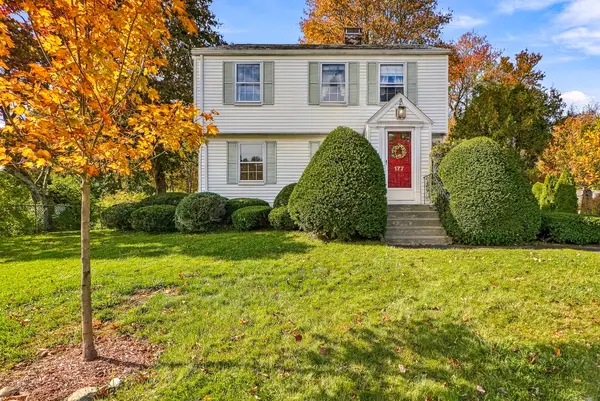 $639,900Active3 beds 1 baths1,264 sq. ft.
177 Prospect St, Ashland, MA 01721
MLS# 73593597Listed by: Berkshire Hathaway HomeServices Commonwealth Real Estate  $720,000Active3 beds 2 baths1,780 sq. ft.
38 Lyndon Ln, Ashland, MA 01721
MLS# 73589845Listed by: REMAX Executive Realty $464,900Active2 beds 3 baths1,346 sq. ft.
161 Leland Farm Rd #161, Ashland, MA 01721
MLS# 73589673Listed by: Evolve Realty $619,900Active3 beds 2 baths1,779 sq. ft.
10 Metropolitan Ave, Ashland, MA 01721
MLS# 73588333Listed by: Property Sellwise of Metrowest Boston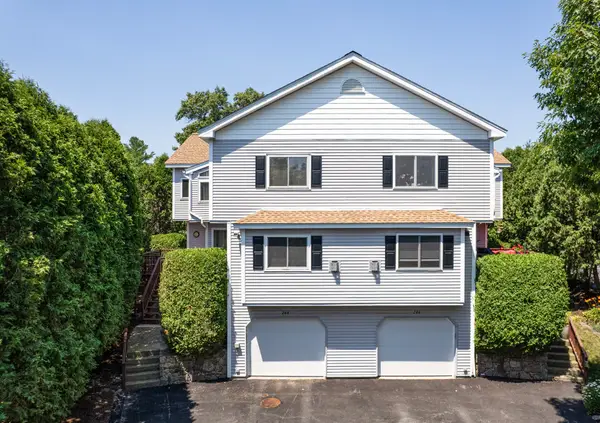 $584,900Active2 beds 3 baths2,221 sq. ft.
244 Algonquin Trail #D, Ashland, MA 01721
MLS# 73585844Listed by: Berkshire Hathaway HomeServices Commonwealth Real Estate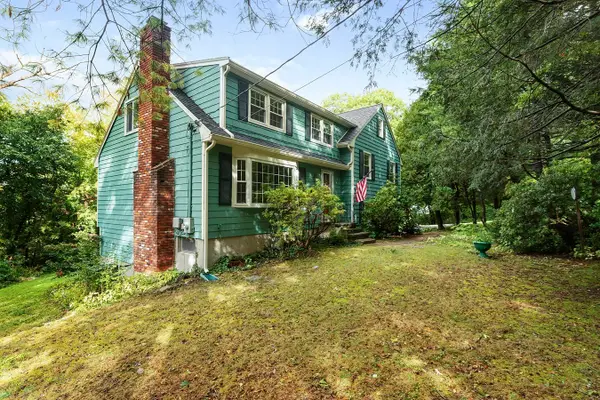 $779,900Active5 beds 3 baths2,033 sq. ft.
77 Warren Rd, Ashland, MA 01721
MLS# 73585720Listed by: Realty Executives Boston West


Protect your home and budget from life's surprises with an Assurant Home Warranty, backed by a partner that supports you through every step of homeownership. Explore Plans.
©2026 Century 21 Real Estate LLC. All rights reserved. CENTURY 21®, the CENTURY 21 Logo and C21® are service marks owned by Century 21 Real Estate LLC. Century 21 Real Estate LLC fully supports the principles of the Fair Housing Act and the Equal Opportunity Act. Each office is independently owned and operated. Listing information is deemed reliable but not guaranteed accurate.