
45 Haven Way #24, Ashland, MA 01721
Local realty services provided by:CENTURY 21 Mario Real Estate
Listed by: team darlene & company
Office: lamacchia realty, inc.
MLS#:73588187
Source:MLSPIN
Price summary
- Price:$619,900
- Price per sq. ft.:$373.43
- Monthly HOA dues:$502
About this home
A peaceful setting, generous living spaces and the ease of single-level living come together in this free-standing home within one of Ashland’s desirable 55+ communities. Welcome to Leah Estates! This detached home enjoys a special setting with Ashland State Park creating a wooded backdrop just beyond the deck. Inside, soaring ceilings, Palladian windows and hardwood flooring bring light and character to the open living spaces. The vaulted living room is anchored by a propane fireplace, while the adjoining dining area offers plenty of flexibility for everyday meals or entertaining. An expansive eat-in kitchen provides granite counters, abundant cabinetry & sunny dining area with access leading outside to the new deck. Both bedrooms and two full baths are conveniently located on the main level, including a spacious primary suite with a private bath and exceptional storage. Downstairs, the large unfinished basement opens the door to future possibilities...from billiards to ping-pong or finished living area for your guests you'll have space for it all without compromising on storage. Your two-car attached garage is an added enhancment to the ease of daily life. Leah Estates can be as social or as private as you choose, with a clubhouse and an active activities calendar offering plenty of vibrant opportunities to connect when the mood strikes. Just steps away, the Ashland Senior Center offers even more programs, activities and resources, while the commuter rail, state beach and everyday conveniences are all within easy reach. It’s a low-maintenance lifestyle with the space, setting and flexibility to make it entirely your own....
Contact an agent
Home facts
- Year built:2003
- Listing ID #:73588187
- Updated:October 12, 2026 at 12:20 PM
Rooms and interior
- Bedrooms:2
- Total bathrooms:2
- Full bathrooms:2
- Rooms Total:5
- Flooring:Carpet, Concrete, Hardwood, Tile
- Dining Description:Hardwood, Open Floorplan, Overhead, Vaulted Ceiling(s)
- Kitchen Description:Breakfast Bar / Nook, Countertops - Stone/Granite/Solid, Deck - Exterior, Dining Area, Dishwasher, Dryer Hookup - Electric, Exterior Access, Flooring - Stone/Ceramic Tile, Microwave, Open Floorplan, Range, Recessed Lighting, Refrigerator, Washer Hookup
- Living area:1,660 sq. ft.
Heating and cooling
- Cooling:1 Cooling Zone, Central Air
- Heating:Baseboard, Oil
- Central air:Yes
Structure and exterior
- Roof:Shingle
- Year built:2003
- Building area:1,660 sq. ft.
- Construction Materials:Conventional (2x4-2x6)
- Exterior Features:Deck, Deck - Wood, Professional Landscaping, Rain Gutters, Sprinkler System
Utilities
- Water:Public
- Sewer:Public Sewer
Finances and disclosures
- Price:$619,900
- Price per sq. ft.:$373.43
- Tax amount:$7,175 (2026)
Features and amenities
- Appliances:Dishwasher, Dryer, Microwave, Range, Refrigerator, Washer
- Laundry features:Dryer, Electric Dryer Hookup, First Floor, In Unit, Main Level, Washer, Washer Hookup
Parking
- Total parking spaces:6
- Parking description:Attached, Deeded, Garage Door Opener, Off Street, Paved
- Garage:Yes
- Garage spaces:2
New listings near 45 Haven Way #24
- New
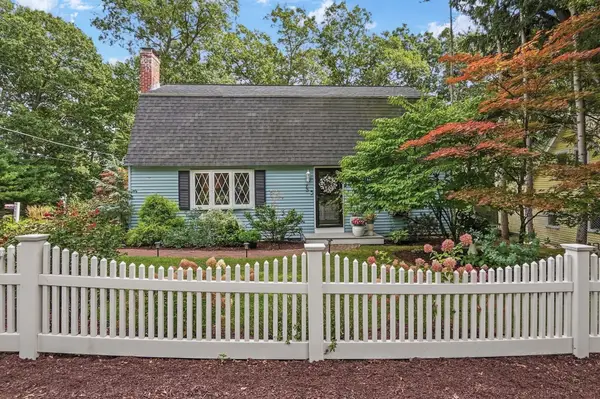 $619,900Active3 beds 2 baths1,641 sq. ft.
75 Myrtle Street, Ashland, MA 01721
MLS# 73588375Listed by: Lamacchia Realty, Inc. - New
 $619,900Active3 beds 2 baths1,779 sq. ft.
10 Metropolitan Ave, Ashland, MA 01721
MLS# 73588333Listed by: Property Sellwise of Metrowest Boston - New
 $1,180,000Active4 beds 3 baths3,410 sq. ft.
19 Dearth Circle, Ashland, MA 01721
MLS# 73587194Listed by: Realty Executives Boston West - New
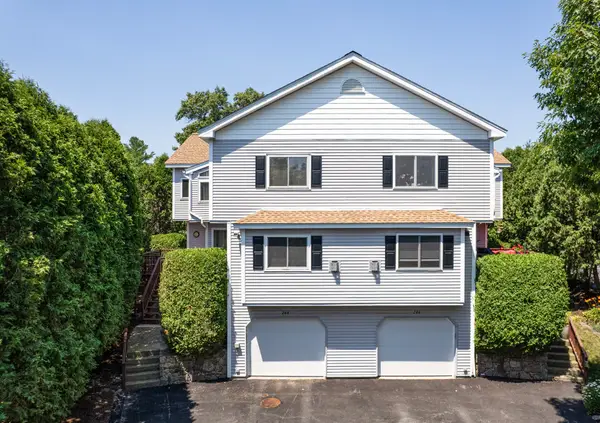 $594,900Active2 beds 3 baths2,221 sq. ft.
244 Algonquin Trail #D, Ashland, MA 01721
MLS# 73585844Listed by: Berkshire Hathaway HomeServices Commonwealth Real Estate - New
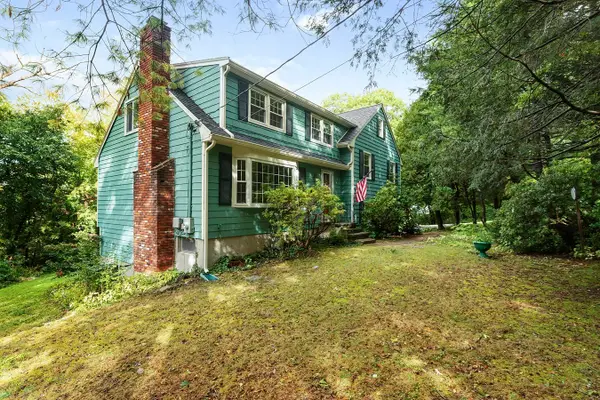 $799,900Active5 beds 3 baths2,033 sq. ft.
77 Warren Rd, Ashland, MA 01721
MLS# 73585720Listed by: Realty Executives Boston West 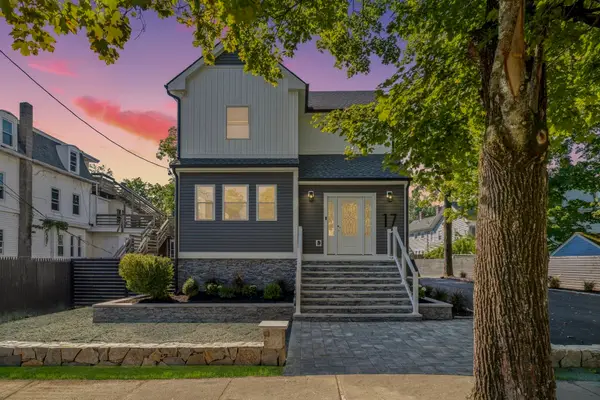 $1,350,000Active4 beds 6 baths4,109 sq. ft.
17 Central, Ashland, MA 01721
MLS# 73584996Listed by: Keller Williams Realty Boston Northwest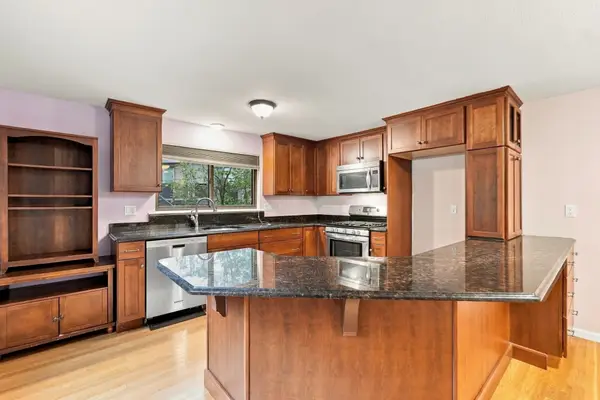 $399,900Active2 beds 2 baths1,484 sq. ft.
203 Leland Farm Road #203, Ashland, MA 01721
MLS# 73584497Listed by: Lamacchia Realty, Inc. $669,000Active2 beds 2 baths1,690 sq. ft.
41 Haven Way #41, Ashland, MA 01721
MLS# 73583960Listed by: Comrie Real Estate, Inc. $599,000Active3 beds 1 baths1,274 sq. ft.
452 Chestnut St, Ashland, MA 01721
MLS# 73583169Listed by: Engel & Volkers Wellesley


Protect your home and budget from life's surprises with an Assurant Home Warranty, backed by a partner that supports you through every step of homeownership. Explore Plans.
©2026 Century 21 Real Estate LLC. All rights reserved. CENTURY 21®, the CENTURY 21 Logo and C21® are service marks owned by Century 21 Real Estate LLC. Century 21 Real Estate LLC fully supports the principles of the Fair Housing Act and the Equal Opportunity Act. Each office is independently owned and operated. Listing information is deemed reliable but not guaranteed accurate.