
75 Myrtle Street, Ashland, MA 01721
Local realty services provided by:CENTURY 21 Tassinari & Associates, Inc
Listed by: team darlene & company, brittany salituro
Office: lamacchia realty, inc.
MLS#:73588375
Source:MLSPIN
Price summary
- Price:$619,900
- Price per sq. ft.:$377.76
About this home
Captivating from the first glance, this picturesque Ashland Gambrel offers the perfect blend of character, space and a prime location! Walking distance to the local shops, The Corner Spot and the scenic trails and waterfall at Mill Pond Park and Riverwalk, this well-maintained home sits on a corner lot alongside a quiet side street with two cul-de-sacs. Inside, a spacious fireplaced living room with bay window flows into your flexible first-floor bedroom, currently used as a cozy den. An updated kitchen features gas cooking, granite countertops and an oversized island with direct access outside while a dining room and updated full bath finish out the first floor. Head upstairs to find two generously sized bedrooms, full bathroom and loft area, just waiting for you to grab a book and relax. Out back, a beautiful brand-new deck offers plenty of space for dining, lounging and entertaining, while overlooking a large, level yard with beautifully-maintained landscaping and mature trees. A newer roof, storage shed, full basement and new furnace, as well as quick & easy access to the commuter rail, Mass Pike, Rt. 9 and 495 add to the appeal. Full of warmth, comfort and flexibility, this special home offers the perfect chance to enjoy the Ashland lifestyle--beloved for its schools, parks, and strong sense of community!...
Contact an agent
Home facts
- Year built:1955
- Listing ID #:73588375
- Updated:October 14, 2026 at 11:18 AM
Rooms and interior
- Bedrooms:3
- Total bathrooms:2
- Full bathrooms:2
- Rooms Total:6
- Flooring:Carpet, Concrete, Flooring - Wall to Wall Carpet, Tile, Vinyl
- Dining Description:Closet, Vinyl
- Kitchen Description:Countertops - Stone/Granite/Solid, Deck - Exterior, Dishwasher, Exterior Access, Flooring - Vinyl, Gas Stove, Kitchen Island, Microwave, Range, Recessed Lighting, Refrigerator
- Basement Description:Bulkhead, Concrete, Full, Interior Entry, Unfinished
- Living area:1,641 sq. ft.
Heating and cooling
- Cooling:Window Unit(s)
- Heating:Forced Air, Natural Gas
Structure and exterior
- Roof:Shingle
- Year built:1955
- Building area:1,641 sq. ft.
- Lot area:0.17 Acres
- Lot Features:Corner Lot
- Architectural Style:Colonial
- Construction Materials:Conventional (2x4-2x6)
- Exterior Features:Deck, Deck - Wood, Garden, Storage
- Foundation Description:Block
Utilities
- Water:Public
- Sewer:Public Sewer
Finances and disclosures
- Price:$619,900
- Price per sq. ft.:$377.76
- Tax amount:$6,567 (2026)
Features and amenities
- Appliances:Dishwasher, Dryer, Microwave, Range, Refrigerator, Washer
- Laundry features:Dryer, Electric Dryer Hookup, Washer, Washer Hookup
- Amenities:Ceiling Fan(s), Gas Water Heater
Parking
- Total parking spaces:4
- Parking description:Paved, Paved Drive
New listings near 75 Myrtle Street
- Open Sat, 11am to 1pmNew
 $720,000Active3 beds 2 baths1,780 sq. ft.
38 Lyndon Ln, Ashland, MA 01721
MLS# 73589845Listed by: REMAX Executive Realty - New
 $464,900Active2 beds 3 baths1,346 sq. ft.
161 Leland Farm Rd #161, Ashland, MA 01721
MLS# 73589673Listed by: Evolve Realty - Open Sat, 12 to 2pmNew
 $619,900Active3 beds 2 baths1,779 sq. ft.
10 Metropolitan Ave, Ashland, MA 01721
MLS# 73588333Listed by: Property Sellwise of Metrowest Boston - New
 $1,180,000Active4 beds 3 baths3,410 sq. ft.
19 Dearth Circle, Ashland, MA 01721
MLS# 73587194Listed by: Realty Executives Boston West 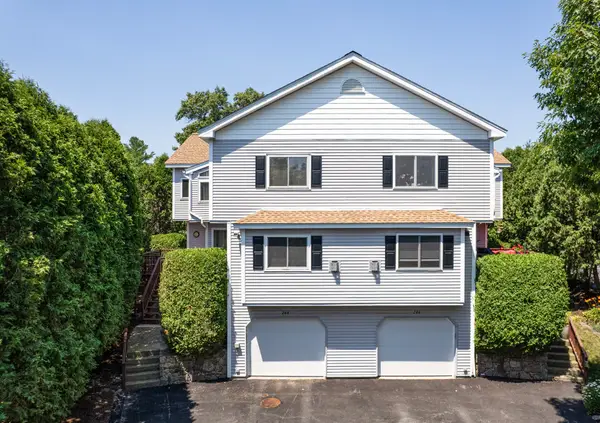 $594,900Active2 beds 3 baths2,221 sq. ft.
244 Algonquin Trail #D, Ashland, MA 01721
MLS# 73585844Listed by: Berkshire Hathaway HomeServices Commonwealth Real Estate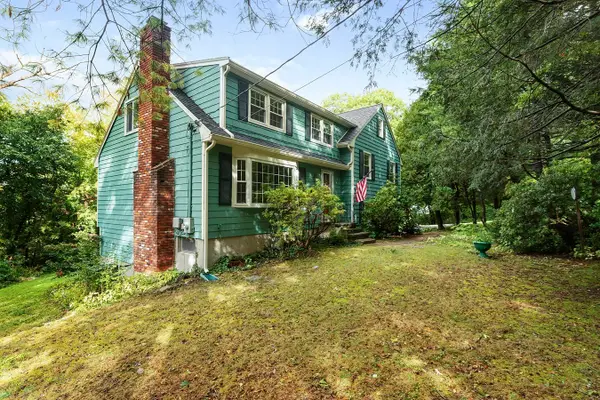 $799,900Active5 beds 3 baths2,033 sq. ft.
77 Warren Rd, Ashland, MA 01721
MLS# 73585720Listed by: Realty Executives Boston West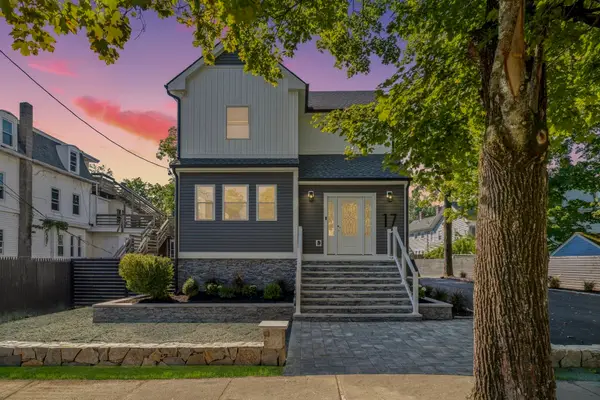 $1,350,000Active4 beds 6 baths4,109 sq. ft.
17 Central, Ashland, MA 01721
MLS# 73584996Listed by: Keller Williams Realty Boston Northwest $669,000Active2 beds 2 baths1,690 sq. ft.
41 Haven Way #41, Ashland, MA 01721
MLS# 73583960Listed by: Comrie Real Estate, Inc. $599,000Active3 beds 1 baths1,274 sq. ft.
452 Chestnut St, Ashland, MA 01721
MLS# 73583169Listed by: Engel & Volkers Wellesley


Protect your home and budget from life's surprises with an Assurant Home Warranty, backed by a partner that supports you through every step of homeownership. Explore Plans.
©2026 Century 21 Real Estate LLC. All rights reserved. CENTURY 21®, the CENTURY 21 Logo and C21® are service marks owned by Century 21 Real Estate LLC. Century 21 Real Estate LLC fully supports the principles of the Fair Housing Act and the Equal Opportunity Act. Each office is independently owned and operated. Listing information is deemed reliable but not guaranteed accurate.