102 Cathedral Drive, Attleboro, MA 02703
Local realty services provided by:CENTURY 21 Realty Network
102 Cathedral Drive,Attleboro, MA 02703
$778,875
- 4 Beds
- 3 Baths
- - sq. ft.
- Single family
- Sold
Listed by: ellen connelly
Office: re/max real estate center
MLS#:73555480
Source:MLSPIN
Sorry, we are unable to map this address
Price summary
- Price:$778,875
About this home
Welcome to this beautifully maintained Colonial offering the perfect blend of classic charm, modern comfort, and commuter convenience. Situated on a desirable corner lot in a quiet, sought-after neighborhood with minimal traffic, this home provides a peaceful setting while remaining close to major routes, shopping, dining, schools, and everyday amenities. The inviting farmer's porch welcomes you into a spacious and thoughtfully designed floor plan featuring generous-sized rooms, hardwood floors, and abundant natural light throughout. The stunning kitchen offers ample cabinetry, plenty of counter space, and an ideal layout for cooking, entertaining, and everyday living, opening seamlessly to the impressive family room with a beautiful fireplace and plenty of space for gatherings. The first floor also features a formal dining room, living room, private study/home office, and a convenient half bath, providing flexible living spaces to fit today's lifestyle. Upstairs you'll find four spacious bedrooms and two full bathrooms, including a generous primary suite featuring a walk-in closet and private en-suite bath. Additional highlights include central air conditioning, public water, and public sewer. This lovingly maintained home showcases true pride of ownership throughout. Enjoy outdoor living on the attractive corner lot with space for relaxing, gardening, and entertaining. The peaceful neighborhood offers privacy and tranquility while maintaining easy access to all conveniences. Commuters will appreciate the excellent location with quick access to major highways and routes, plus an MBTA commuter rail station approximately three miles away, making travel to Boston and surrounding areas a breeze....
Contact an agent
Home facts
- Year built:2001
- Listing ID #:73555480
- Updated:September 18, 2026 at 06:41 AM
Rooms and interior
- Bedrooms:4
- Total bathrooms:3
- Full bathrooms:2
- Half bathrooms:1
- Rooms Total:9
- Flooring:Carpet, Tile, Wood
- Dining Description:Hardwood
- Kitchen Description:Dishwasher, Flooring - Hardwood, Microwave, Range, Refrigerator
- Basement Description:Unfinished
Heating and cooling
- Cooling:2 Cooling Zones, Central Air
- Heating:Forced Air, Oil
- Central air:Yes
Structure and exterior
- Roof:Shingle
- Year built:2001
- Lot Features:Cleared, Corner Lot, Level
- Architectural Style:Colonial
- Exterior Features:Deck, Patio, Porch
- Foundation Description:Concrete Perimeter
Schools
- High school:Attleboro
Utilities
- Water:Public
- Sewer:Public Sewer
Finances and disclosures
- Price:$778,875
- Tax amount:$7,588 (2025)
Features and amenities
- Appliances:Dishwasher, Dryer, Microwave, Range, Refrigerator, Washer
- Laundry features:Dryer, First Floor, Washer
Parking
- Total parking spaces:6
- Parking description:Attached, Off Street, Paved
- Garage:Yes
- Garage spaces:2
New listings near 102 Cathedral Drive
- Open Sat, 11:30am to 1:30pmNew
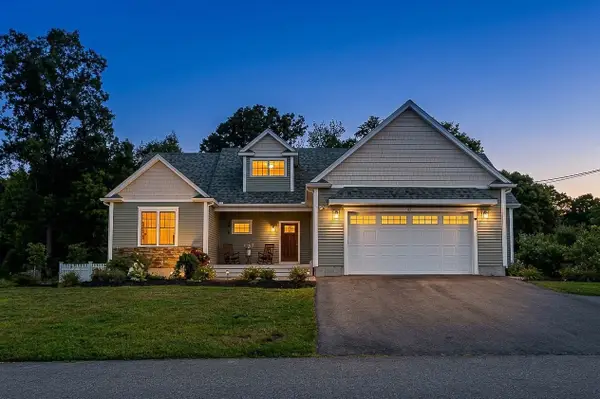 $939,000Active3 beds 2 baths1,980 sq. ft.
67 Colts Way, Attleboro, MA 02703
MLS# 73579397Listed by: Rioux Real Estate - New
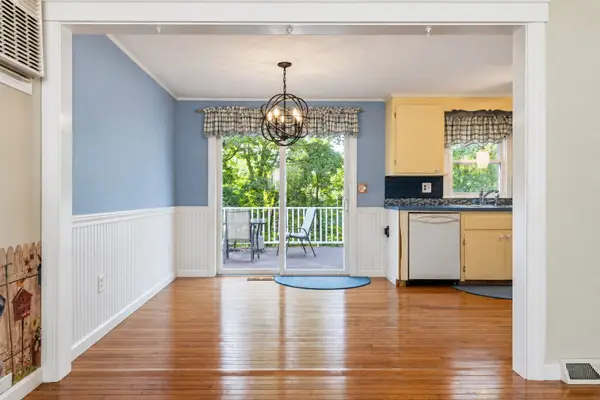
 $530,000Active3 beds 2 baths1,900 sq. ft.
5 Glenwood Cir, Attleboro, MA 02703
MLS# 73579243Listed by: Century 21 Stachurski Agency - New
 $349,900Active2 beds 2 baths1,288 sq. ft.
24 Magnolia St #11, Attleboro, MA 02703
MLS# 73576803Listed by: RE/MAX Real Estate Center - Open Sat, 11am to 12:30pmNew
 $539,900Active4 beds 1 baths1,451 sq. ft.
73 Hickory Rd., Attleboro, MA 02703
MLS# 73578821Listed by: Berkshire Hathaway HomeServices Evolution Properties - Open Sun, 1:30 to 3pmNew
 $479,000Active3 beds 2 baths1,750 sq. ft.
12 Claflin St, Attleboro, MA 02703
MLS# 73578877Listed by: Arrive Home Realty Corp. - Open Sat, 12:30 to 2pmNew
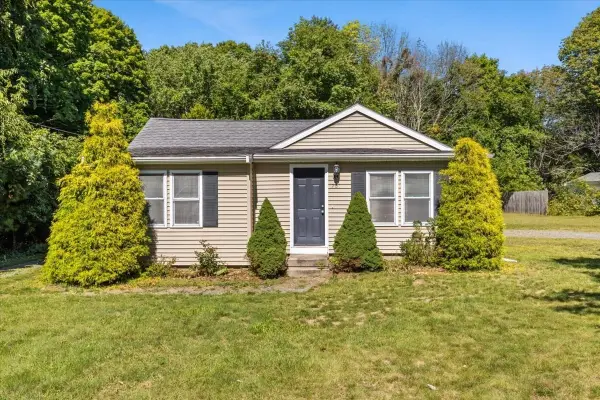 $439,900Active2 beds 1 baths894 sq. ft.
201 Tiffany St, Attleboro, MA 02703
MLS# 73578563Listed by: William Raveis R.E. & Home Services - Open Sat, 11am to 1pmNew
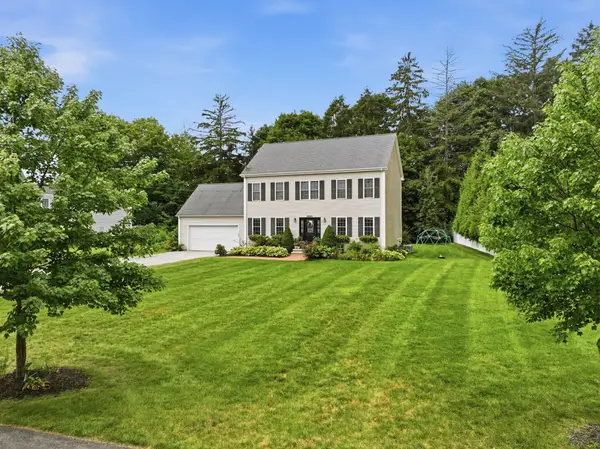 $799,000Active4 beds 3 baths2,558 sq. ft.
8 Erika Way, Attleboro, MA 02703
MLS# 73577811Listed by: Keller Williams Realty Boston South West - Open Sat, 12 to 2pmNew
 $689,900Active4 beds 2 baths1,805 sq. ft.
116 North Avenue, Attleboro, MA 02703
MLS# 73577607Listed by: Century 21 North East Homes - New
 $510,000Active2 beds 1 baths1,047 sq. ft.
75 Ottawa St, Attleboro, MA 02703
MLS# 73577318Listed by: Blue Eagle Real Estate, LLC - Open Sat, 11am to 1pmNew
 $669,999Active7 beds 3 baths2,305 sq. ft.
30 Pearl St, Attleboro, MA 02703
MLS# 73577334Listed by: Zander Realty Group


Protect your home and budget from life's surprises with an Assurant Home Warranty, backed by a partner that supports you through every step of homeownership. Explore Plans.
©2026 Century 21 Real Estate LLC. All rights reserved. CENTURY 21®, the CENTURY 21 Logo and C21® are service marks owned by Century 21 Real Estate LLC. Century 21 Real Estate LLC fully supports the principles of the Fair Housing Act and the Equal Opportunity Act. Each office is independently owned and operated. Listing information is deemed reliable but not guaranteed accurate.