67 Colts Way, Attleboro, MA 02703
Local realty services provided by:CENTURY 21 McLennan & Company
67 Colts Way,Attleboro, MA 02703
$939,000
- 3 Beds
- 2 Baths
- 1,980 sq. ft.
- Single family
- Active
Upcoming open houses
- Sat, Sep 1911:30 am - 01:30 pm
- Sun, Sep 2011:00 am - 01:00 pm
Listed by: paulette rioux
Office: rioux real estate
MLS#:73579397
Source:MLSPIN
Price summary
- Price:$939,000
- Price per sq. ft.:$474.24
About this home
JUST LISTED 67 COLTS WAY Custom Executive Ranch • Built in 2022 • Exceptional One-Level Living. Welcome to 67 Colts Way—a beautifully appointed 3-bedroom, 2-bath custom executive ranch, thoughtfully designed with an open-concept floor plan and upscale finishes throughout.The heart of the home features a beautifully designed kitchen with custom cabinetry, stone countertops, stainless appliances, generous pantry space and a large center island, opening seamlessly to the vaulted family room with fireplace—an ideal layout for everyday living and entertaining.The spacious primary suite features an elegant tray ceiling, walk-in closet and beautifully finished private bath with double vanity, tiled shower and soaking tub. Convenient first-floor laundry, central air and an attached two-car garage complete the main level.Set on a beautifully landscaped ½-acre lot, the outdoor spaces are equally inviting with a Trex deck, patio and fenced-in backyard.Looking for even more space? The expansive lower level offers approximately 2,000 sq. ft. of unfinished space, with high ceilings, full-size windows and plumbing already roughed in, creating outstanding potential for future finished living space.Located in a highly desirable neighborhood with city water and sewer, just minutes to highway access and commuter rail.?? Custom built. Single-level living. Exceptional indoor and outdoor space. Room to grow.Offered at $939,000...
Contact an agent
Home facts
- Year built:2022
- Subdivision & Development:Deer Run Estates
- Listing ID #:73579397
- Updated:September 18, 2026 at 05:01 AM
Rooms and interior
- Bedrooms:3
- Total bathrooms:2
- Full bathrooms:2
- Rooms Total:7
- Flooring:Hardwood, Tile
- Dining Description:Deck - Exterior, Exterior Access, Hardwood, Open Floorplan, Overhead
- Kitchen Description:Cabinets - Upgraded, Countertops - Stone/Granite/Solid, Dining Area, Dishwasher, ENERGY STAR Qualified Dishwasher, ENERGY STAR Qualified Refrigerator, Flooring - Hardwood, Gas Stove, Lighting - Pendant, Open Floorplan, Pantry, Plumbed For Ice Maker, Range, Recessed Lighting, Stainless Steel Appliances, Vacuum System - Rough-In
- Basement Description:Full, Unfinished, Walk-Out Access
- Living area:1,980 sq. ft.
Heating and cooling
- Cooling:2 Cooling Zones, Central Air, Dual
- Heating:Forced Air, Natural Gas, Propane
- Central air:Yes
Structure and exterior
- Roof:Shingle
- Year built:2022
- Building area:1,980 sq. ft.
- Lot area:0.53 Acres
- Lot Features:Cleared, Level, Wooded
- Architectural Style:Ranch
- Construction Materials:Conventional (2x4-2x6), Frame
- Exterior Features:Deck, Deck - Composite, Porch, Rain Gutters
- Foundation Description:Concrete Perimeter, Irregular
Utilities
- Water:Public
- Sewer:Public Sewer
Finances and disclosures
- Price:$939,000
- Price per sq. ft.:$474.24
- Tax amount:$12,439 (2026)
Features and amenities
- Appliances:Dishwasher, ENERGY STAR Qualified Dishwasher, ENERGY STAR Qualified Refrigerator, Range
- Laundry features:Electric Dryer Hookup, First Floor, Flooring - Stone/Ceramic Tile, Main Level, Washer Hookup
- Amenities:Finish - Sheetrock, Internet Available - DSL
Parking
- Total parking spaces:6
- Parking description:Garage Door Opener, Insulated, Off Street, Oversized, Paved Drive
- Garage:Yes
- Garage spaces:2
New listings near 67 Colts Way
- New
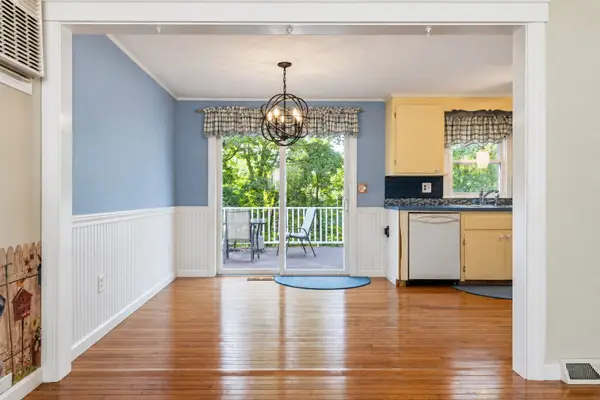
 $530,000Active3 beds 2 baths1,900 sq. ft.
5 Glenwood Cir, Attleboro, MA 02703
MLS# 73579243Listed by: Century 21 Stachurski Agency - New
 $349,900Active2 beds 2 baths1,288 sq. ft.
24 Magnolia St #11, Attleboro, MA 02703
MLS# 73576803Listed by: RE/MAX Real Estate Center - Open Sat, 11am to 12:30pmNew
 $539,900Active4 beds 1 baths1,451 sq. ft.
73 Hickory Rd., Attleboro, MA 02703
MLS# 73578821Listed by: Berkshire Hathaway HomeServices Evolution Properties - Open Sun, 1:30 to 3pmNew
 $479,000Active3 beds 2 baths1,750 sq. ft.
12 Claflin St, Attleboro, MA 02703
MLS# 73578877Listed by: Arrive Home Realty Corp. - Open Sat, 12:30 to 2pmNew
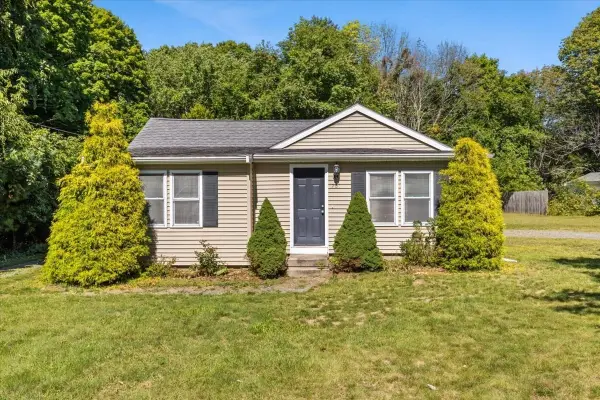 $439,900Active2 beds 1 baths894 sq. ft.
201 Tiffany St, Attleboro, MA 02703
MLS# 73578563Listed by: William Raveis R.E. & Home Services - Open Sat, 11am to 1pmNew
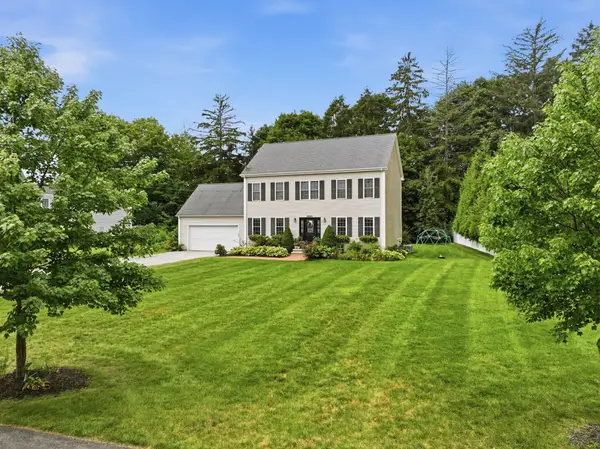 $799,000Active4 beds 3 baths2,558 sq. ft.
8 Erika Way, Attleboro, MA 02703
MLS# 73577811Listed by: Keller Williams Realty Boston South West - Open Sat, 12 to 2pmNew
 $689,900Active4 beds 2 baths1,805 sq. ft.
116 North Avenue, Attleboro, MA 02703
MLS# 73577607Listed by: Century 21 North East Homes - New
 $510,000Active2 beds 1 baths1,047 sq. ft.
75 Ottawa St, Attleboro, MA 02703
MLS# 73577318Listed by: Blue Eagle Real Estate, LLC - Open Sat, 11am to 1pmNew
 $669,999Active7 beds 3 baths2,305 sq. ft.
30 Pearl St, Attleboro, MA 02703
MLS# 73577334Listed by: Zander Realty Group


Protect your home and budget from life's surprises with an Assurant Home Warranty, backed by a partner that supports you through every step of homeownership. Explore Plans.
©2026 Century 21 Real Estate LLC. All rights reserved. CENTURY 21®, the CENTURY 21 Logo and C21® are service marks owned by Century 21 Real Estate LLC. Century 21 Real Estate LLC fully supports the principles of the Fair Housing Act and the Equal Opportunity Act. Each office is independently owned and operated. Listing information is deemed reliable but not guaranteed accurate.