
149 South St, Belchertown, MA 01007
Local realty services provided by:CENTURY 21 Professionals
149 South St,Belchertown, MA 01007
$349,900
- 3 Beds
- 2 Baths
- 1,295 sq. ft.
- Single family
- Active
Upcoming open houses
- Sun, Nov 0810:00 am - 12:00 pm
Listed by: nichole willey
Office: keller williams realty
MLS#:73599555
Source:MLSPIN
Price summary
- Price:$349,900
- Price per sq. ft.:$270.19
About this home
**A property with possibilities!** Set on 5.24 acres in Belchertown, 149 South Street offers a unique opportunity for buyers with vision and an eye for potential. Built in 1986, this Contemporary-style home offers 3 bedrooms, 2 full baths, and plenty of opportunity to build equity. The roof is new, and a passing septic inspection is in hand. The existing home needs work and is being sold AS IS.Inside, the home offers a functional layout with a sunken living room featuring a cathedral ceiling, space for a wood stove and slider to the deck. The kitchen and dining area also have access to the outdoors, while a first-floor bedroom and full bath provide added flexibility. Upstairs, you'll find the primary bedroom, a second guest bedroom, and another full bath. An oil-fired forced-air heating system offers the potential to add central air, while the full, unfinished basement provides room for storage and potential for future improvements.One of the property's standout features is the oversized, detached three-bay garage. Whether you need space for vehicles, equipment, storage, or a workshop, this building offers plenty of options. The second level provides even more space for storage or the possibility of future finished use.The 5.24-acre parcel is another big part of the appeal, offering privacy, natural surroundings, and room to explore the property's potential. Whether you're an investor, contractor, builder, or buyer looking for a project, there are several possibilities to consider. Investigate potential additional uses or future development opportunities, subject to zoning, frontage, septic capacity, site conditions, and required town approvals.The property also features solar panels subject to an existing 10-year agreement, with details available for buyer review.Renovate the existing home, explore the potential of the land, or simply enjoy the privacy and space that come with owning over five acres. Opportunities to purchase this much land with an existing home and substantial outbuilding are not easy to find. Bring your ideas, do your due diligence, and discover the possibilities at 149 South Street!...
Contact an agent
Home facts
- Year built:1986
- Listing ID #:73599555
- Updated:November 07, 2026 at 12:19 PM
Rooms and interior
- Bedrooms:3
- Total bathrooms:2
- Full bathrooms:2
- Rooms Total:5
- Flooring:Carpet
- Dining Description:Balcony / Deck, Closet, Exterior Access, Laminate, Slider
- Kitchen Description:Flooring - Laminate, Microwave, Range
- Basement Description:Full, Interior Entry, Unfinished, Walk-Out Access
- Living area:1,295 sq. ft.
Heating and cooling
- Heating:Forced Air, Oil
Structure and exterior
- Roof:Shingle
- Year built:1986
- Building area:1,295 sq. ft.
- Lot area:5.24 Acres
- Lot Features:Cleared, Steep Slope, Wooded
- Architectural Style:Contemporary
- Construction Materials:Frame
- Exterior Features:Deck
- Foundation Description:Concrete Perimeter
Schools
- High school:Belchertown/Pathfinder/Hampde
- Middle school:Chestnut Hill/ Jabish Brook
- Elementary school:Cold Spring/ Swift River
Utilities
- Water:Private
- Sewer:Private Sewer
Finances and disclosures
- Price:$349,900
- Price per sq. ft.:$270.19
- Tax amount:$5,666 (2026)
Features and amenities
- Appliances:Dryer, Microwave, Range, Washer
- Laundry features:Dryer, Electric Dryer Hookup, In Basement, Washer, Washer Hookup
Parking
- Total parking spaces:11
- Parking description:Detached, Off Street, Paved, Paved Drive, Workshop in Garage
- Garage:Yes
- Garage spaces:3
New listings near 149 South St
- Open Sun, 1 to 3pmNew
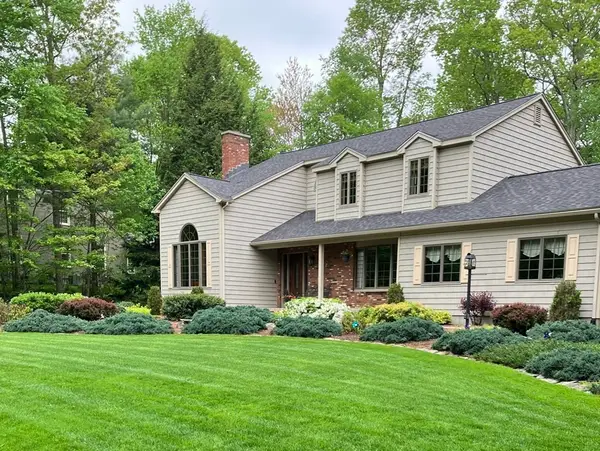 $649,999Active3 beds 2 baths2,366 sq. ft.
31 Oakridge Rd, Belchertown, MA 01007
MLS# 73599522Listed by: Berkshire Hathaway HomeServices Realty Professionals - Open Sun, 12 to 1:30pmNew
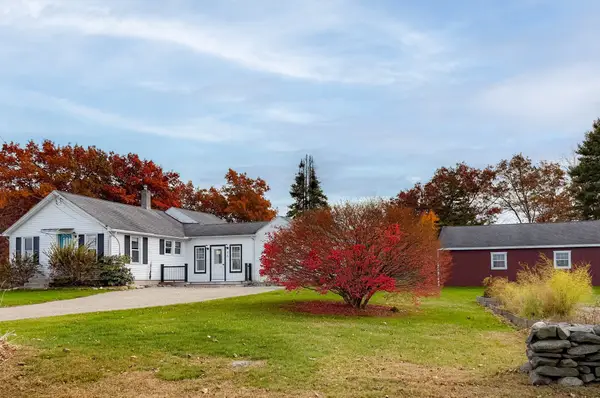 $450,000Active3 beds 2 baths1,400 sq. ft.
95 West St, Belchertown, MA 01007
MLS# 73599529Listed by: RE/MAX Compass - Open Sun, 1 to 3pmNew
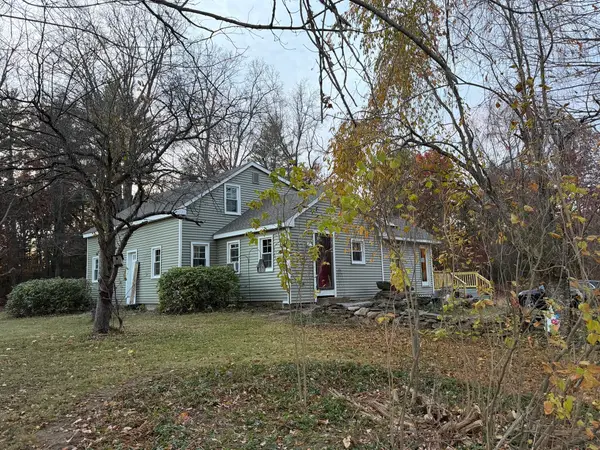 $589,900Active2 beds 2 baths1,966 sq. ft.
494 George Hannum St, Belchertown, MA 01007
MLS# 73599008Listed by: Avis Realty  $49,500Active3.22 Acres
0 Michael Sears Rd, Belchertown, MA 01007
MLS# 73595330Listed by: Berkshire Hathaway HomeServices Realty Professionals- New
 $469,000Active5 beds 3 baths4,211 sq. ft.
48 Orchard St, Belchertown, MA 01007
MLS# 73597032Listed by: Maverick Realty - Open Sun, 12 to 1:30pmNew
 $625,000Active4 beds 3 baths2,016 sq. ft.
121 Franklin St, Belchertown, MA 01007
MLS# 73596138Listed by: Lamacchia Realty, Inc. - Open Sat, 11am to 1pmNew
 $439,900Active3 beds 2 baths1,728 sq. ft.
24 Robin Ln, Belchertown, MA 01007
MLS# 73595816Listed by: Berkshire Hathaway HomeServices Realty Professionals  $475,000Active2 beds 2 baths1,190 sq. ft.
111 Daniel Shays Hwy #6, Belchertown, MA 01007
MLS# 73595116Listed by: Keller Williams Realty $750,000Active3 beds 3 baths2,294 sq. ft.
306 North Liberty Street, Belchertown, MA 01007
MLS# 73594916Listed by: Keller Williams Realty


Protect your home and budget from life's surprises with an Assurant Home Warranty, backed by a partner that supports you through every step of homeownership. Explore Plans.
©2026 Century 21 Real Estate LLC. All rights reserved. CENTURY 21®, the CENTURY 21 Logo and C21® are service marks owned by Century 21 Real Estate LLC. Century 21 Real Estate LLC fully supports the principles of the Fair Housing Act and the Equal Opportunity Act. Each office is independently owned and operated. Listing information is deemed reliable but not guaranteed accurate.