
494 George Hannum St, Belchertown, MA 01007
Local realty services provided by:CENTURY 21 Tassinari & Associates, Inc
494 George Hannum St,Belchertown, MA 01007
$589,900
- 2 Beds
- 2 Baths
- 1,966 sq. ft.
- Single family
- Active
Upcoming open houses
- Sun, Nov 0801:00 pm - 03:00 pm
Listed by: lisa davis
Office: avis realty
MLS#:73599008
Source:MLSPIN
Price summary
- Price:$589,900
- Price per sq. ft.:$300.05
About this home
Time stands still in this lovely corner of Belchertown. Fields, stone walls, old style and modern homes create a beautiful pastoral setting with feelings of yesteryear. This country style farmhouse with 2 newer complementary additions blends right in. Exposed wood beams, wide pine floors, large fieldstone fireplace and large stained glass window create a warm and cozy setting for family or gatherings big and small. The farmhouse style eat in kitchen addition with stainless steel appliances, beamed cathedral ceilings with skylights, working island and coffee bar nook is a gardener/gourmand's dream. The heating is baseboard hot water and woodstove and electric. There are new energy efficient windows and siding 2026, as well as new roof, septic tank, electrical panel, and LVP floor in kitchen. Overlooking many acres of idyllic town owned farmland. Close to schools, town common, shopping, pickleball, tennis and basketball courts. Well situated for commuting to various city hubs and academic communities. Two property surveys attached include 6+ acres of flat and gently sloping open and wooded land. There are two lots B and C, although there is enough land to divide into 4 total lots (one survey showing the 4 lots is conceptual)....
Contact an agent
Home facts
- Year built:1825
- Listing ID #:73599008
- Updated:November 07, 2026 at 12:20 PM
Rooms and interior
- Bedrooms:2
- Total bathrooms:2
- Full bathrooms:2
- Rooms Total:7
- Flooring:Carpet, Flooring - Wood, Pine, Tile, Wood
- Dining Description:Overhead, Wood
- Kitchen Description:Beadboard, Cathedral Ceiling(s), Ceiling Fan(s), Country Kitchen, Deck - Exterior, Dishwasher, Exterior Access, Flooring - Vinyl, French Doors, Kitchen Island, Lighting - Pendant, Recessed Lighting, Skylight, Stainless Steel Appliances, Window(s) - Bay/Bow/Box
- Basement Description:Dirt Floor, Garage Access, Interior Entry, Partial, Unfinished, Walk-Out Access
- Living area:1,966 sq. ft.
Heating and cooling
- Heating:Baseboard, Oil
Structure and exterior
- Roof:Shingle
- Year built:1825
- Building area:1,966 sq. ft.
- Lot area:6.2 Acres
- Lot Features:Cleared, Gentle Sloping, Level, Marsh, Wooded
- Architectural Style:Farmhouse
- Construction Materials:Frame
- Exterior Features:Deck - Wood, Fruit Trees, Horses Permitted, Stone Wall
- Foundation Description:Block, Stone
Schools
- High school:Belchertown
- Middle school:Belchertown
- Elementary school:Belchertown
Utilities
- Water:Private
- Sewer:Private Sewer
Finances and disclosures
- Price:$589,900
- Price per sq. ft.:$300.05
- Tax amount:$4,458 (2027)
Features and amenities
- Appliances:Dishwasher
- Laundry features:First Floor, Gas Dryer Hookup, Main Level, Washer Hookup
- Amenities:Cable Hookup, Internet Available - DSL
Parking
- Total parking spaces:6
- Parking description:Attached, Off Street, Stone/Gravel, Storage, Under, Unpaved
- Garage:Yes
- Garage spaces:1
New listings near 494 George Hannum St
- Open Sun, 10am to 12pmNew
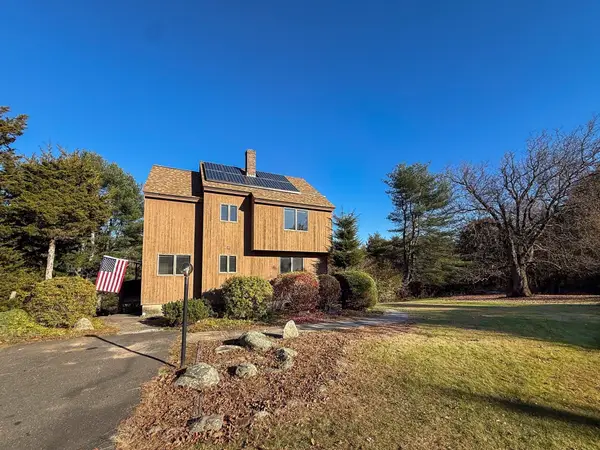 $349,900Active3 beds 2 baths1,295 sq. ft.
149 South St, Belchertown, MA 01007
MLS# 73599555Listed by: Keller Williams Realty - Open Sun, 1 to 3pmNew
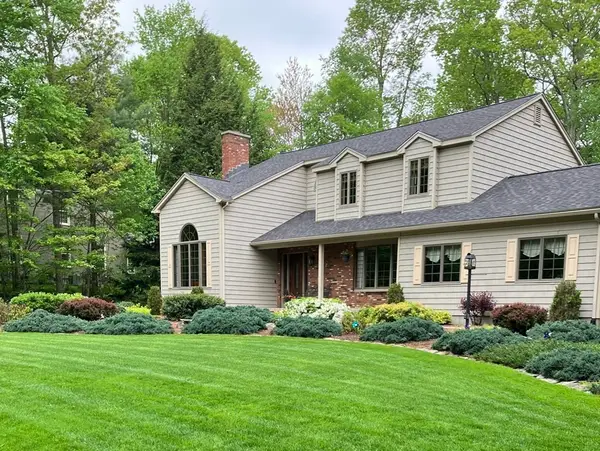 $649,999Active3 beds 2 baths2,366 sq. ft.
31 Oakridge Rd, Belchertown, MA 01007
MLS# 73599522Listed by: Berkshire Hathaway HomeServices Realty Professionals - Open Sun, 12 to 1:30pmNew
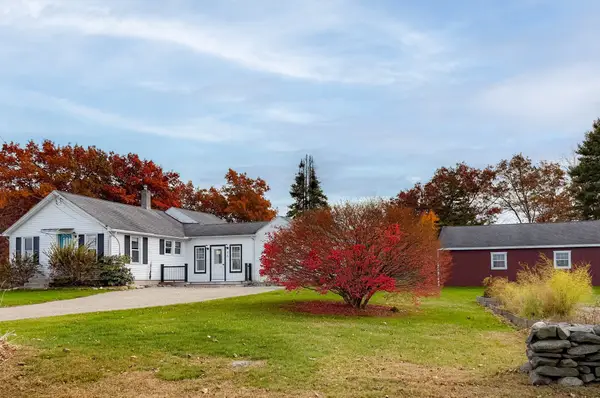 $450,000Active3 beds 2 baths1,400 sq. ft.
95 West St, Belchertown, MA 01007
MLS# 73599529Listed by: RE/MAX Compass  $49,500Active3.22 Acres
0 Michael Sears Rd, Belchertown, MA 01007
MLS# 73595330Listed by: Berkshire Hathaway HomeServices Realty Professionals- New
 $469,000Active5 beds 3 baths4,211 sq. ft.
48 Orchard St, Belchertown, MA 01007
MLS# 73597032Listed by: Maverick Realty - Open Sun, 12 to 1:30pmNew
 $625,000Active4 beds 3 baths2,016 sq. ft.
121 Franklin St, Belchertown, MA 01007
MLS# 73596138Listed by: Lamacchia Realty, Inc. - Open Sat, 11am to 1pmNew
 $439,900Active3 beds 2 baths1,728 sq. ft.
24 Robin Ln, Belchertown, MA 01007
MLS# 73595816Listed by: Berkshire Hathaway HomeServices Realty Professionals  $475,000Active2 beds 2 baths1,190 sq. ft.
111 Daniel Shays Hwy #6, Belchertown, MA 01007
MLS# 73595116Listed by: Keller Williams Realty $750,000Active3 beds 3 baths2,294 sq. ft.
306 North Liberty Street, Belchertown, MA 01007
MLS# 73594916Listed by: Keller Williams Realty


Protect your home and budget from life's surprises with an Assurant Home Warranty, backed by a partner that supports you through every step of homeownership. Explore Plans.
©2026 Century 21 Real Estate LLC. All rights reserved. CENTURY 21®, the CENTURY 21 Logo and C21® are service marks owned by Century 21 Real Estate LLC. Century 21 Real Estate LLC fully supports the principles of the Fair Housing Act and the Equal Opportunity Act. Each office is independently owned and operated. Listing information is deemed reliable but not guaranteed accurate.