108 Bridge St. #1, Beverly, MA 01915
Local realty services provided by:CENTURY 21 Realty Network
108 Bridge St. #1,Beverly, MA 01915
$824,000
- 3 Beds
- 3 Baths
- 1,990 sq. ft.
- Condominium
- Active
Upcoming open houses
- Sat, Jul 2511:00 am - 01:00 pm
- Sun, Jul 2611:00 am - 01:00 pm
Listed by: ryan mirisola
Office: lamacchia realty, inc.
MLS#:73553917
Source:MLSPIN
Price summary
- Price:$824,000
- Price per sq. ft.:$414.07
- Monthly HOA dues:$235
About this home
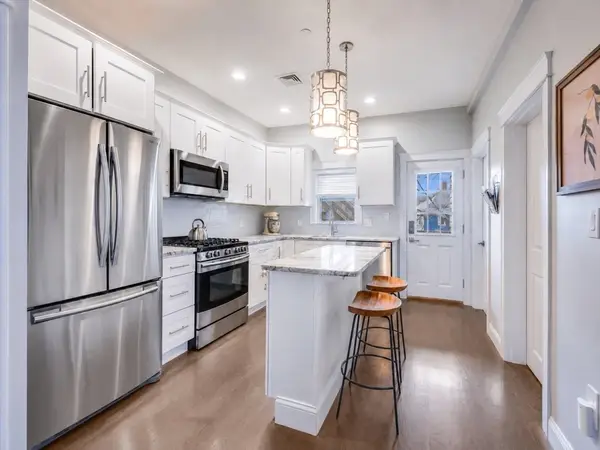
SPECTACULAR 3 Bed 3 BATH newer construction end-unit Townhouse! Maintenance-free living with a single family feel and very low condo fee. Main level features a huge open concept living area with elegant hardwood floors and recessed lighting. Magazine-worthy kitchen with Quartz countertops, gorgeous center island, custom cabinetry, dazzling tile backsplash, 5-burner gas range, and dining area. Main level also includes 1 of 3 remarkable full bathrooms, a bedroom, and direct access to 1 of 2 composite exclusive decks. On the 2nd floor you'll find a grand primary suite that feels more like paradise, with a breathtaking ensuite bathroom w/ double vanity, walk-in California Closet, and slider that leads to an outstanding private deck. Also on the 2nd floor is another great full bathroom, bedroom number 3, and a stackable laundry closet. If that wasn't impressive enough, there's a finished walkout basement that offers a great space for a movie room, home office, game room, collectibles room, etc. Heated garage with plenty of additional storage inside, high-efficiency central air, and tankless water heater by Lochinvar. Superior location minutes from Beverly Depot Commuter Rail Station and downtown Beverly's award winning restaurants. Stone's throw to the scenic coastline with fantastic beaches. Nearby parks and schools, quick highway access, and much more!...
Contact an agent
Home facts
- Year built:2022
- Listing ID #:73553917
- Updated:July 24, 2026 at 12:26 PM
Rooms and interior
- Bedrooms:3
- Total bathrooms:3
- Full bathrooms:3
- Rooms Total:6
- Flooring:Hardwood
- Kitchen Description:Countertops - Stone/Granite/Solid, Dining Area, Dishwasher, Disposal, Gas Stove, Kitchen Island, Microwave, Open Floorplan, Range, Recessed Lighting, Refrigerator, Stainless Steel Appliances
- Living area:1,990 sq. ft.
Heating and cooling
- Cooling:2 Cooling Zones, Central Air
- Heating:Forced Air, Natural Gas
- Central air:Yes
Structure and exterior
- Roof:Shingle
- Year built:2022
- Building area:1,990 sq. ft.
- Construction Materials:Frame
- Exterior Features:Deck - Composite
Schools
- High school:Beverly High School
- Middle school:Bps
- Elementary school:Bps
Utilities
- Water:Public
- Sewer:Public Sewer
Finances and disclosures
- Price:$824,000
- Price per sq. ft.:$414.07
- Tax amount:$8,190 (2025)
Features and amenities
- Appliances:Dishwasher, Disposal, Dryer, Microwave, Range, Refrigerator, Washer
- Laundry features:Dryer, Gas Dryer Hookup, In Unit, Second Floor, Washer
Parking
- Total parking spaces:2
- Parking description:Attached, Heated Garage, Off Street, Storage
- Garage:Yes
- Garage spaces:1
New listings near 108 Bridge St. #1
- Open Sat, 10am to 2pmNew
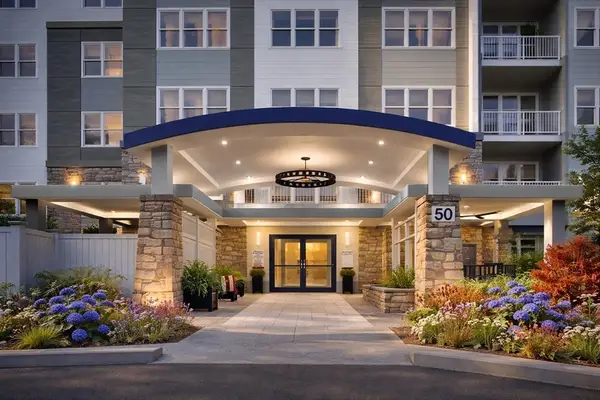 $830,000Active2 beds 2 baths1,535 sq. ft.
50 Balch St #410, Beverly, MA 01915
MLS# 73554208Listed by: Streamline Communities - Beverly - Open Sat, 10am to 2pmNew
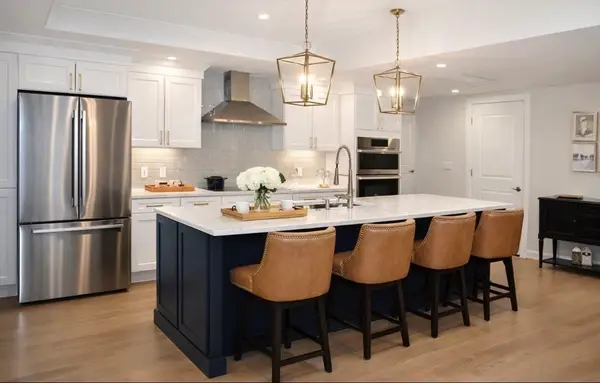 $1,014,000Active2 beds 2 baths1,970 sq. ft.
50 Balch St #108, Beverly, MA 01915
MLS# 73554178Listed by: Streamline Communities - Beverly - Open Sat, 11am to 12:30pmNew
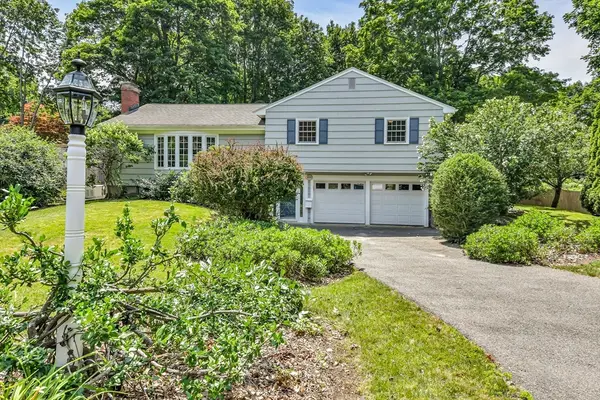 $995,000Active4 beds 2 baths2,154 sq. ft.
315 Hale St, Beverly, MA 01915
MLS# 73554190Listed by: Engel & Volkers By the Sea - Open Sat, 12 to 1:30pmNew
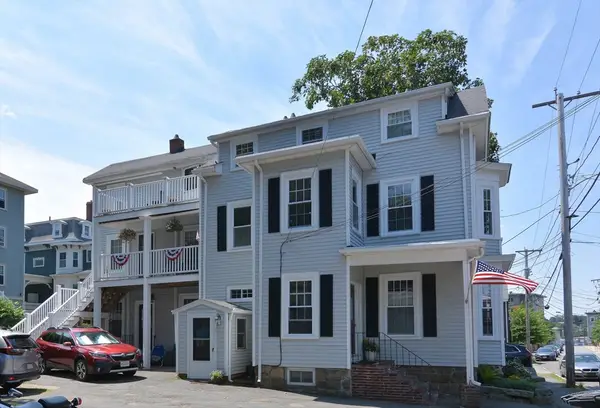
 $499,900Active2 beds 2 baths1,100 sq. ft.
36 Walllis St #3, Beverly, MA 01915
MLS# 73554027Listed by: Century 21 North East - New
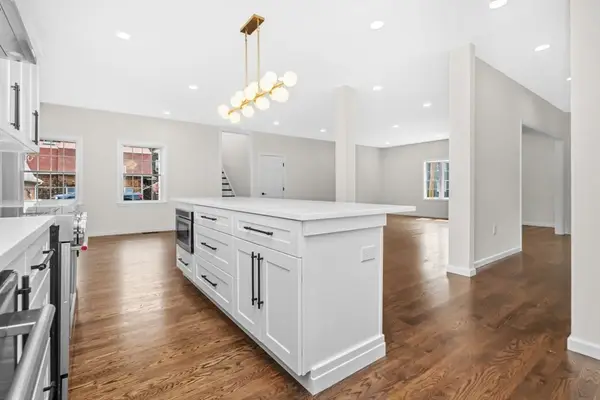 $1,349,000Active3 beds 3 baths2,506 sq. ft.
11 Kernwood Ave, Beverly, MA 01915
MLS# 73553931Listed by: Carlson & Company, LLC - Open Sat, 1:30 to 3pmNew
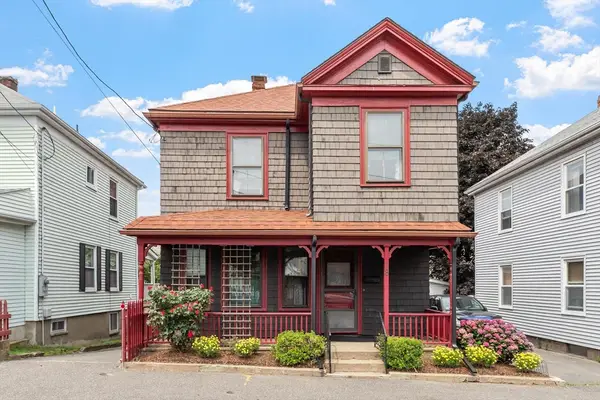 $713,000Active3 beds 2 baths1,366 sq. ft.
8 Chase Street, Beverly, MA 01915
MLS# 73553765Listed by: Coldwell Banker Realty - Salem - New
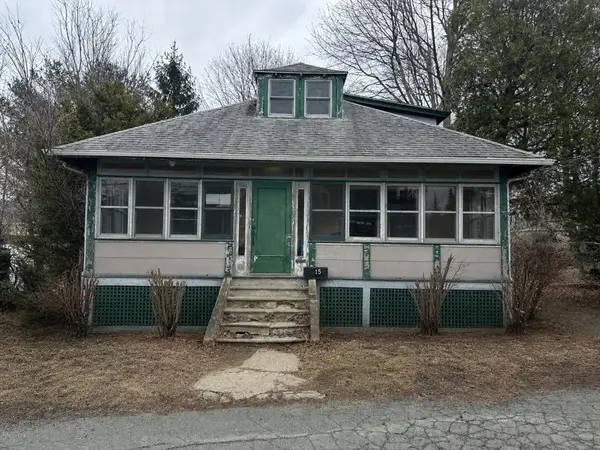 $449,000Active2 beds 1 baths1,131 sq. ft.
15 Conway St, Beverly, MA 01915
MLS# 73553538Listed by: eXp Realty LLC - Open Sat, 11am to 1pmNew
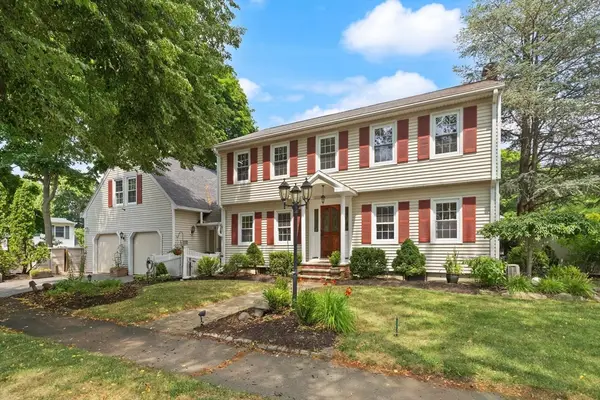 $995,000Active5 beds 3 baths3,500 sq. ft.
4 Berrywood Ln, Beverly, MA 01915
MLS# 73553513Listed by: J. Barrett & Company - Open Sat, 10:30am to 12pmNew
 $499,000Active2 beds 2 baths883 sq. ft.
21 Whitney Ave #2R, Beverly, MA 01915
MLS# 73553147Listed by: Compass


Protect your home and budget from life's surprises with an Assurant Home Warranty, backed by a partner that supports you through every step of homeownership. Explore Plans.
©2026 Century 21 Real Estate LLC. All rights reserved. CENTURY 21®, the CENTURY 21 Logo and C21® are service marks owned by Century 21 Real Estate LLC. Century 21 Real Estate LLC fully supports the principles of the Fair Housing Act and the Equal Opportunity Act. Each office is independently owned and operated. Listing information is deemed reliable but not guaranteed accurate.