21 Whitney Ave #2R, Beverly, MA 01915
Local realty services provided by:CENTURY 21 Shawmut Properties
21 Whitney Ave #2R,Beverly, MA 01915
$499,000
- 2 Beds
- 2 Baths
- 883 sq. ft.
- Condominium
- Active
Upcoming open houses
- Sat, Jul 2510:30 am - 12:00 pm
- Sun, Jul 2610:30 am - 12:00 pm
Listed by: carlisle group, emily nichols
Office: compass
MLS#:73553147
Source:MLSPIN
Price summary
- Price:$499,000
- Price per sq. ft.:$565.12
- Monthly HOA dues:$175
About this home
Located on a tree-lined street in Beverly’s desirable Prospect Hill neighborhood, this beautifully updated second-floor condo offers an efficient single-level layout and high ceilings. Gut renovated in 2017, the home features two bedrooms and two full baths, including a primary suite with a private bath and spacious tiled shower with a built-in marble bench. The kitchen includes white shaker cabinetry, marble countertops, stainless steel appliances and gas cooking. A private deck is located directly off the dining room. Additional features include central A/C, in-unit washer and dryer, two off-street parking spaces and private deeded basement storage. The association is 100% owner-occupied. The condo is close to downtown Beverly’s shops and restaurants, local beaches, parks and the waterfront, with the Montserrat commuter rail station less than a mile away.
Contact an agent
Home facts
- Year built:1910
- Listing ID #:73553147
- Updated:July 24, 2026 at 08:57 PM
Rooms and interior
- Bedrooms:2
- Total bathrooms:2
- Full bathrooms:2
- Rooms Total:5
- Flooring:Wood
- Living area:883 sq. ft.
Heating and cooling
- Cooling:1 Cooling Zone, Central Air
- Heating:Forced Air, Natural Gas
- Central air:Yes
Structure and exterior
- Roof:Shingle
- Year built:1910
- Building area:883 sq. ft.
Utilities
- Water:Public
- Sewer:Public Sewer
Finances and disclosures
- Price:$499,000
- Price per sq. ft.:$565.12
- Tax amount:$5,059 (2025)
Features and amenities
- Laundry features:In Unit
Parking
- Total parking spaces:2
New listings near 21 Whitney Ave #2R
- Open Sat, 10am to 2pmNew
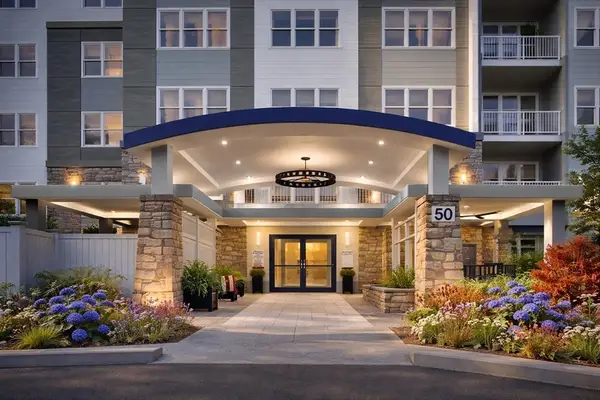 $830,000Active2 beds 2 baths1,535 sq. ft.
50 Balch St #410, Beverly, MA 01915
MLS# 73554208Listed by: Streamline Communities - Beverly - Open Sat, 10am to 2pmNew
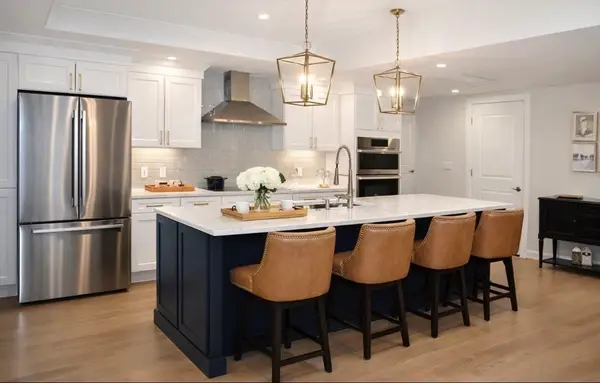 $1,014,000Active2 beds 2 baths1,970 sq. ft.
50 Balch St #108, Beverly, MA 01915
MLS# 73554178Listed by: Streamline Communities - Beverly - Open Sat, 11am to 12:30pmNew
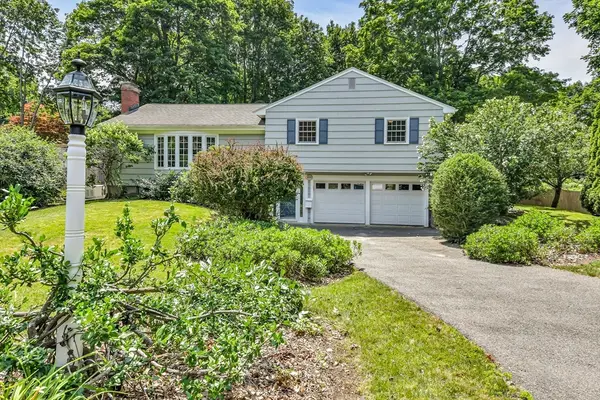 $995,000Active4 beds 2 baths2,154 sq. ft.
315 Hale St, Beverly, MA 01915
MLS# 73554190Listed by: Engel & Volkers By the Sea - Open Sat, 12 to 1:30pmNew
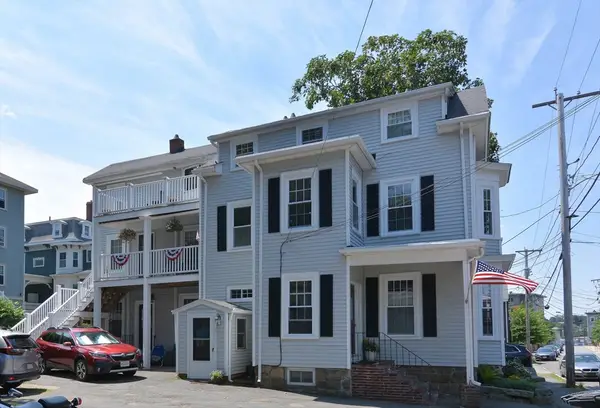
 $499,900Active2 beds 2 baths1,100 sq. ft.
36 Walllis St #3, Beverly, MA 01915
MLS# 73554027Listed by: Century 21 North East - Open Sat, 11am to 1pmNew
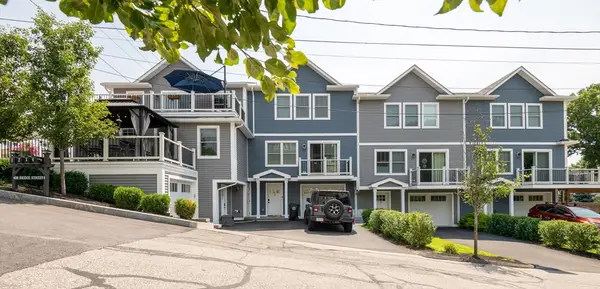 $824,000Active3 beds 3 baths1,990 sq. ft.
108 Bridge St. #1, Beverly, MA 01915
MLS# 73553917Listed by: Lamacchia Realty, Inc. - New
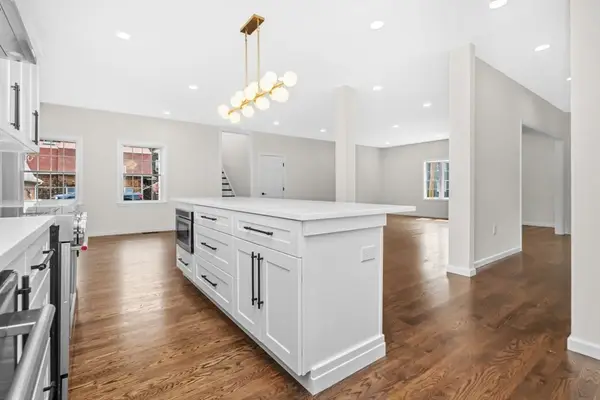 $1,349,000Active3 beds 3 baths2,506 sq. ft.
11 Kernwood Ave, Beverly, MA 01915
MLS# 73553931Listed by: Carlson & Company, LLC - Open Sat, 1:30 to 3pmNew
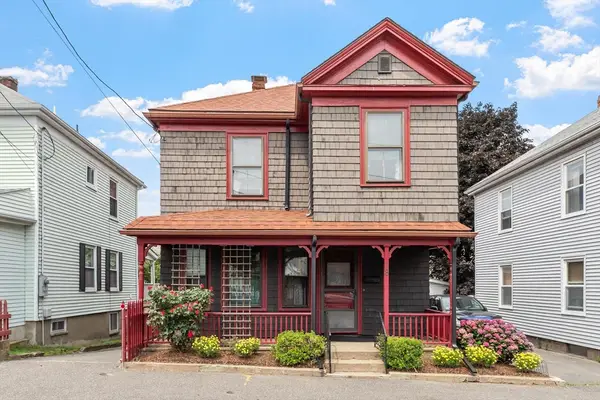 $713,000Active3 beds 2 baths1,366 sq. ft.
8 Chase Street, Beverly, MA 01915
MLS# 73553765Listed by: Coldwell Banker Realty - Salem - New
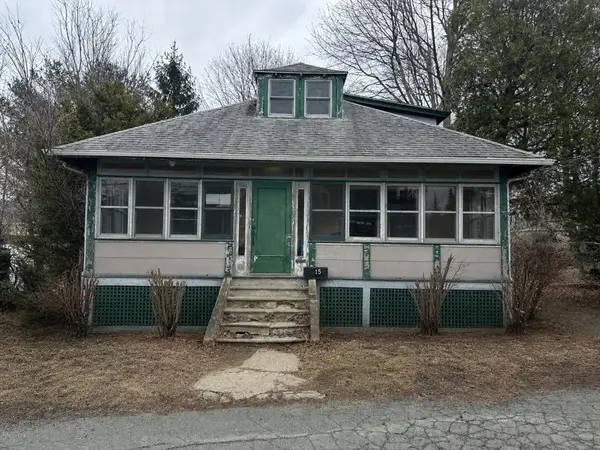 $449,000Active2 beds 1 baths1,131 sq. ft.
15 Conway St, Beverly, MA 01915
MLS# 73553538Listed by: eXp Realty LLC - Open Sat, 11am to 1pmNew
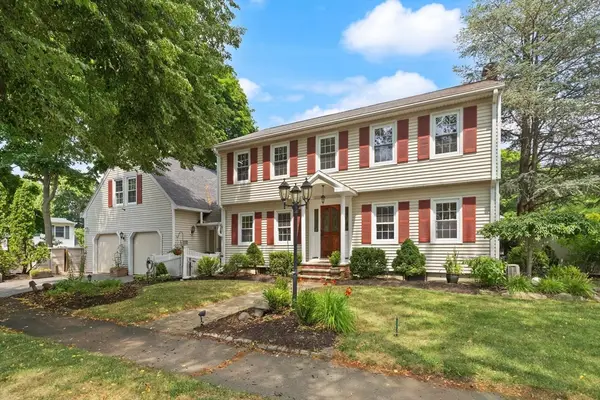 $995,000Active5 beds 3 baths3,500 sq. ft.
4 Berrywood Ln, Beverly, MA 01915
MLS# 73553513Listed by: J. Barrett & Company


Protect your home and budget from life's surprises with an Assurant Home Warranty, backed by a partner that supports you through every step of homeownership. Explore Plans.
©2026 Century 21 Real Estate LLC. All rights reserved. CENTURY 21®, the CENTURY 21 Logo and C21® are service marks owned by Century 21 Real Estate LLC. Century 21 Real Estate LLC fully supports the principles of the Fair Housing Act and the Equal Opportunity Act. Each office is independently owned and operated. Listing information is deemed reliable but not guaranteed accurate.