4 Berrywood Ln, Beverly, MA 01915
Local realty services provided by:CENTURY 21 Shawmut Properties
4 Berrywood Ln,Beverly, MA 01915
$995,000
- 5 Beds
- 3 Baths
- 3,500 sq. ft.
- Single family
- Active
Upcoming open houses
- Sat, Jul 2511:00 am - 01:00 pm
- Sun, Jul 2611:00 am - 01:00 pm
Listed by: guittarr group
Office: j. barrett & company
MLS#:73553513
Source:MLSPIN
Price summary
- Price:$995,000
- Price per sq. ft.:$284.29
About this home
Beautiful Garrison Colonial located in great North Beverly location! The main part of the home has 4 bedrooms and 1.5 baths plus a large front to back LR with fireplace, DR and kitchen with center island. Off of the kitchen is a great room with cathedral ceilings and a sliding glass door to the 4 season sunroom and backyard. Above the attached 2 car garage is a 1 bedroom suite with full bath, which could be used as a 5th bedroom, in-law suite or in home office. There is also a large mudroom off of the garage. The fenced in backyard has a well designed green space with night lighting, an umbrella covered patio and beautiful in-ground swimming pool. This home is perfect for a gathering, extended living or long term guests. The lower level is the perfect place for a work shop, play room, office or craft room with lots of storage and contains a separate laundry room and utility room for the new Viesman state of the art heating system. Walk to shopping, MBTA train, elem. school, nature trails and ponds. Easy access to commuter routes. Great home, great location and beautiful yard!...
Contact an agent
Home facts
- Year built:1972
- Listing ID #:73553513
- Updated:July 24, 2026 at 10:32 AM
Rooms and interior
- Bedrooms:5
- Total bathrooms:3
- Full bathrooms:2
- Half bathrooms:1
- Rooms Total:11
- Flooring:Flooring - Stone/Ceramic Tile, Hardwood, Tile
- Dining Description:French Doors, Hardwood
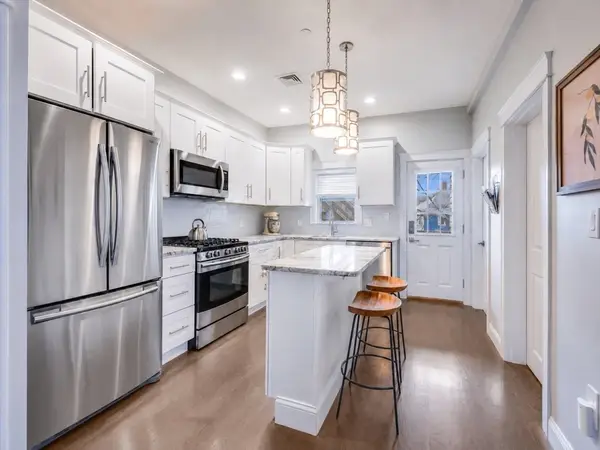
- Kitchen Description:Cabinets - Upgraded, Closet/Cabinets - Custom Built, Countertops - Stone/Granite/Solid, Dishwasher, Disposal, Flooring - Wood, Kitchen Island, Lighting - Overhead, Microwave, Plumbed For Ice Maker, Range, Recessed Lighting, Refrigerator, Remodeled, Window(s) - Bay/Bow/Box
- Basement Description:Bulkhead, Concrete, Finished, Full, Interior Entry
- Living area:3,500 sq. ft.
Heating and cooling
- Cooling:Central Air, Ductless
- Heating:Baseboard, Ductless, Natural Gas
- Central air:Yes
Structure and exterior
- Roof:Shingle
- Year built:1972
- Building area:3,500 sq. ft.
- Lot area:0.2 Acres
- Lot Features:Corner Lot
- Architectural Style:Colonial
- Construction Materials:Frame
- Exterior Features:Decorative Lighting, Patio, Porch - Enclosed, Professional Landscaping, Rain Gutters, Sprinkler System, Storage
- Foundation Description:Concrete Perimeter, Irregular
Schools
- High school:Beverly High
- Middle school:Beverly
- Elementary school:North Beverly Elementary
Utilities
- Water:Public
- Sewer:Public Sewer
Finances and disclosures
- Price:$995,000
- Price per sq. ft.:$284.29
- Tax amount:$8,041 (2025)
Features and amenities
- Appliances:Dishwasher, Disposal, Dryer, Microwave, Range, Refrigerator, Washer
- Laundry features:Dryer, Electric Dryer Hookup, In Basement, Lighting - Overhead, Walk-in Storage, Washer, Washer Hookup
- Amenities:Closet/Cabinets - Custom Built, Gas Water Heater, Internet Available - Broadband
- Pool features:In Ground, Private Pool
Parking
- Total parking spaces:8
- Parking description:Attached, Garage Door Opener, Off Street, Paved, Tandem
- Garage:Yes
- Garage spaces:2
New listings near 4 Berrywood Ln
- Open Sat, 10am to 2pmNew
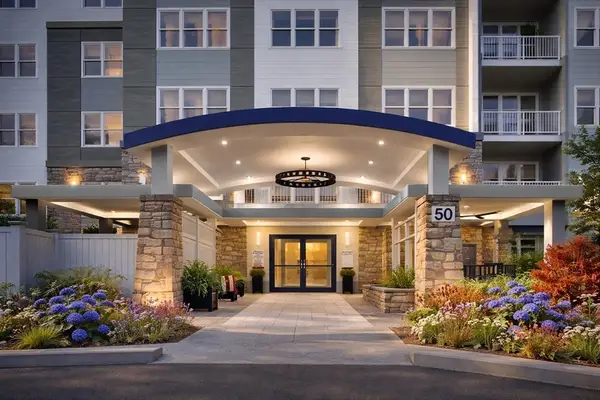 $830,000Active2 beds 2 baths1,535 sq. ft.
50 Balch St #410, Beverly, MA 01915
MLS# 73554208Listed by: Streamline Communities - Beverly - Open Sat, 10am to 2pmNew
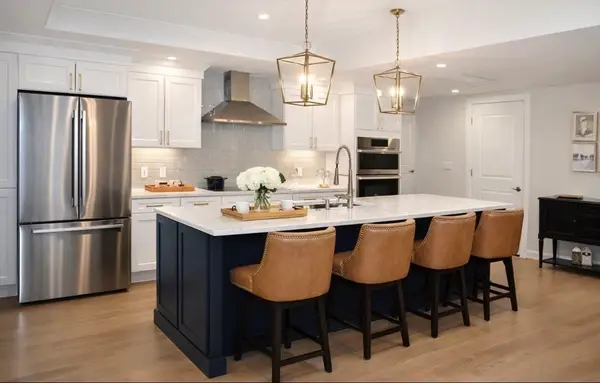 $1,014,000Active2 beds 2 baths1,970 sq. ft.
50 Balch St #108, Beverly, MA 01915
MLS# 73554178Listed by: Streamline Communities - Beverly - Open Sat, 11am to 12:30pmNew
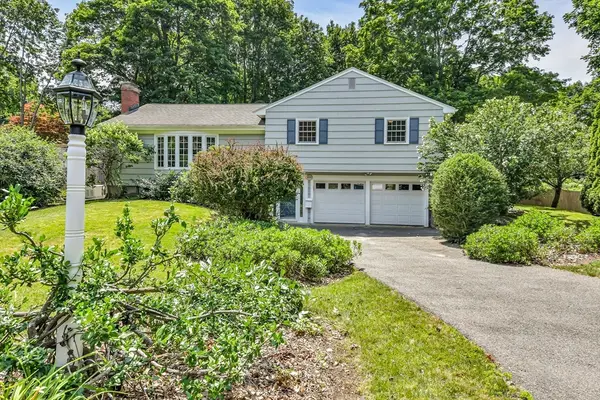 $995,000Active4 beds 2 baths2,154 sq. ft.
315 Hale St, Beverly, MA 01915
MLS# 73554190Listed by: Engel & Volkers By the Sea - Open Sat, 12 to 1:30pmNew
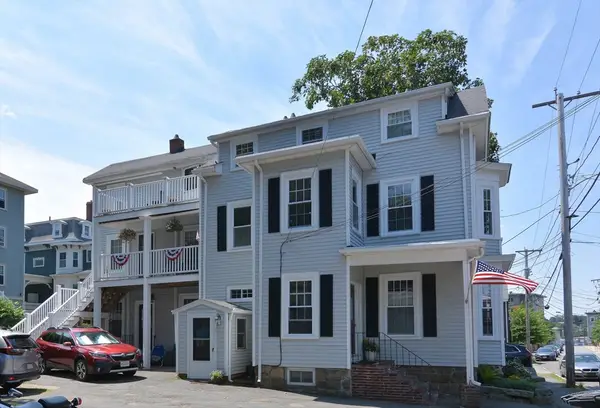
 $499,900Active2 beds 2 baths1,100 sq. ft.
36 Walllis St #3, Beverly, MA 01915
MLS# 73554027Listed by: Century 21 North East - Open Sat, 11am to 1pmNew
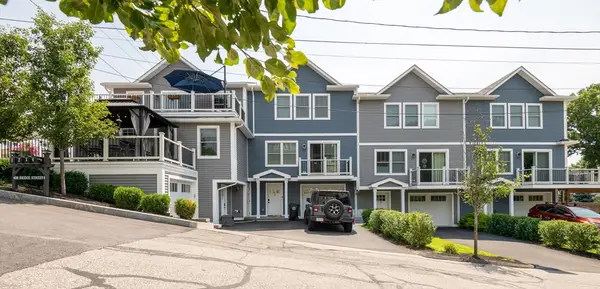 $824,000Active3 beds 3 baths1,990 sq. ft.
108 Bridge St. #1, Beverly, MA 01915
MLS# 73553917Listed by: Lamacchia Realty, Inc. - New
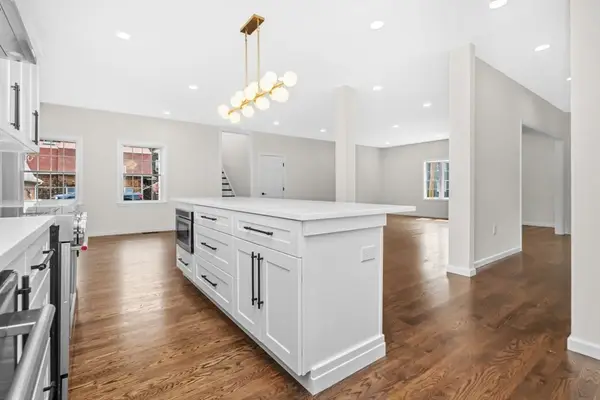 $1,349,000Active3 beds 3 baths2,506 sq. ft.
11 Kernwood Ave, Beverly, MA 01915
MLS# 73553931Listed by: Carlson & Company, LLC - Open Sat, 1:30 to 3pmNew
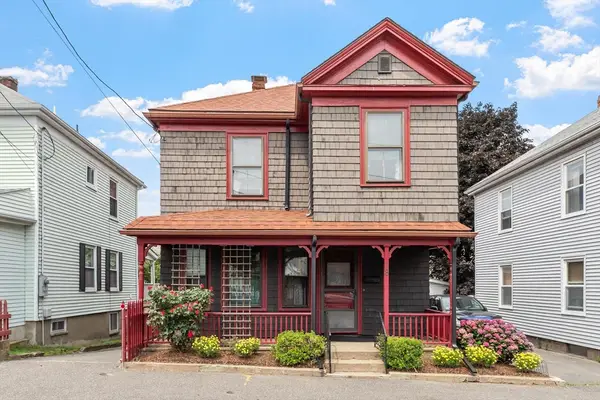 $713,000Active3 beds 2 baths1,366 sq. ft.
8 Chase Street, Beverly, MA 01915
MLS# 73553765Listed by: Coldwell Banker Realty - Salem - New
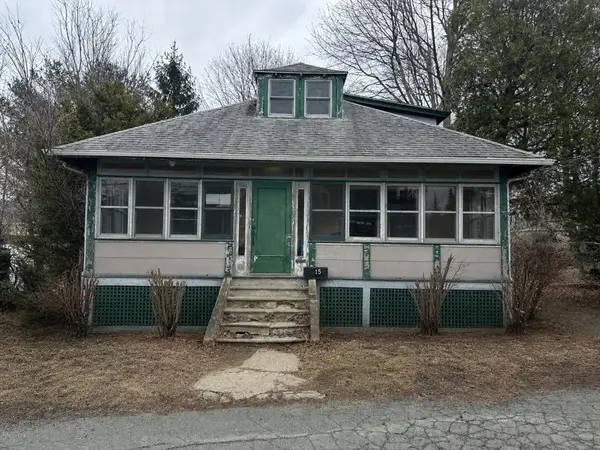 $449,000Active2 beds 1 baths1,131 sq. ft.
15 Conway St, Beverly, MA 01915
MLS# 73553538Listed by: eXp Realty LLC - Open Sat, 10:30am to 12pmNew
 $499,000Active2 beds 2 baths883 sq. ft.
21 Whitney Ave #2R, Beverly, MA 01915
MLS# 73553147Listed by: Compass


Protect your home and budget from life's surprises with an Assurant Home Warranty, backed by a partner that supports you through every step of homeownership. Explore Plans.
©2026 Century 21 Real Estate LLC. All rights reserved. CENTURY 21®, the CENTURY 21 Logo and C21® are service marks owned by Century 21 Real Estate LLC. Century 21 Real Estate LLC fully supports the principles of the Fair Housing Act and the Equal Opportunity Act. Each office is independently owned and operated. Listing information is deemed reliable but not guaranteed accurate.