
11 Old Farm Rd, Beverly, MA 01915
Local realty services provided by:CENTURY 21 Cityside
11 Old Farm Rd,Beverly, MA 01915
$724,900
- 4 Beds
- 2 Baths
- 1,616 sq. ft.
- Single family
- Active
Upcoming open houses
- Sat, Aug 2212:00 pm - 02:00 pm
- Sun, Aug 2311:00 am - 01:00 pm
Listed by: shannon barror
Office: keller williams realty evolution
MLS#:73565347
Source:MLSPIN
Price summary
- Price:$724,900
- Price per sq. ft.:$448.58
About this home
This beautiful home is the one you have been waiting for! Set in a lovely neighborhood with great proximity to all conveniences, this expanded cape style home holds pleasant surprises at every turn. Upon arrival the welcoming, generous mudroom offers direct entry from the attached garage as well as a double closet and space for shoes, backpacks, coats...whatever you or your guests need to drop off before entering the home. An abundance of cabinetry frames the eat-in kitchen featuring stainless appliances and granite countertops. Opening off of kitchen is a large family room with fireplace, beamed ceilings, bay window, recessed lighting and amazing natural light. The perfect spot for gathering your friends for movie night or fall football! The formal living room is not to be ignored with its own fireplace, warm hardwood and another bay window. Adjacent dining room flows with an extension of the hardwood and custom built-in sideboard. The main level is completed by two bedroom options and a full bath should single floor living be required. Upper level features additional two good sized bedrooms and a bright and modern bath with quartz and stylish barn door. Basement presents loads of storage options and potential for additional living space in the future. The YARD! You will be the envy of family and friends with the fully fenced dream yard with inground pool, screened porch, outdoor shower, storage shed, multiple patios, dedicated play area and beautiful plantings. Simply stunning....
Contact an agent
Home facts
- Year built:1947
- Listing ID #:73565347
- Updated:August 20, 2026 at 10:35 AM
Rooms and interior
- Bedrooms:4
- Total bathrooms:2
- Full bathrooms:2
- Rooms Total:8
- Flooring:Carpet, Flooring - Vinyl, Hardwood, Laminate, Tile, Wood
- Dining Description:Closet/Cabinets - Custom Built, Crown Molding, Exterior Access, Hardwood, Open Floorplan, Overhead
- Kitchen Description:Countertops - Stone/Granite/Solid, Countertops - Upgraded, Dishwasher, Disposal, Exterior Access, Flooring - Hardwood, Lighting - Overhead, Microwave, Open Floorplan, Pantry, Plumbed For Ice Maker, Range, Recessed Lighting, Refrigerator, Stainless Steel Appliances, Trash Compactor
- Basement Description:Bulkhead, Concrete, Full, Interior Entry, Sump Pump, Unfinished
- Living area:1,616 sq. ft.
Heating and cooling
- Cooling:1 Cooling Zone, Wall Unit(s)
- Heating:Forced Air, Oil
Structure and exterior
- Roof:Shingle
- Year built:1947
- Building area:1,616 sq. ft.
- Lot area:0.18 Acres
- Lot Features:Corner Lot, Level
- Architectural Style:Cape
- Construction Materials:Frame
- Exterior Features:Decorative Lighting, Enclosed, Garden, Outdoor Shower, Patio, Porch, Rain Gutters, Screened, Storage
- Foundation Description:Block
Utilities
- Water:Public
- Sewer:Public Sewer
Finances and disclosures
- Price:$724,900
- Price per sq. ft.:$448.58
- Tax amount:$7,011 (2026)
Features and amenities
- Appliances:Dishwasher, Disposal, Dryer, Microwave, Range, Refrigerator, Washer
- Laundry features:Dryer, Electric Dryer Hookup, In Basement, Washer, Washer Hookup
- Amenities:Closet, Internet Available - Broadband, Lighting - Overhead
- Pool features:In Ground, Private Pool
Parking
- Total parking spaces:3
- Parking description:Attached, Garage Door Opener, Garage Faces Side, Off Street, Paved, Paved Drive, Storage
- Garage:Yes
- Garage spaces:1
New listings near 11 Old Farm Rd
- Open Fri, 4 to 6pmNew
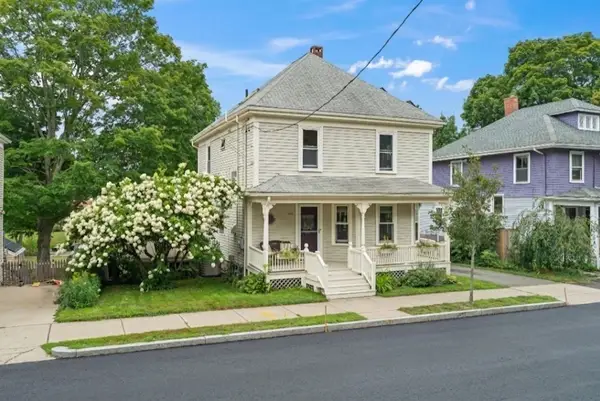 $805,900Active4 beds 2 baths1,917 sq. ft.
165 E. Lothrop St, Beverly, MA 01915
MLS# 73565853Listed by: Keller Williams Realty Evolution - New
 $800,000Active3 beds 2 baths1,338 sq. ft.
176 Colon St, Beverly, MA 01915
MLS# 73565823Listed by: At Home With Diantha - New
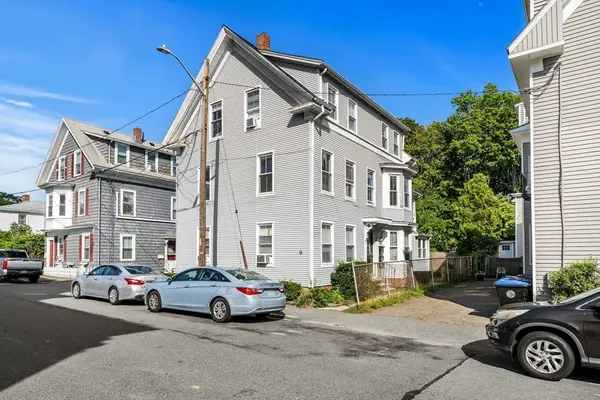 $1,199,000Active8 beds 3 baths3,328 sq. ft.
13 Knowlton St, Beverly, MA 01915
MLS# 73565506Listed by: Herrick Lutts Realty Partners - Open Fri, 4 to 5:30pmNew
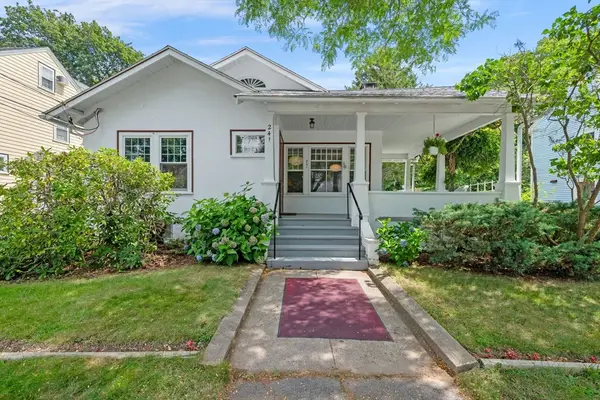 $759,995Active3 beds 2 baths1,836 sq. ft.
241 E. Lothrop, Beverly, MA 01915
MLS# 73565370Listed by: Keller Williams Realty Evolution - Open Sat, 12 to 1:30pmNew
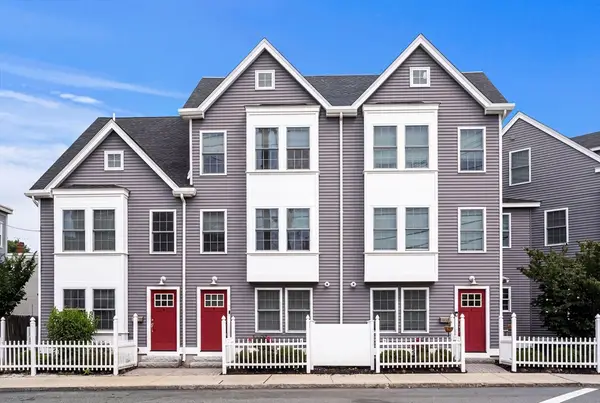 $699,999Active3 beds 3 baths1,648 sq. ft.
34 Beckford St #D, Beverly, MA 01915
MLS# 73565329Listed by: Keller Williams Realty Evolution - Open Sat, 10:30am to 12pmNew
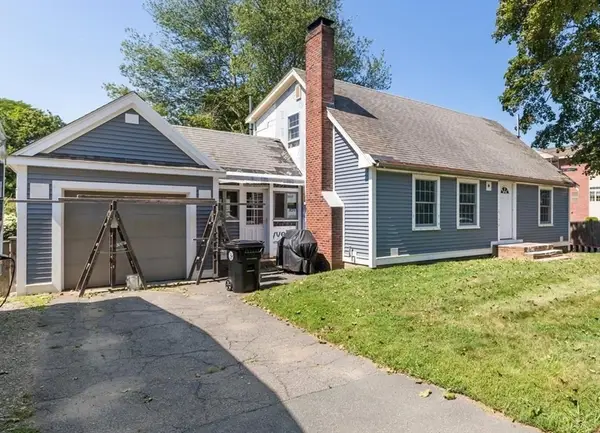 $699,000Active4 beds 2 baths1,593 sq. ft.
34 Heather St, Beverly, MA 01915
MLS# 73565221Listed by: Leading Edge Real Estate - Open Fri, 3:30 to 5pmNew
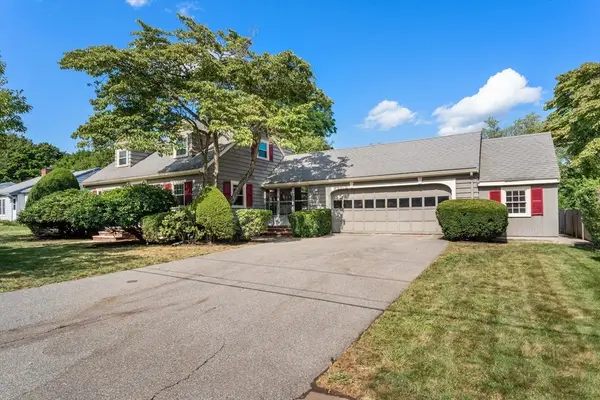 $699,000Active2 beds 2 baths1,547 sq. ft.
20 Oakhurst Rd., Beverly, MA 01915
MLS# 73565177Listed by: Gibson Sotheby's International Realty - New
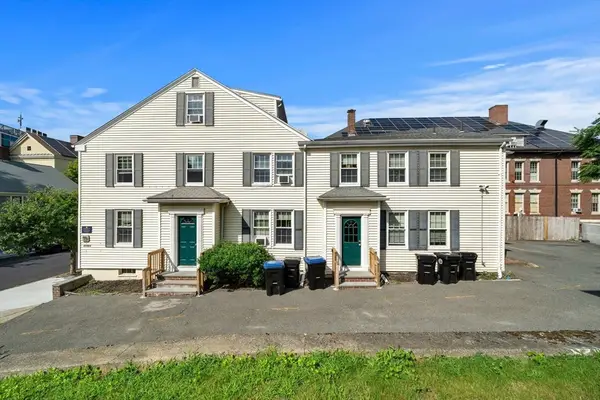 $1,400,000Active10 beds 5 baths4,740 sq. ft.
19 Essex St, Beverly, MA 01915
MLS# 73564888Listed by: Herrick Lutts Realty Partners - Open Sun, 12 to 1:30pmNew
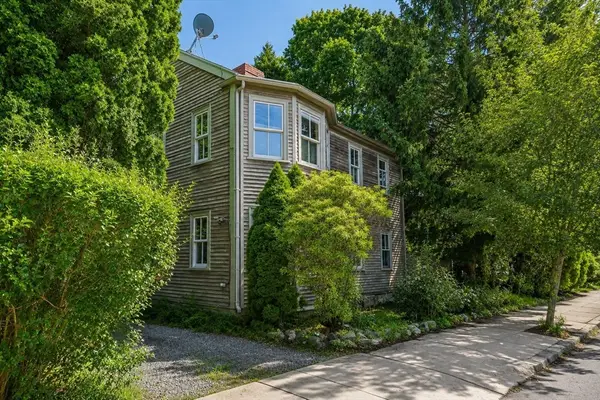 $550,000Active2 beds 1 baths876 sq. ft.
141 Hale St #2, Beverly, MA 01915
MLS# 73564971Listed by: Cameron Real Estate Group


Protect your home and budget from life's surprises with an Assurant Home Warranty, backed by a partner that supports you through every step of homeownership. Explore Plans.
©2026 Century 21 Real Estate LLC. All rights reserved. CENTURY 21®, the CENTURY 21 Logo and C21® are service marks owned by Century 21 Real Estate LLC. Century 21 Real Estate LLC fully supports the principles of the Fair Housing Act and the Equal Opportunity Act. Each office is independently owned and operated. Listing information is deemed reliable but not guaranteed accurate.