
241 E. Lothrop, Beverly, MA 01915
Local realty services provided by:CENTURY 21 AllPoints Realty
241 E. Lothrop,Beverly, MA 01915
$759,995
- 3 Beds
- 2 Baths
- 1,836 sq. ft.
- Single family
- Active
Upcoming open houses
- Fri, Aug 2104:00 pm - 05:30 pm
- Sat, Aug 2210:30 am - 12:30 pm
- Sun, Aug 2311:30 am - 01:00 pm
Listed by: jan pellegrini, jan pellegrini
Office: keller williams realty evolution
MLS#:73565370
Source:MLSPIN
Price summary
- Price:$759,995
- Price per sq. ft.:$413.94
About this home
Welcome to this charming single-level bungalow located in sought after Beverly Cove. Upon entering you will notice the expansive front porch - a perfect place to sit back and relax. This home has 3 bedrooms and 2 full baths along with a spacious living and dining area providing plenty of room for everyday living and entertaining, complemented by custom built-in cabinetry, a beautiful coffered ceiling, a cozy fireplace with a wood-burning stove, and hardwood floors throughout. A generous partially finished basement offers abundant storage and flexible space for hobbies, a home office, or future possibilities. Outside, the large yard features a patio and garden beds, while the roomy garage includes an attached storage area—perfect for keeping lawn and garden tools organized. Move-in ready with newer roof, hot water heater, and heating system while offering the opportunity to make updates and personalize the home to your own taste. Ideally located to downtown restaurants and shops,The Cabot Theatre, Lynch Park, and Beverly beaches. Easy access to major highways and minutes to commuter rail. Open house Friday 4-5:30, Sat 10:30-12,:30, Sun 11:30-1:00. Offers to be submitted Tues before noon....
Contact an agent
Home facts
- Year built:1910
- Listing ID #:73565370
- Updated:August 20, 2026 at 10:35 AM
Rooms and interior
- Bedrooms:3
- Total bathrooms:2
- Full bathrooms:2
- Rooms Total:6
- Flooring:Hardwood, Tile
- Dining Description:Closet/Cabinets - Custom Built, Hardwood
- Kitchen Description:Flooring - Laminate, Range, Refrigerator, Washer Hookup
- Basement Description:Concrete, Full, Interior Entry, Partially Finished
- Living area:1,836 sq. ft.
Heating and cooling
- Cooling:Wall Unit(s)
- Heating:Baseboard, Natural Gas
Structure and exterior
- Year built:1910
- Building area:1,836 sq. ft.
- Lot area:0.22 Acres
- Lot Features:Level
- Architectural Style:Bungalow
- Exterior Features:Garden, Porch, Rain Gutters
- Foundation Description:Granite
Schools
- High school:Bevery High School
- Middle school:Beverly Middle School
Utilities
- Water:Public
- Sewer:Public Sewer
Finances and disclosures
- Price:$759,995
- Price per sq. ft.:$413.94
- Tax amount:$7,379 (2026)
Features and amenities
- Appliances:Dryer, Range, Refrigerator, Washer
- Laundry features:Dryer, First Floor, Washer
- Amenities:Gas Water Heater
Parking
- Total parking spaces:4
- Parking description:Detached, Off Street, Paved Drive, Tandem
- Garage:Yes
- Garage spaces:1
New listings near 241 E. Lothrop
- Open Fri, 4 to 6pmNew
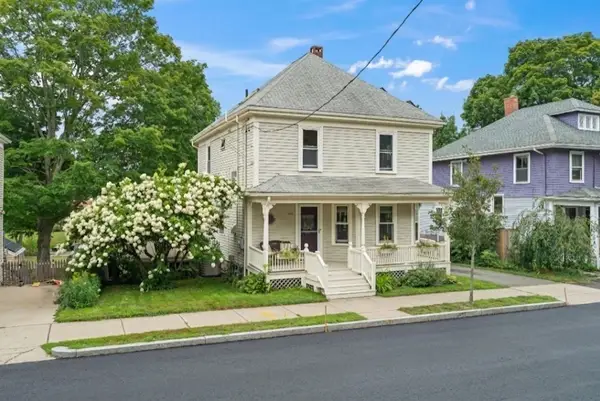 $805,900Active4 beds 2 baths1,917 sq. ft.
165 E. Lothrop St, Beverly, MA 01915
MLS# 73565853Listed by: Keller Williams Realty Evolution - New
 $800,000Active3 beds 2 baths1,338 sq. ft.
176 Colon St, Beverly, MA 01915
MLS# 73565823Listed by: At Home With Diantha - New
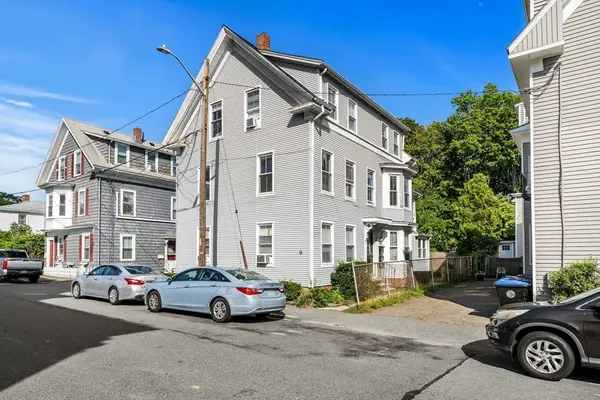 $1,199,000Active8 beds 3 baths3,328 sq. ft.
13 Knowlton St, Beverly, MA 01915
MLS# 73565506Listed by: Herrick Lutts Realty Partners - Open Sat, 12 to 2pmNew
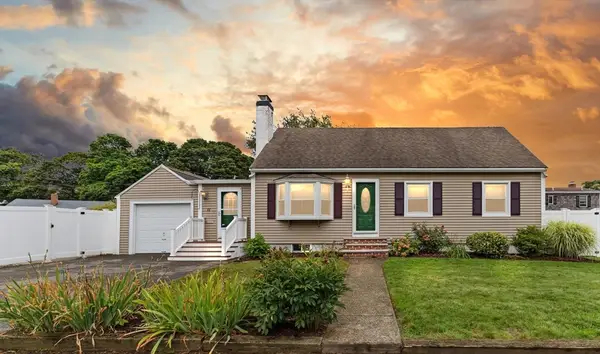 $724,900Active4 beds 2 baths1,616 sq. ft.
11 Old Farm Rd, Beverly, MA 01915
MLS# 73565347Listed by: Keller Williams Realty Evolution - Open Sat, 12 to 1:30pmNew
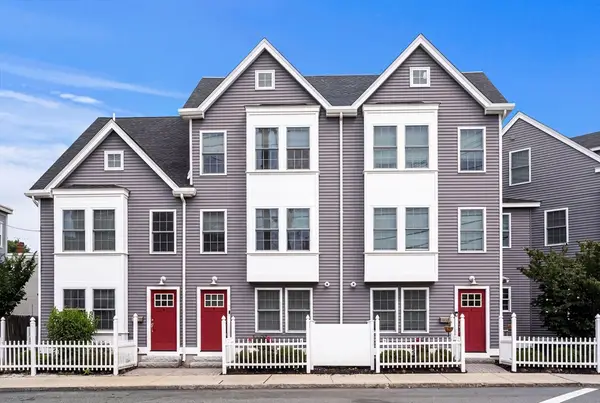 $699,999Active3 beds 3 baths1,648 sq. ft.
34 Beckford St #D, Beverly, MA 01915
MLS# 73565329Listed by: Keller Williams Realty Evolution - Open Sat, 10:30am to 12pmNew
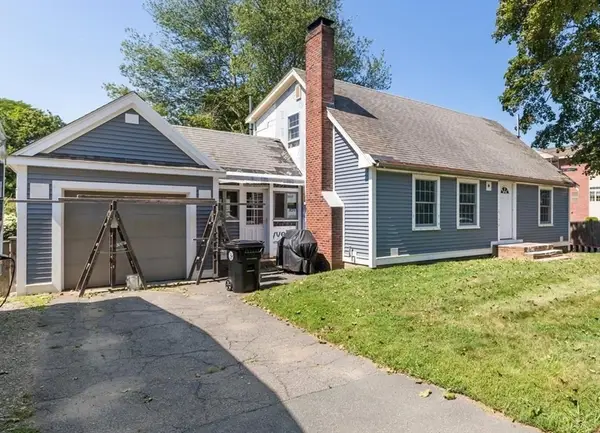 $699,000Active4 beds 2 baths1,593 sq. ft.
34 Heather St, Beverly, MA 01915
MLS# 73565221Listed by: Leading Edge Real Estate - Open Fri, 3:30 to 5pmNew
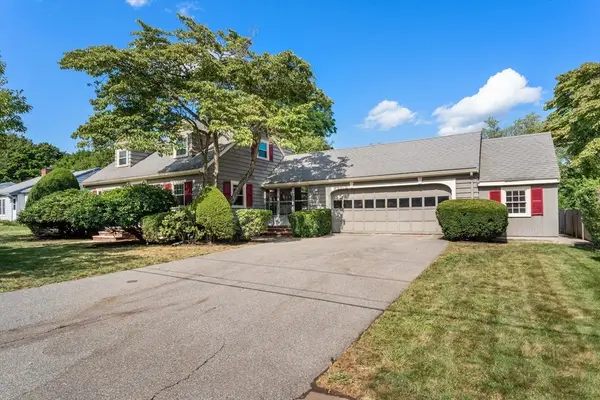 $699,000Active2 beds 2 baths1,547 sq. ft.
20 Oakhurst Rd., Beverly, MA 01915
MLS# 73565177Listed by: Gibson Sotheby's International Realty - New
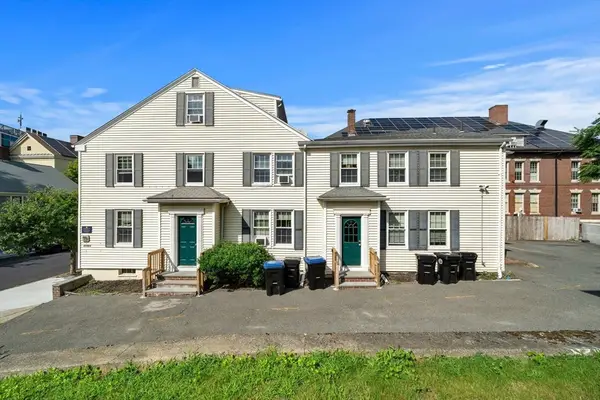 $1,400,000Active10 beds 5 baths4,740 sq. ft.
19 Essex St, Beverly, MA 01915
MLS# 73564888Listed by: Herrick Lutts Realty Partners - Open Sun, 12 to 1:30pmNew
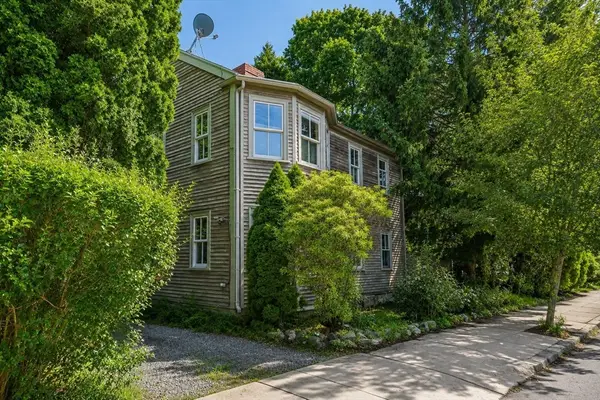 $550,000Active2 beds 1 baths876 sq. ft.
141 Hale St #2, Beverly, MA 01915
MLS# 73564971Listed by: Cameron Real Estate Group


Protect your home and budget from life's surprises with an Assurant Home Warranty, backed by a partner that supports you through every step of homeownership. Explore Plans.
©2026 Century 21 Real Estate LLC. All rights reserved. CENTURY 21®, the CENTURY 21 Logo and C21® are service marks owned by Century 21 Real Estate LLC. Century 21 Real Estate LLC fully supports the principles of the Fair Housing Act and the Equal Opportunity Act. Each office is independently owned and operated. Listing information is deemed reliable but not guaranteed accurate.