17 Kernwood Heights, Beverly, MA 01915
Local realty services provided by:CENTURY 21 Elite Realty, Inc.
17 Kernwood Heights,Beverly, MA 01915
$899,900
- 4 Beds
- 3 Baths
- 2,716 sq. ft.
- Single family
- Active
Upcoming open houses
- Sun, Jul 2610:00 am - 12:00 pm
Listed by: sarah macburnie liporto
Office: ocean's edge real estate
MLS#:73554868
Source:MLSPIN
Price summary
- Price:$899,900
- Price per sq. ft.:$331.33
About this home
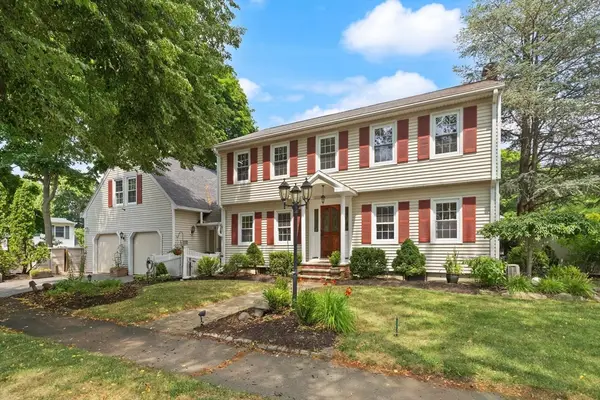
Open House Sunday July 26 10 AM to 12 PM. This timeless 4 bedroom, 2 1/2 bath Colonial that is remarkably current is available for the first time since being custom built. Generous living spaces include a sun filled living room and great room both anchored by a fireplace. The oversized kitchen is a standout, with the most incredible storage (in fact the whole house has the best amount of closets and storage) In-kitchen dining with bench seat and custom cabinetry as well as the formal dining room adorned with wood flooring. Each area is designed for every day living and entertaining. Upstairs, the primary suite boasts a hotel worthy bath layout with attached closet and walk-in closet. The hall bathroom serves the additional bedrooms with ease, with separate spaces for sink, and water closet / shower area. There is a large storage closet on the second floor that is crying for the laundry to be brought upstairs. Set on a level lot with garage, covered front porch, covered rear porch and deck overlooking the fenced yard. Ayers Ryal Side (and Starbucks to boot) literally around the corner. A true blank canvas in the best sense of the term, ready for your personal updates and instantaneous sweat equity. This is the best way to round out the summer and be prepared for the school year. Central air! Convenient to Ayers Ryal side elementary as well as area waterfront beaches and parks; shopping and more....
Contact an agent
Home facts
- Year built:1978
- Listing ID #:73554868
- Updated:July 25, 2026 at 03:52 AM
Rooms and interior
- Bedrooms:4
- Total bathrooms:3
- Full bathrooms:2
- Half bathrooms:1
- Rooms Total:10
- Flooring:Carpet, Flooring - Wood, Tile, Vinyl, Wood
- Dining Description:Closet/Cabinets - Custom Built, Wood
- Kitchen Description:Dining Area, Dishwasher, Oven, Range, Refrigerator, Remodeled, Stainless Steel Appliances
- Basement Description:Concrete, Full, Interior Entry, Walk-Out Access
- Living area:2,716 sq. ft.
Heating and cooling
- Cooling:2 Cooling Zones, Central Air
- Heating:Forced Air, Natural Gas
- Central air:Yes
Structure and exterior
- Roof:Shingle
- Year built:1978
- Building area:2,716 sq. ft.
- Lot area:0.24 Acres
- Lot Features:Gentle Sloping, Level
- Architectural Style:Colonial
- Construction Materials:Frame
- Exterior Features:Deck, Porch
- Foundation Description:Concrete Perimeter
Schools
- High school:Beverly
- Middle school:Beverly
- Elementary school:Ayers
Utilities
- Water:Public
- Sewer:Public Sewer
Finances and disclosures
- Price:$899,900
- Price per sq. ft.:$331.33
- Tax amount:$8,480 (2026)
Features and amenities
- Appliances:Dishwasher, Range, Refrigerator
- Laundry features:In Basement
- Amenities:Closet, Entrance Foyer
Parking
- Total parking spaces:6
- Parking description:Attached, Off Street, Paved Drive
- Garage:Yes
- Garage spaces:2
New listings near 17 Kernwood Heights
- Open Sun, 10am to 2pmNew
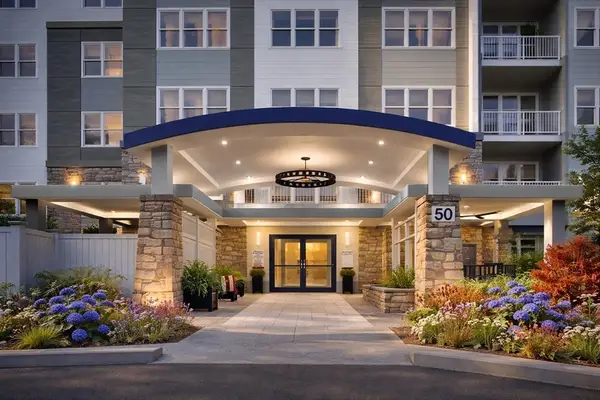 $830,000Active2 beds 2 baths1,535 sq. ft.
50 Balch St #410, Beverly, MA 01915
MLS# 73554208Listed by: Streamline Communities - Beverly - Open Sun, 10am to 2pmNew
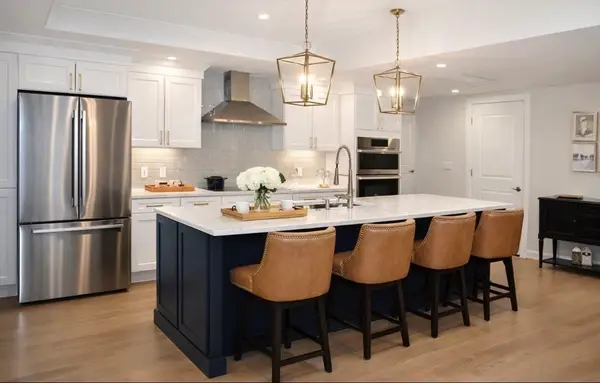 $1,014,000Active2 beds 2 baths1,970 sq. ft.
50 Balch St #108, Beverly, MA 01915
MLS# 73554178Listed by: Streamline Communities - Beverly - Open Sun, 11am to 12:30pmNew
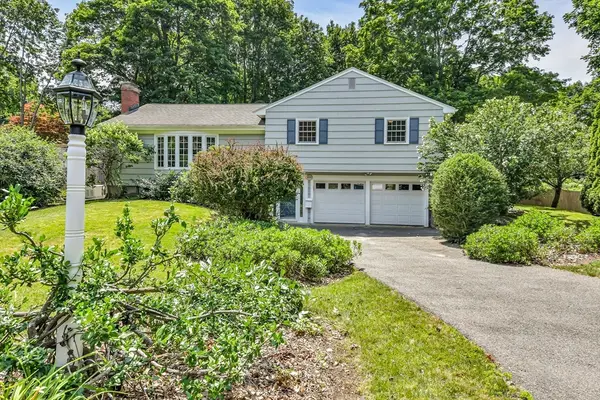 $995,000Active4 beds 2 baths2,154 sq. ft.
315 Hale St, Beverly, MA 01915
MLS# 73554190Listed by: Engel & Volkers By the Sea - Open Sun, 12 to 1:30pmNew
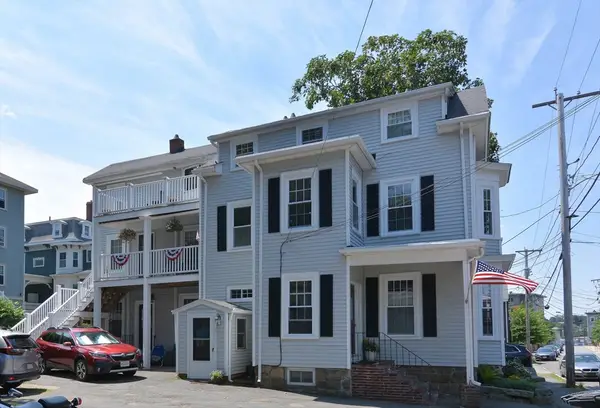
 $499,900Active2 beds 2 baths1,100 sq. ft.
36 Walllis St #3, Beverly, MA 01915
MLS# 73554027Listed by: Century 21 North East - Open Sun, 11am to 1pmNew
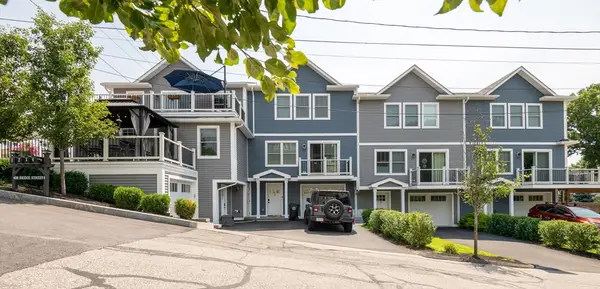 $824,000Active3 beds 3 baths1,990 sq. ft.
108 Bridge St. #1, Beverly, MA 01915
MLS# 73553917Listed by: Lamacchia Realty, Inc. - New
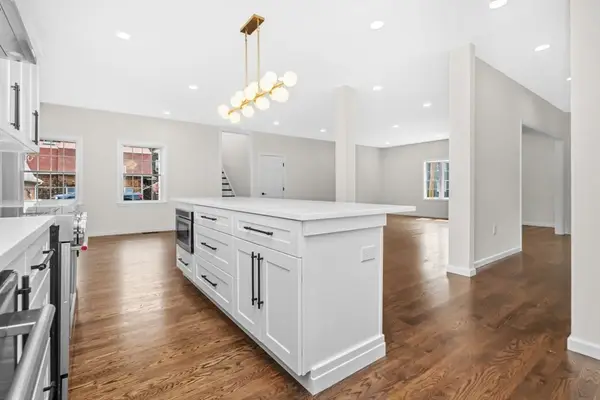 $1,349,000Active3 beds 3 baths2,506 sq. ft.
11 Kernwood Ave, Beverly, MA 01915
MLS# 73553931Listed by: Carlson & Company, LLC - Open Sun, 10:30am to 12pmNew
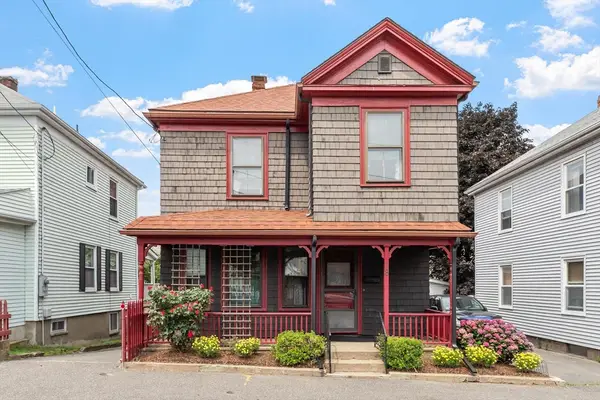 $713,000Active3 beds 2 baths1,366 sq. ft.
8 Chase Street, Beverly, MA 01915
MLS# 73553765Listed by: Coldwell Banker Realty - Salem - New
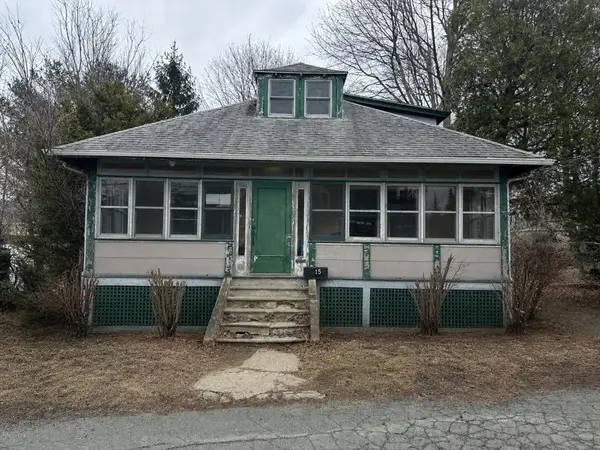 $449,000Active2 beds 1 baths1,131 sq. ft.
15 Conway St, Beverly, MA 01915
MLS# 73553538Listed by: eXp Realty LLC - Open Sun, 11am to 1pmNew
 $995,000Active5 beds 3 baths3,500 sq. ft.
4 Berrywood Ln, Beverly, MA 01915
MLS# 73553513Listed by: J. Barrett & Company


Protect your home and budget from life's surprises with an Assurant Home Warranty, backed by a partner that supports you through every step of homeownership. Explore Plans.
©2026 Century 21 Real Estate LLC. All rights reserved. CENTURY 21®, the CENTURY 21 Logo and C21® are service marks owned by Century 21 Real Estate LLC. Century 21 Real Estate LLC fully supports the principles of the Fair Housing Act and the Equal Opportunity Act. Each office is independently owned and operated. Listing information is deemed reliable but not guaranteed accurate.