10 Karen Cir #14, Billerica, MA 01821
Local realty services provided by:CENTURY 21 Tassinari & Associates, Inc
10 Karen Cir #14,Billerica, MA 01821
$285,000
- 1 Beds
- 1 Baths
- 621 sq. ft.
- Condominium
- Active
Upcoming open houses
- Sat, Sep 1201:30 pm - 03:00 pm
Listed by: paul hryb
Office: maloney properties llc
MLS#:73573753
Source:MLSPIN
Price summary
- Price:$285,000
- Price per sq. ft.:$458.94
- Monthly HOA dues:$368
About this home
Move-in ready condo at Mitchell Estates in Billerica! This well-appointed 1-bedroom, 1-bath unit offers a fantastic alternative to renting & an excellent opportunity for an owner-occupant or investor. Ideally located near shopping, restaurants, major highways, & everyday conveniences, this unit combines comfort, convenience, & value. The inviting open-concept living & dining area features beautiful Pergo flooring, recessed lighting, & direct access to a private balcony—perfect for relaxing or enjoying your morning coffee. The well-sized bedroom includes new window treatments & a ceiling fan, while the modern bath and kitchen with gas cooking add to the home’s appeal. Wall A/C provides added comfort during warmer months. Additional amenities include private storage, on-site laundry facilities, & an assigned parking space. Reasonable monthly HOA fees include heat, hot water, gas, & more. This professionally managed, well-maintained, pet-friendly community is conveniently located within walking distance of the town center & close to nearby conservation areas for outdoor enjoyment. This charming unit is ready for its next owner—or a savvy investor!...
Contact an agent
Home facts
- Year built:1979
- Listing ID #:73573753
- Updated:September 10, 2026 at 11:20 AM
Rooms and interior
- Bedrooms:1
- Total bathrooms:1
- Full bathrooms:1
- Rooms Total:3
- Flooring:Carpet, Tile, Wood Laminate
- Dining Description:Laminate, Overhead
- Kitchen Description:Dishwasher, Disposal, Flooring - Stone/Ceramic Tile, Gas Stove, Microwave, Pantry, Range, Refrigerator
- Living area:621 sq. ft.
Heating and cooling
- Cooling:Wall Unit(s)
- Heating:Baseboard, Central, Natural Gas
Structure and exterior
- Roof:Shingle
- Year built:1979
- Building area:621 sq. ft.
- Construction Materials:Brick
- Exterior Features:Balcony, Professional Landscaping
Utilities
- Water:Public
- Sewer:Public Sewer
Finances and disclosures
- Price:$285,000
- Price per sq. ft.:$458.94
- Tax amount:$2,991 (2026)
Features and amenities
- Appliances:Dishwasher, Disposal, Intercom, Microwave, Range, Refrigerator
- Laundry features:Common Area, In Building
- Amenities:Storage
Parking
- Total parking spaces:1
- Parking description:Assigned, Off Street, Paved
New listings near 10 Karen Cir #14
- Open Sat, 11am to 1pmNew
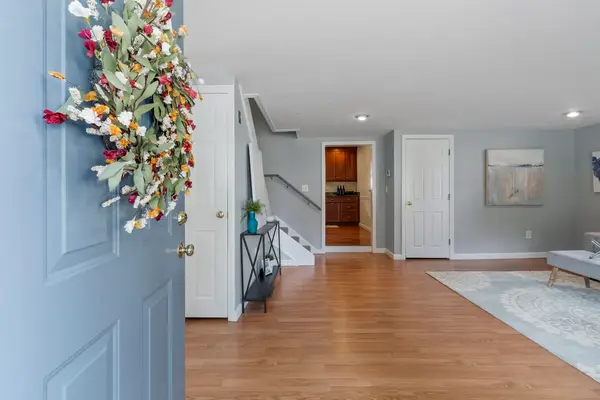 $649,900Active3 beds 2 baths1,593 sq. ft.
142 Bridle Road, Billerica, MA 01821
MLS# 73574616Listed by: Barrett Sotheby's International Realty - New
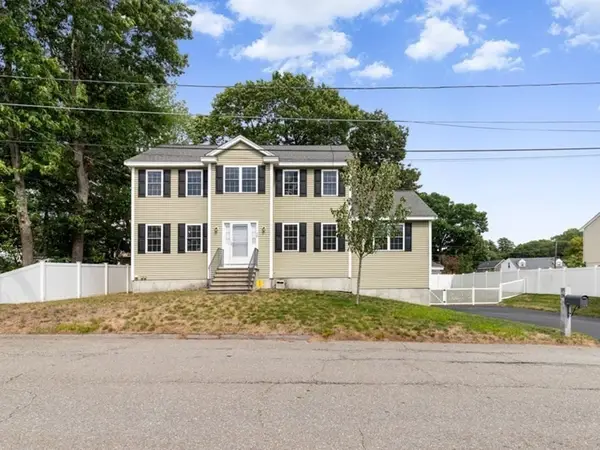 $949,900Active3 beds 3 baths2,352 sq. ft.
28 Glenside Ave, Billerica, MA 01821
MLS# 73574559Listed by: LAER Realty Partners - Open Sat, 11am to 1pmNew
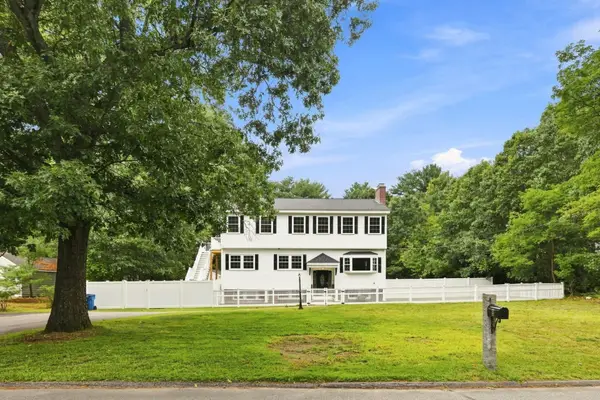 $849,900Active5 beds 4 baths3,091 sq. ft.
8 Victory Rd, Billerica, MA 01862
MLS# 73574264Listed by: LAER Realty Partners - Open Sat, 1 to 2:30pmNew
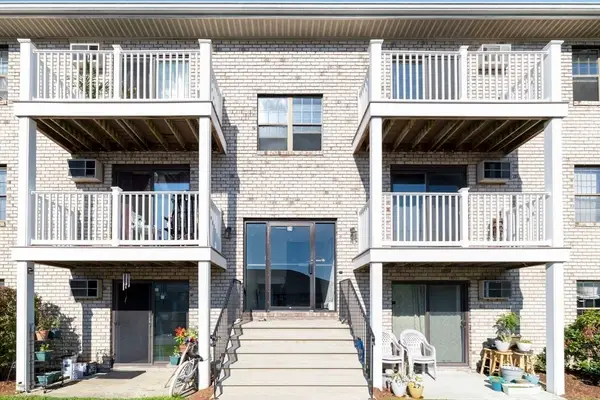 $354,900Active2 beds 1 baths800 sq. ft.
24 Kenmar Dr #239, Billerica, MA 01821
MLS# 73573934Listed by: William Raveis R.E. & Home Services - Open Sat, 11:30am to 1pmNew
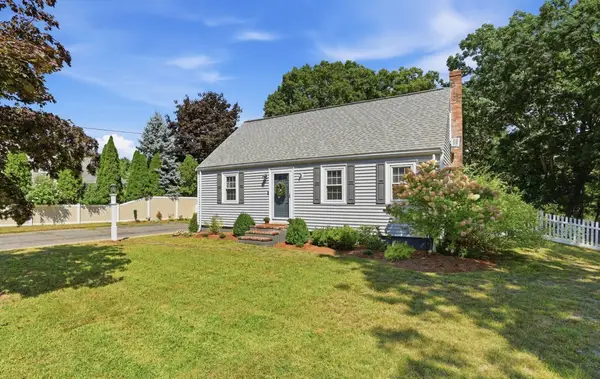 $729,900Active5 beds 2 baths2,100 sq. ft.
60 Bellflower Rd, Billerica, MA 01821
MLS# 73573953Listed by: Keller Williams Realty-Merrimack - Open Sat, 11:30am to 1pmNew
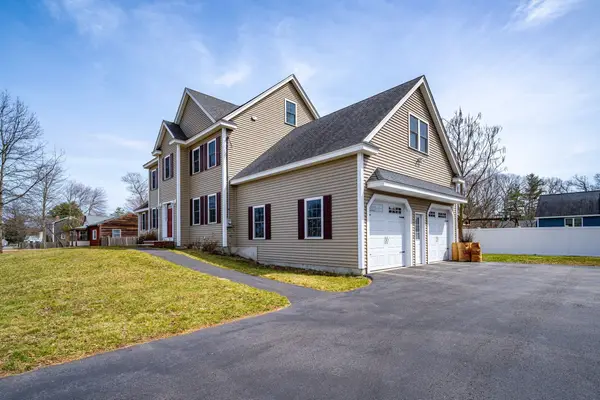 $1,099,900Active4 beds 5 baths3,246 sq. ft.
28. Woodlawn Ave, Billerica, MA 01821
MLS# 73574155Listed by: Lexwin Realty - Open Sat, 11am to 1pmNew
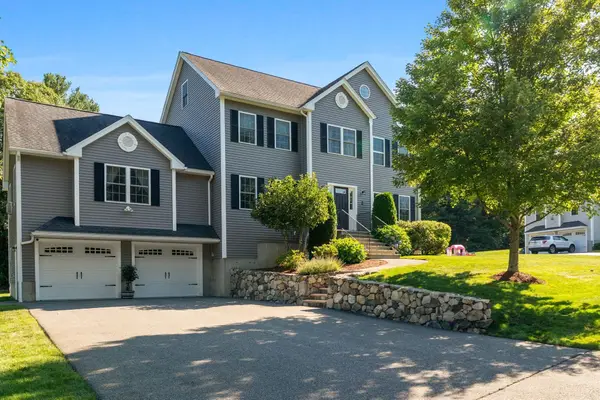 $1,250,000Active4 beds 3 baths3,109 sq. ft.
2 Zackney Drive, Billerica, MA 01821
MLS# 73572802Listed by: Compass - Open Sun, 11am to 1pmNew
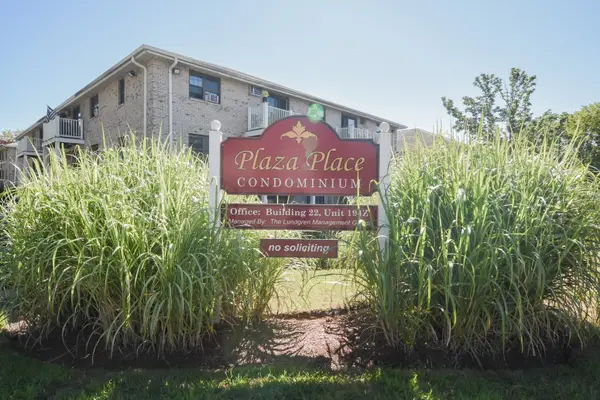
 $354,900Active2 beds 1 baths800 sq. ft.
8 Kenmar Drive #55, Billerica, MA 01821
MLS# 73571047Listed by: Century 21 North East - Open Sat, 11am to 12:30pmNew
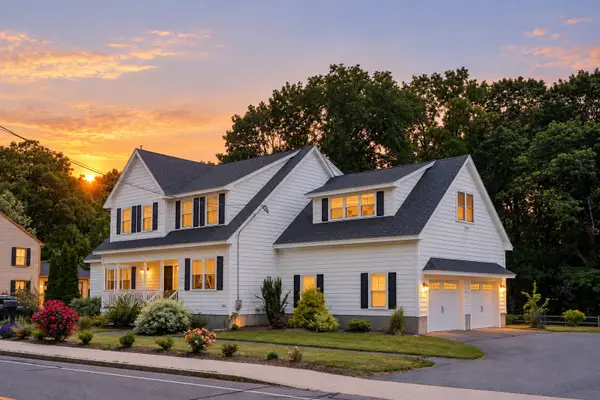 $1,239,000Active4 beds 3 baths3,696 sq. ft.
38 Concord Rd, Billerica, MA 01821
MLS# 73572659Listed by: NextHome Luxury Realty


Protect your home and budget from life's surprises with an Assurant Home Warranty, backed by a partner that supports you through every step of homeownership. Explore Plans.
©2026 Century 21 Real Estate LLC. All rights reserved. CENTURY 21®, the CENTURY 21 Logo and C21® are service marks owned by Century 21 Real Estate LLC. Century 21 Real Estate LLC fully supports the principles of the Fair Housing Act and the Equal Opportunity Act. Each office is independently owned and operated. Listing information is deemed reliable but not guaranteed accurate.